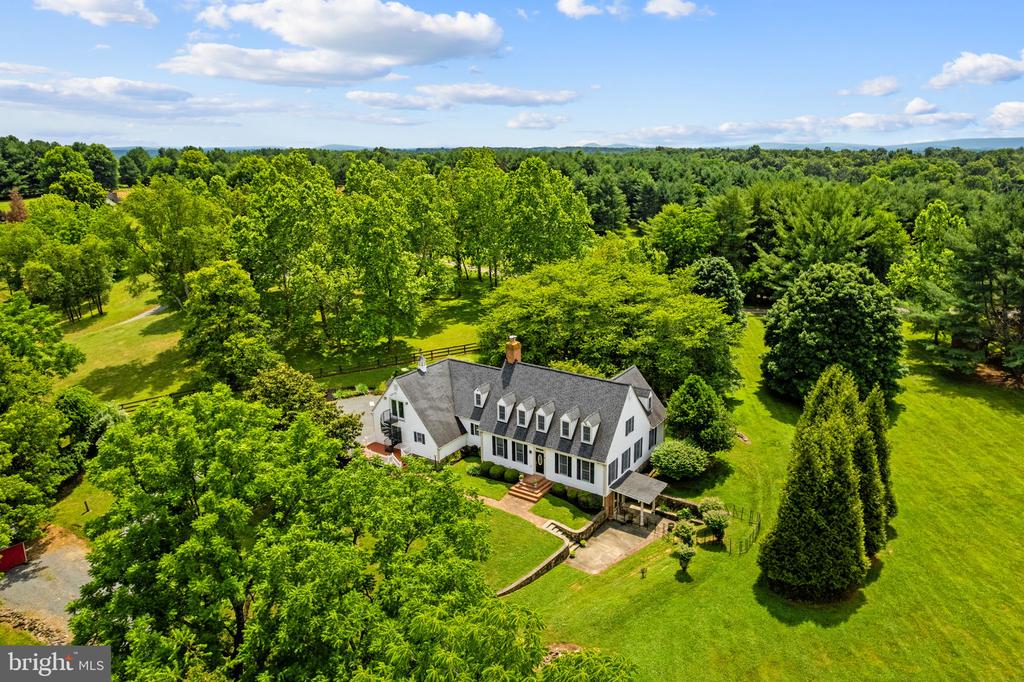
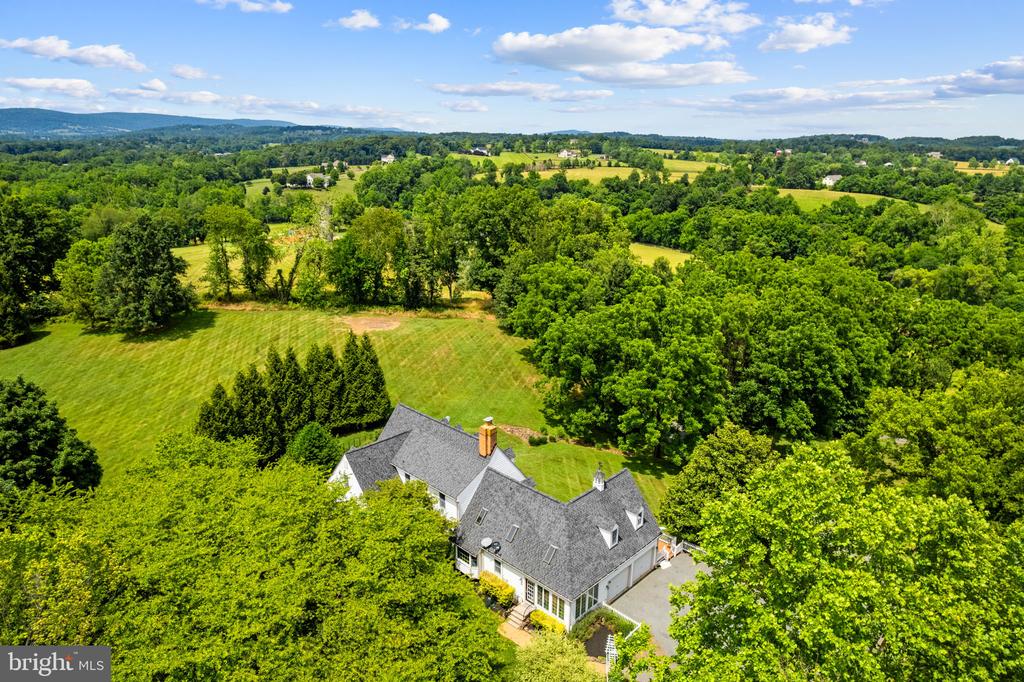
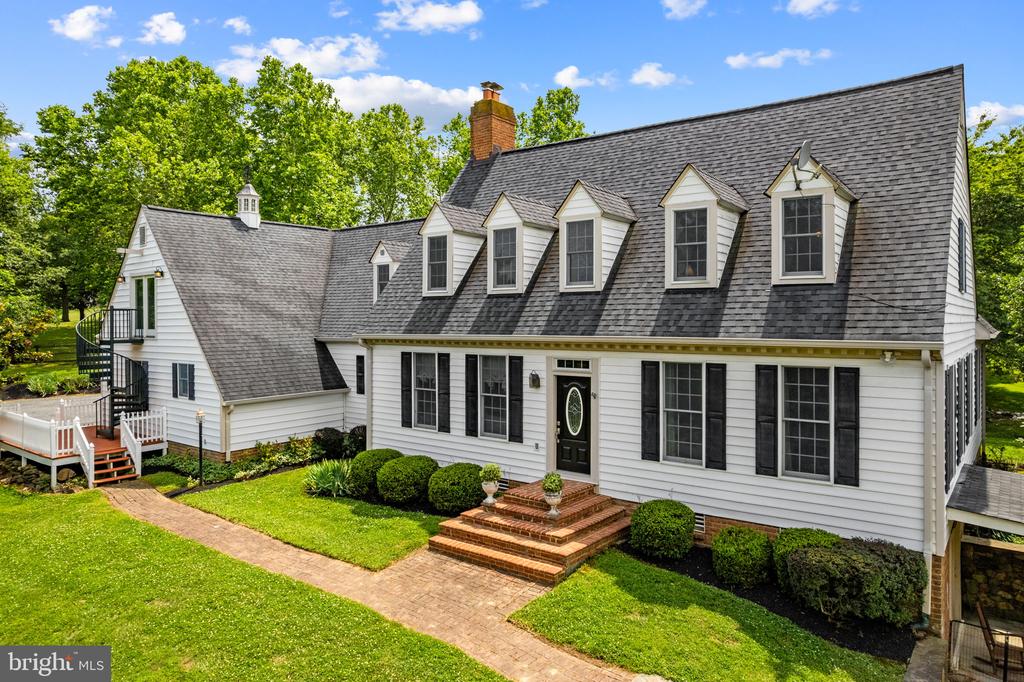
Aerial view of a white dormered home surrounded by expansive lawns and mature trees.
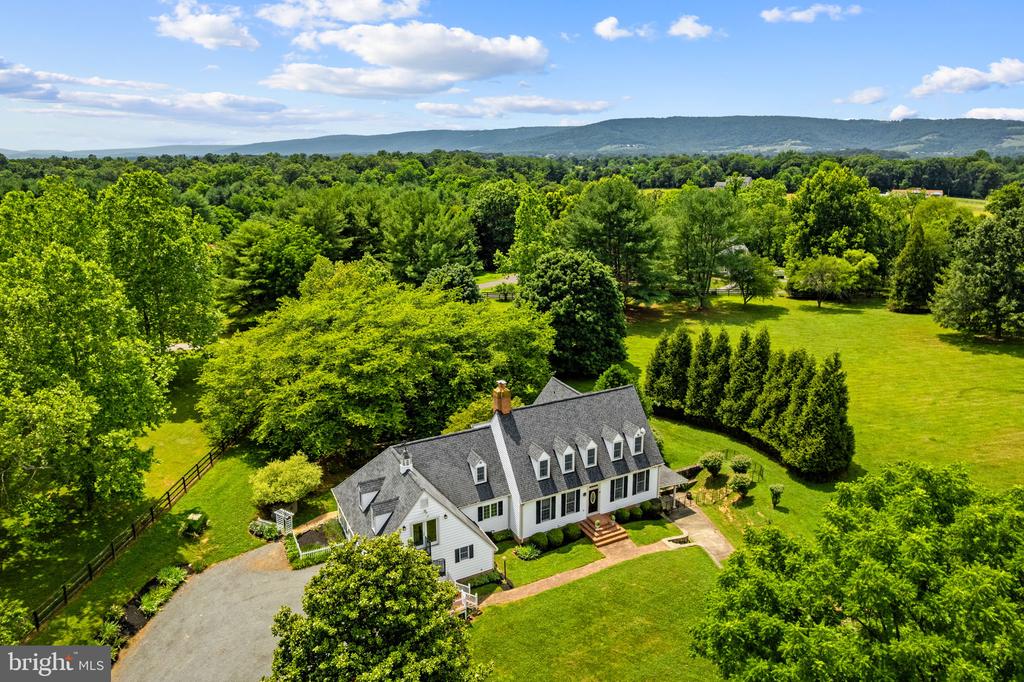
Aerial view of a white country home surrounded by lawns, mature trees, and distant mountains.
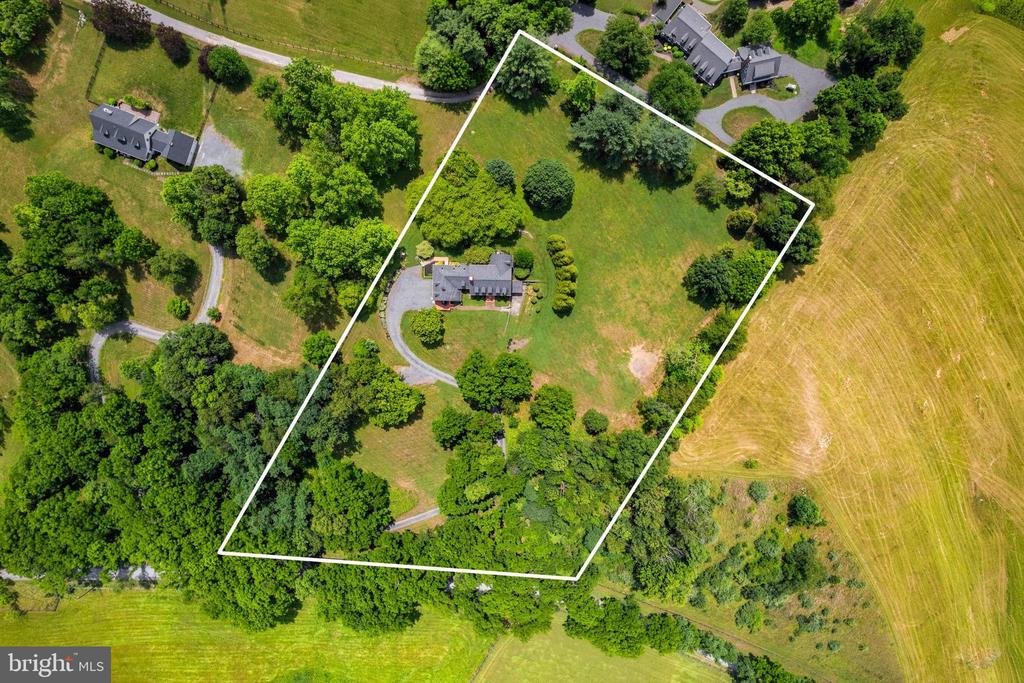
Aerial view of a home and surrounding grounds outlined by a white property boundary.
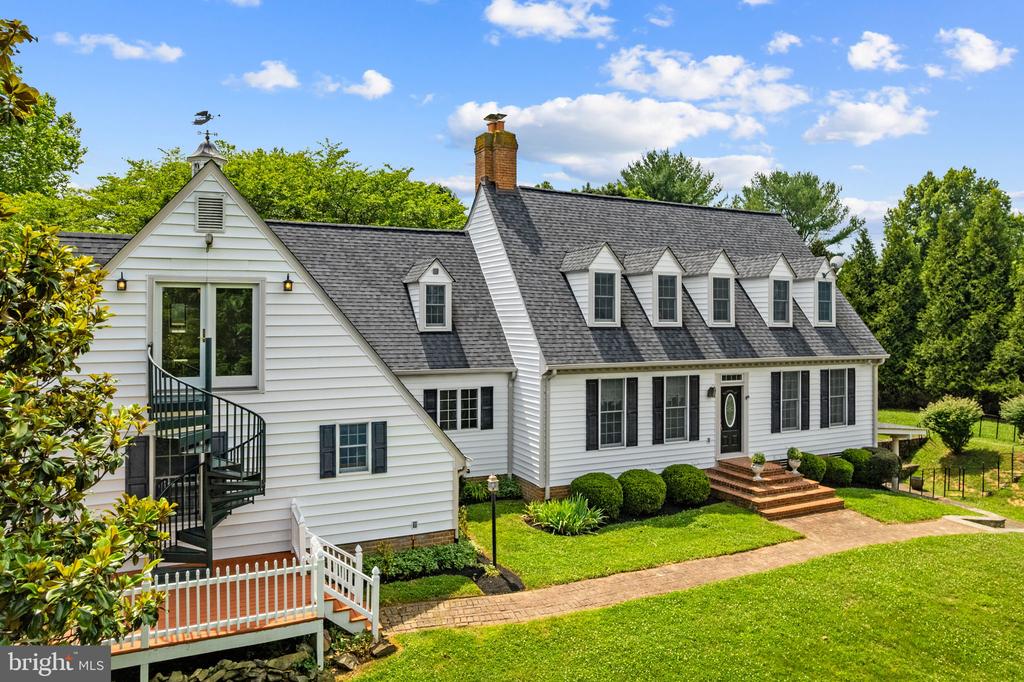
White two-story house with a steep gray roof, dormer windows, and a spiral staircase.
Aerial view of a gray-roofed home amid wooded grounds and open countryside.
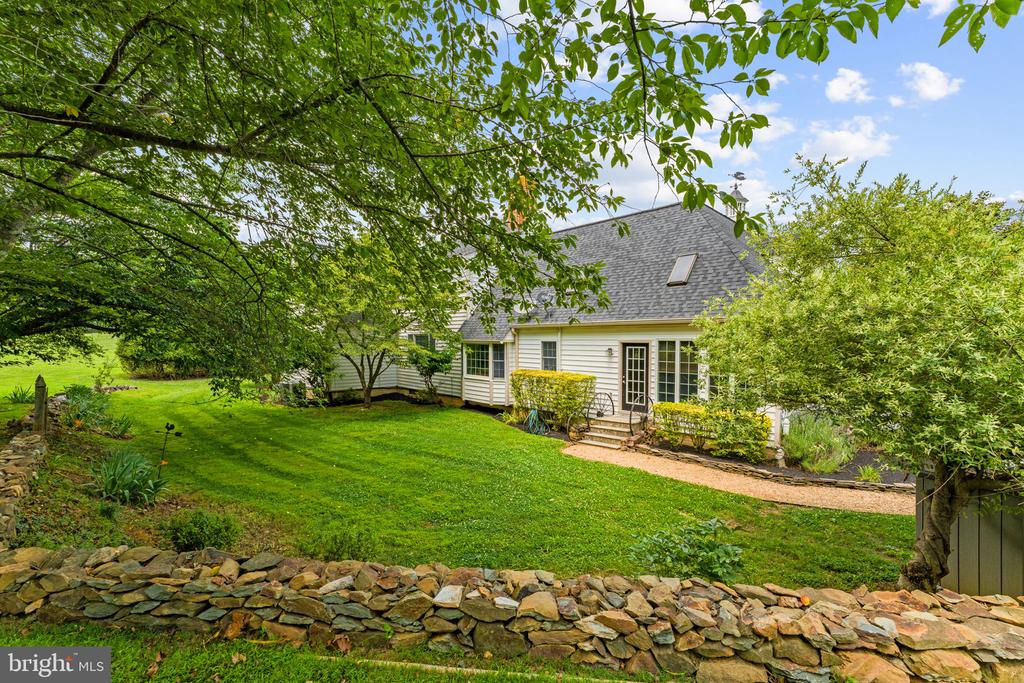
Rear of a light-sided house beyond a green lawn and stone retaining wall.
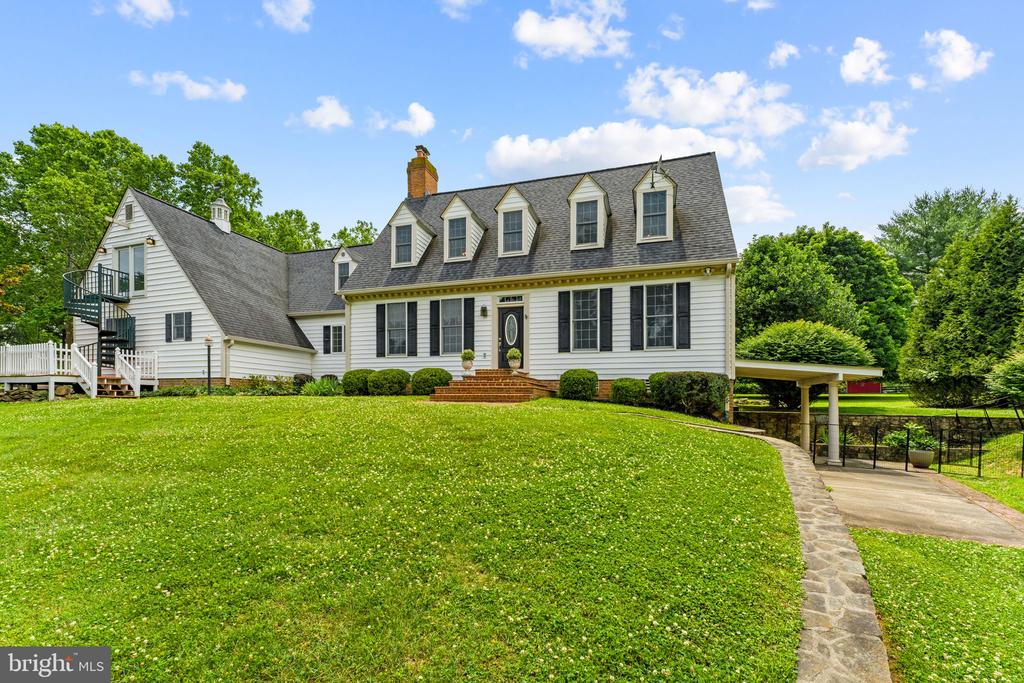
White-sided home with multiple dormers, a broad green lawn, and a stone walkway.
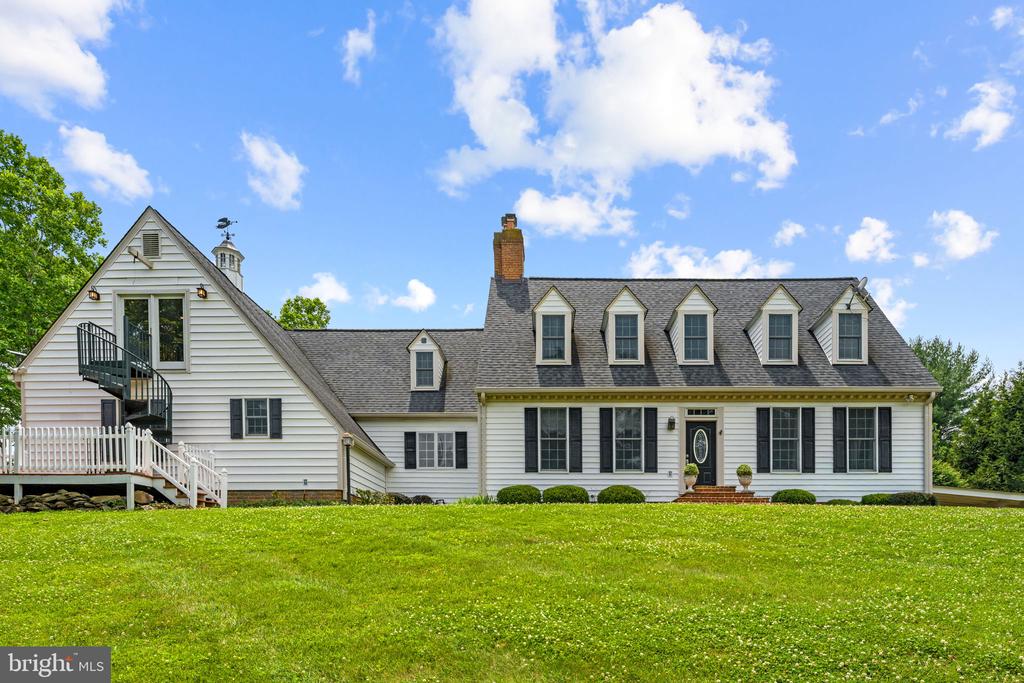
White clapboard home with multiple dormers, black shutters, and a broad green lawn.
White house with a steep shingle roof, multiple dormers, and a brick front walk.
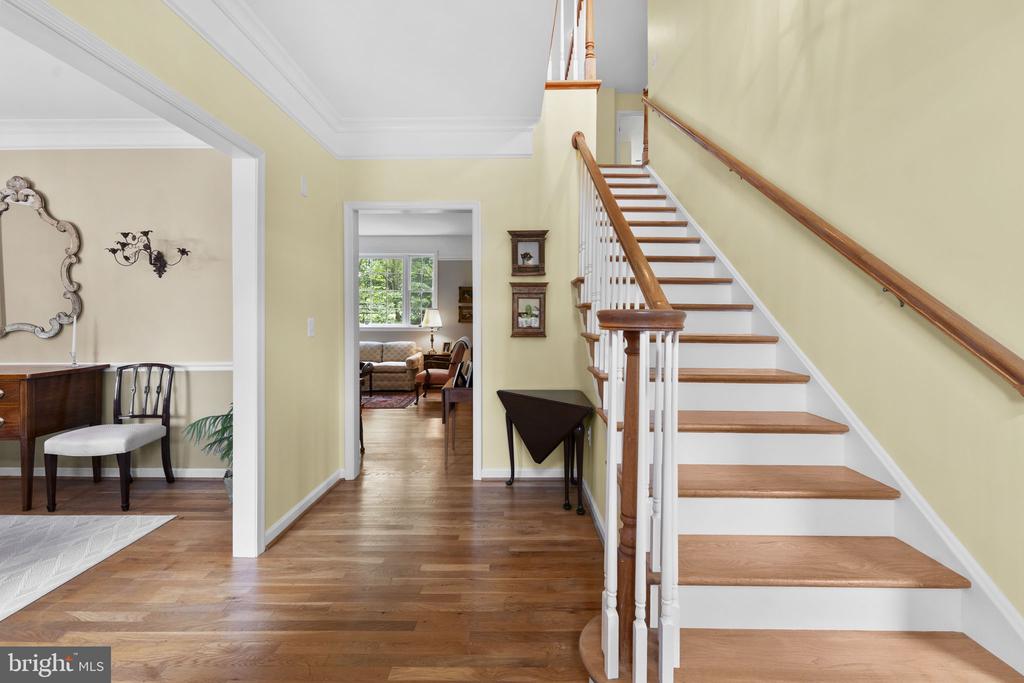
Foyer with a wood-and-white staircase, hardwood floors, and adjoining furnished rooms.
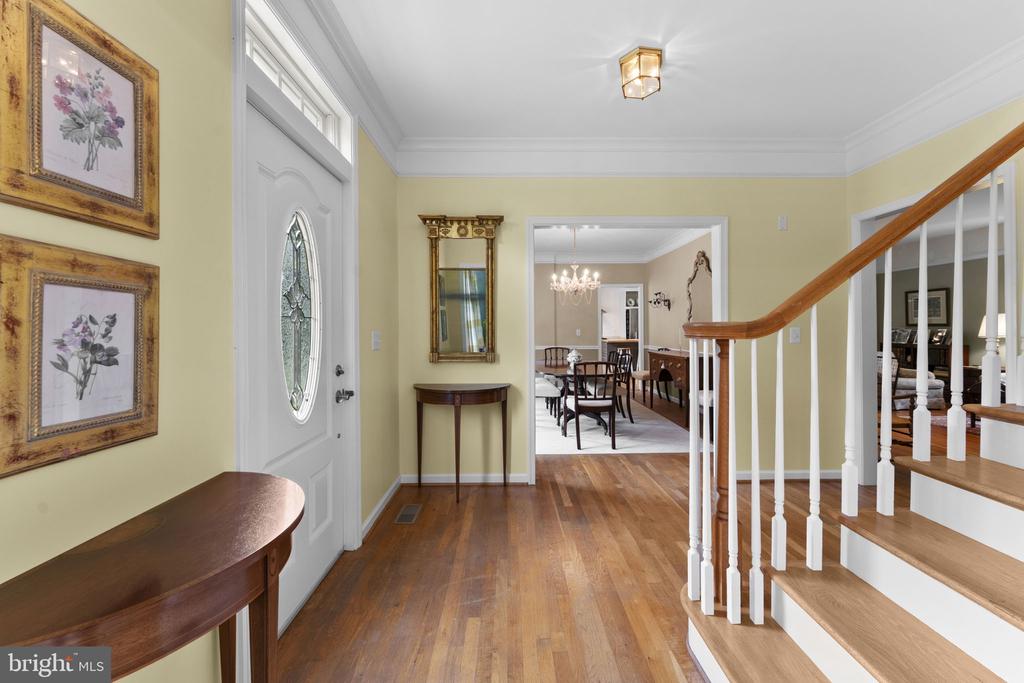
Foyer with hardwood floors, a glass-paneled front door, and a staircase beside the dining room.
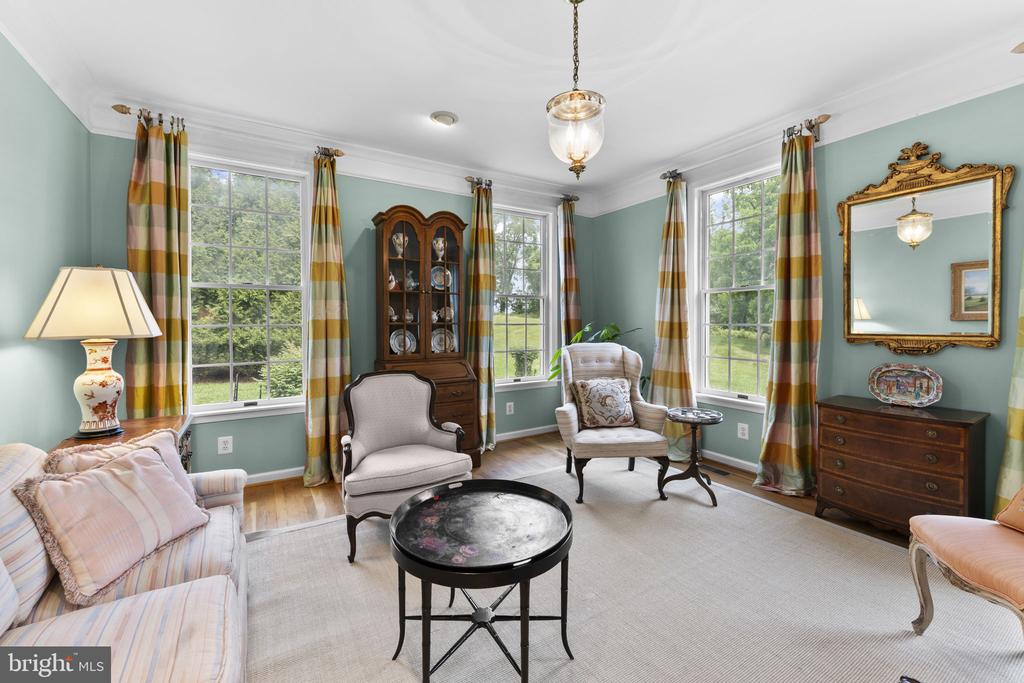
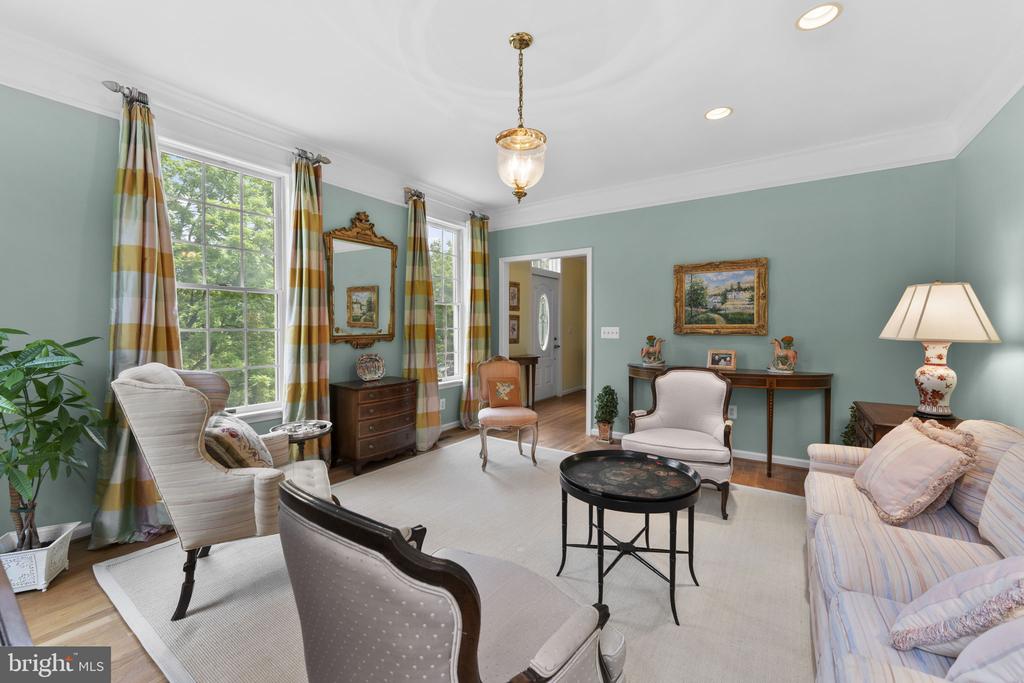
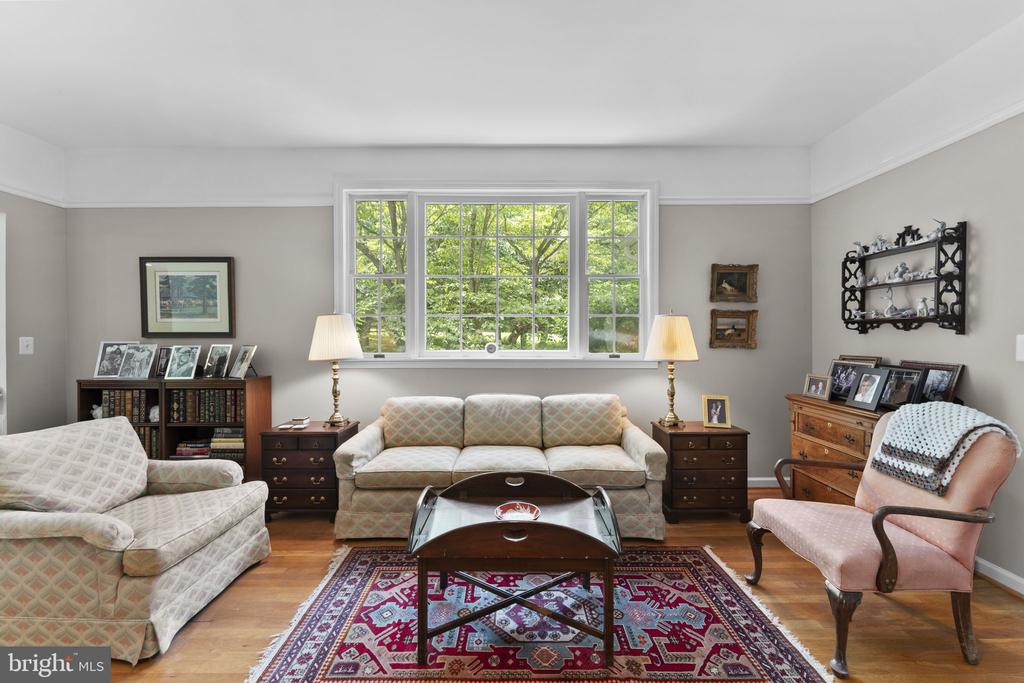
Sitting room with sage walls, tall windows, antique furnishings, and a round coffee table.
Living room with pale blue walls, striped curtains, and a seating area around a black coffee table.
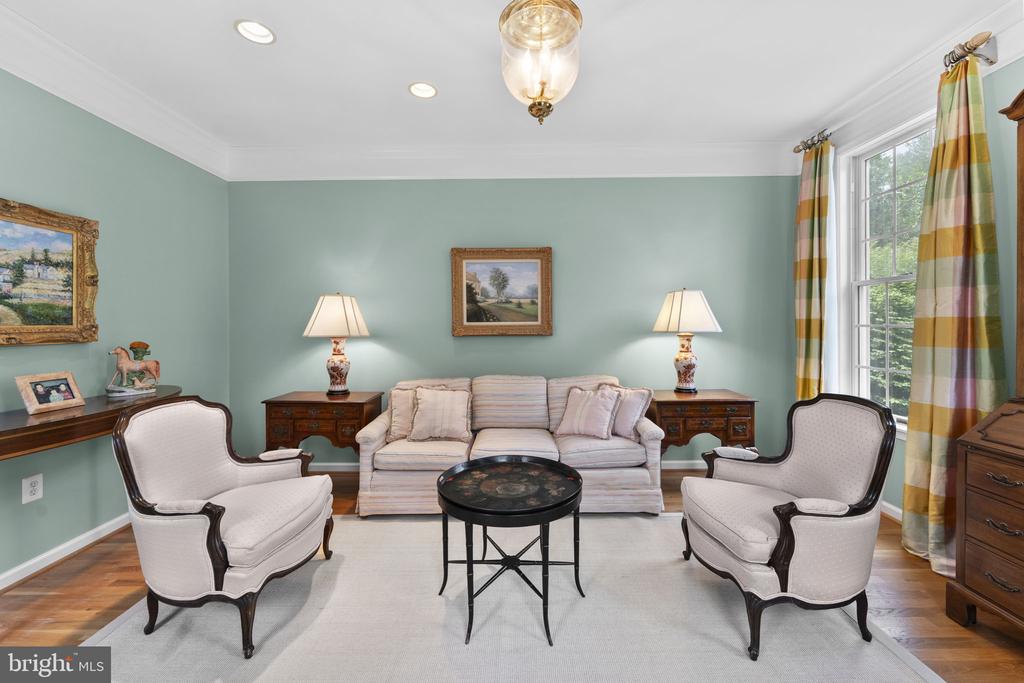
Living room with pale green walls, two upholstered chairs, and a sofa beneath a framed landscape.
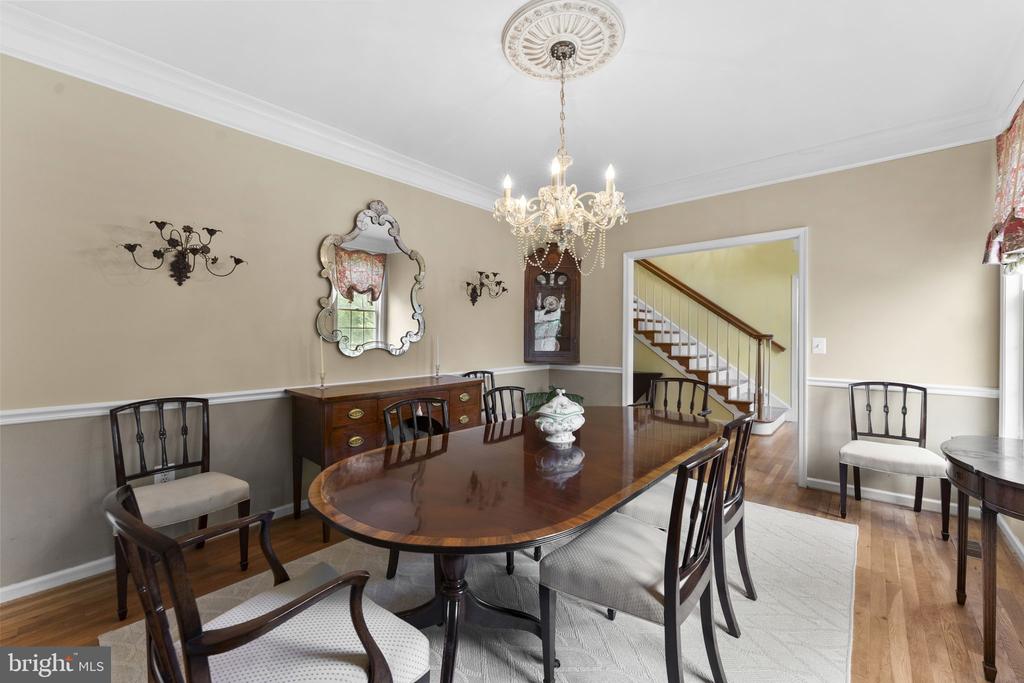
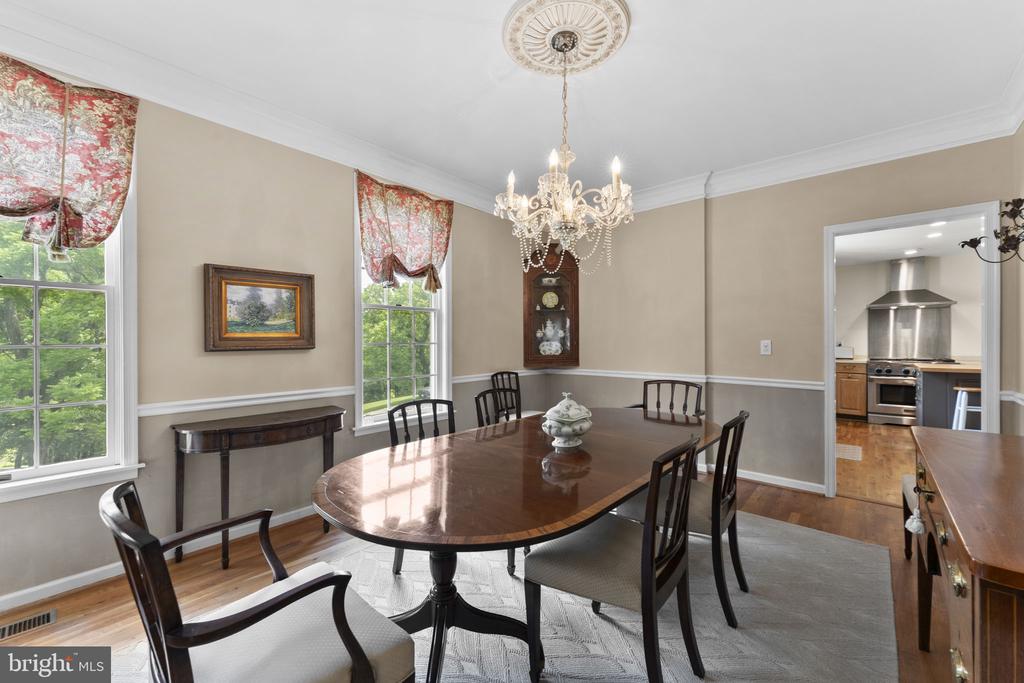
Dining room with a polished wood table, chandelier, and doorway to the staircase.
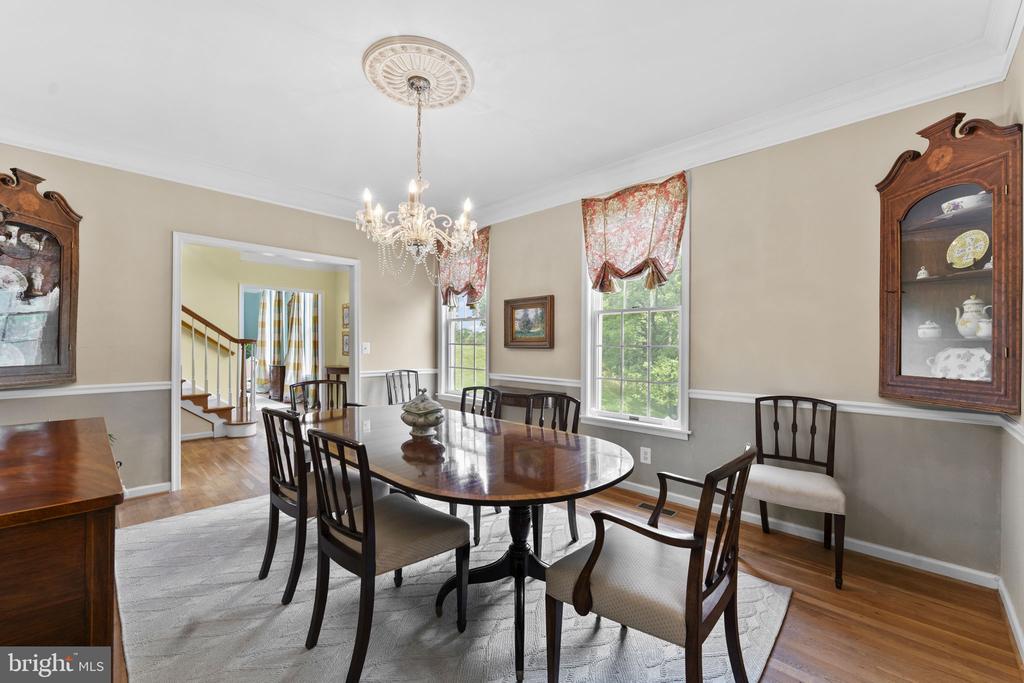
Dining room with an oval table, chandelier, and tall windows dressed with patterned curtains.
Dining room with a polished oval table, crystal chandelier, and windows overlooking greenery.
Living room with a large window, patterned rug, and traditional upholstered seating.
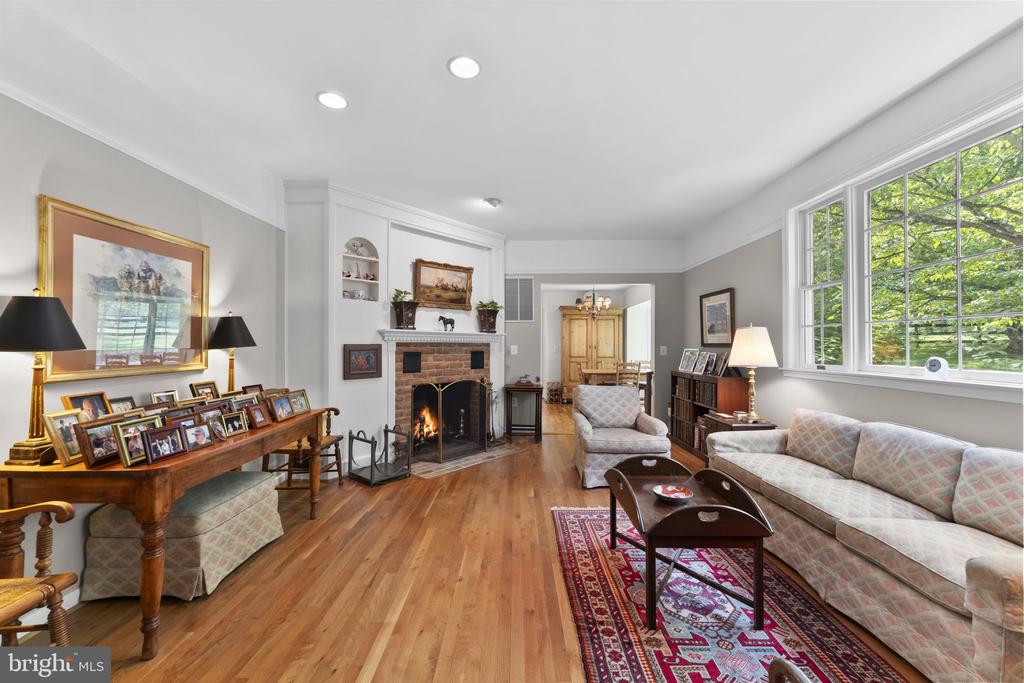
Living room with a brick fireplace, hardwood floors, patterned rug, and large windows.
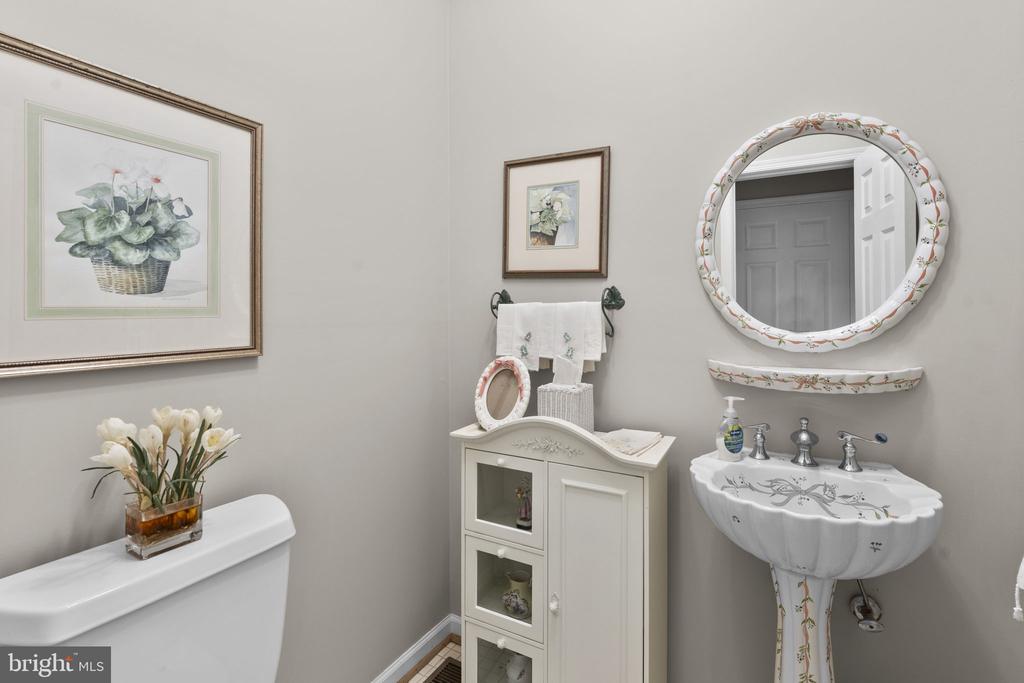
Bathroom with a floral pedestal sink, round mirror, and white storage cabinet.
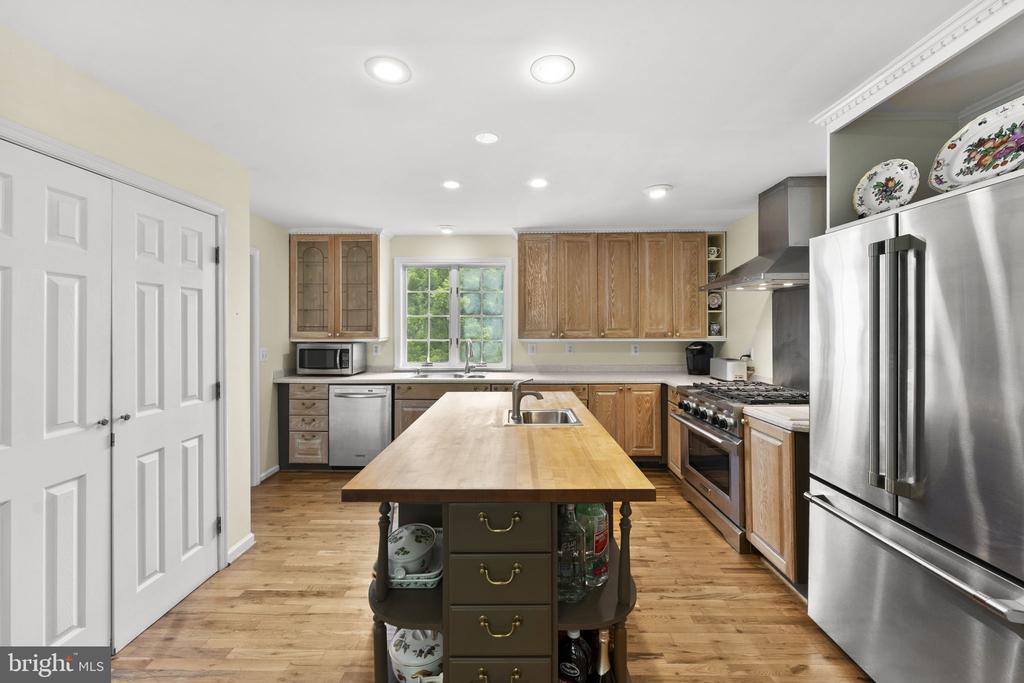
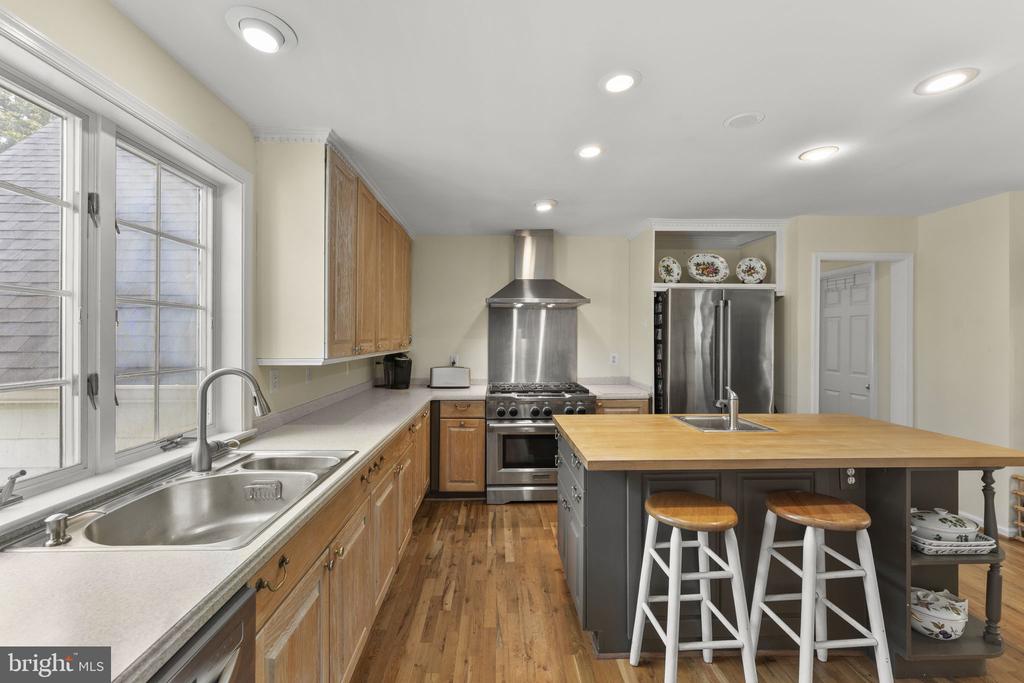
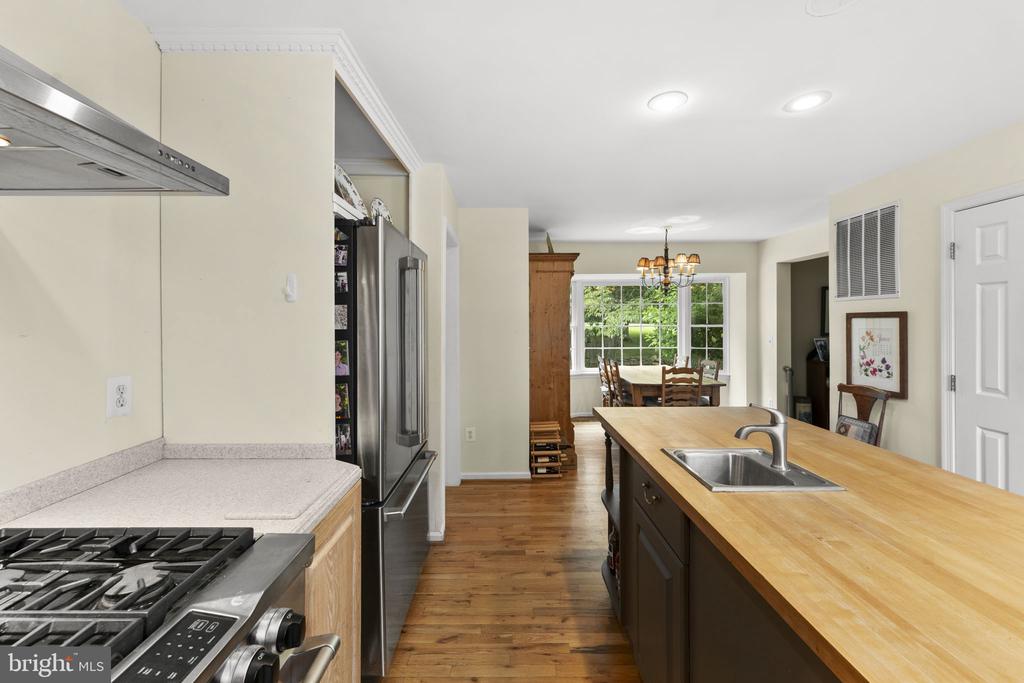
Kitchen with a butcher-block island, wood cabinets, stainless steel appliances, and hardwood floors.
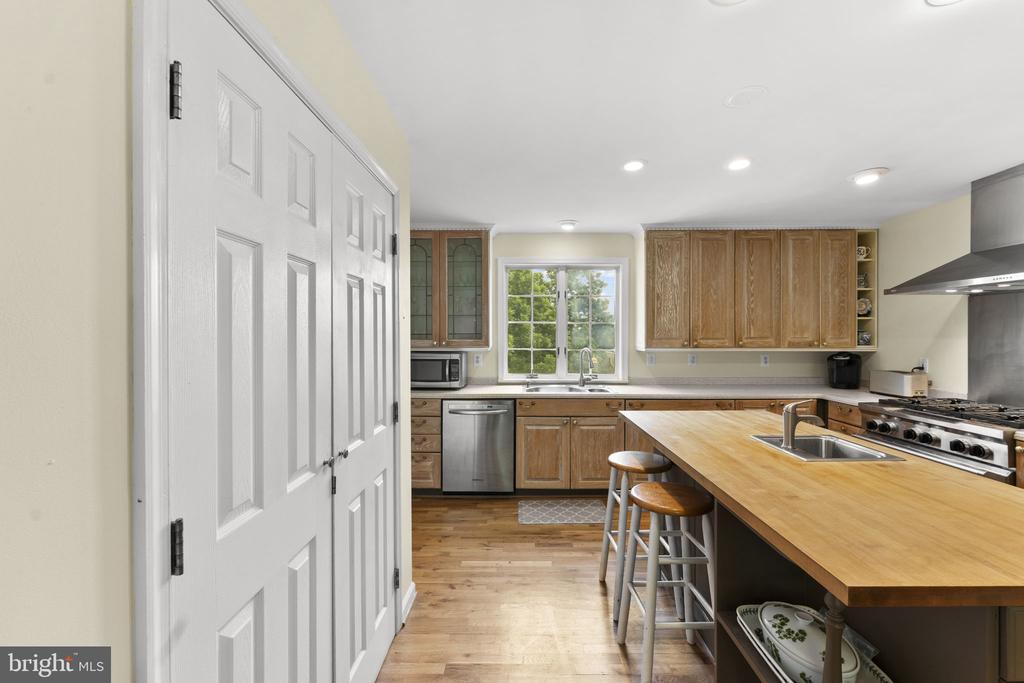
Kitchen with a long wood island, bar stools, and stainless-steel appliances.
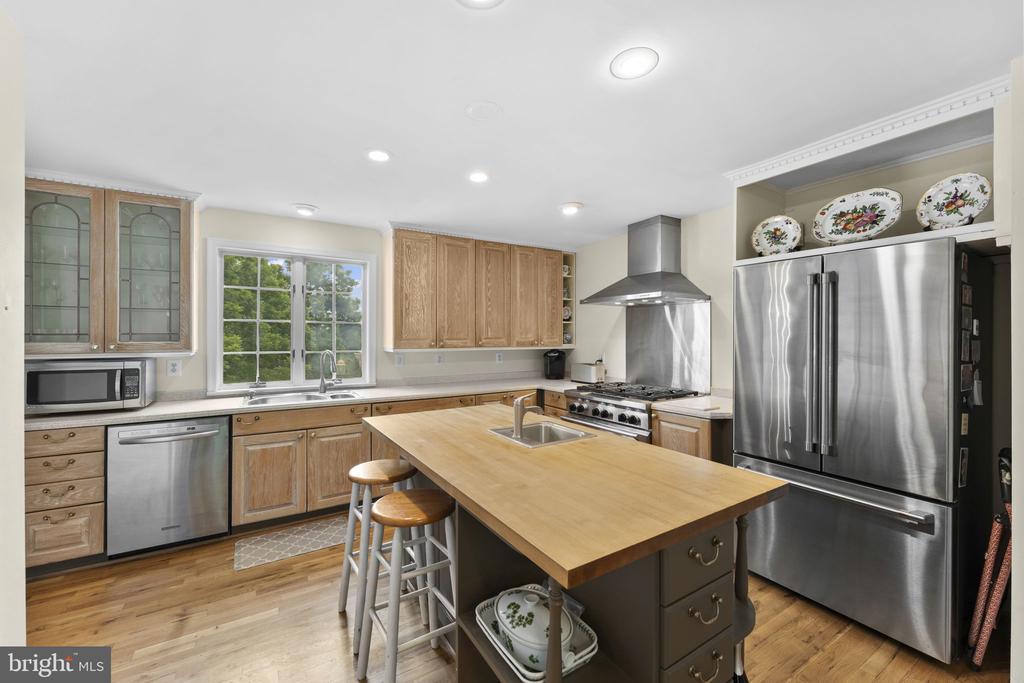
Kitchen with wood cabinetry, stainless steel appliances, and a large central island.
Kitchen with a large wood island, stainless steel appliances, and oak cabinets.
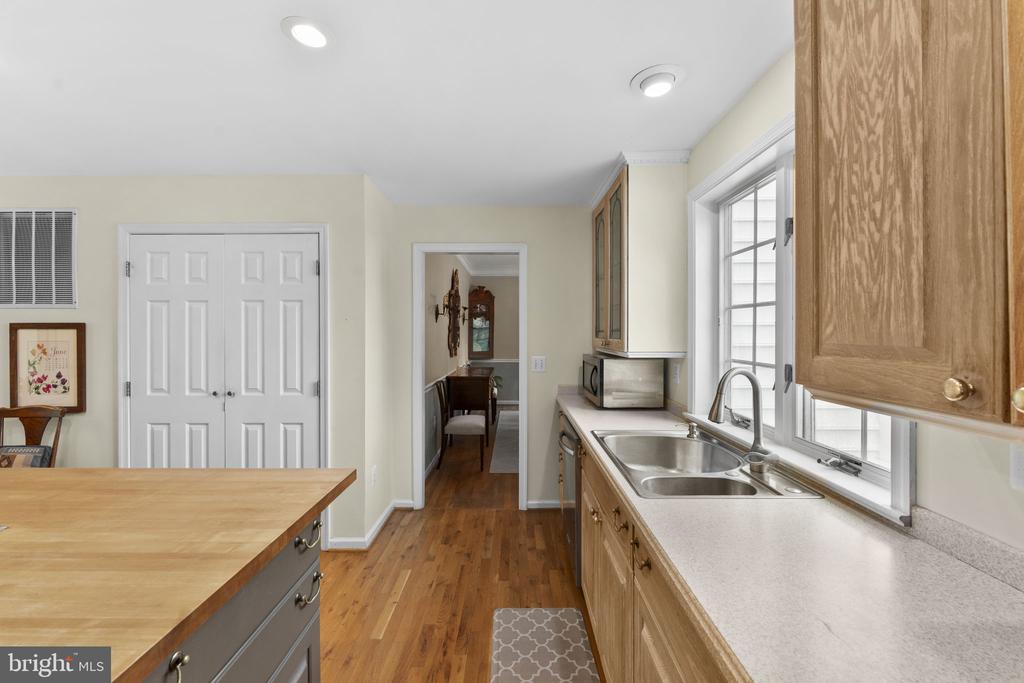
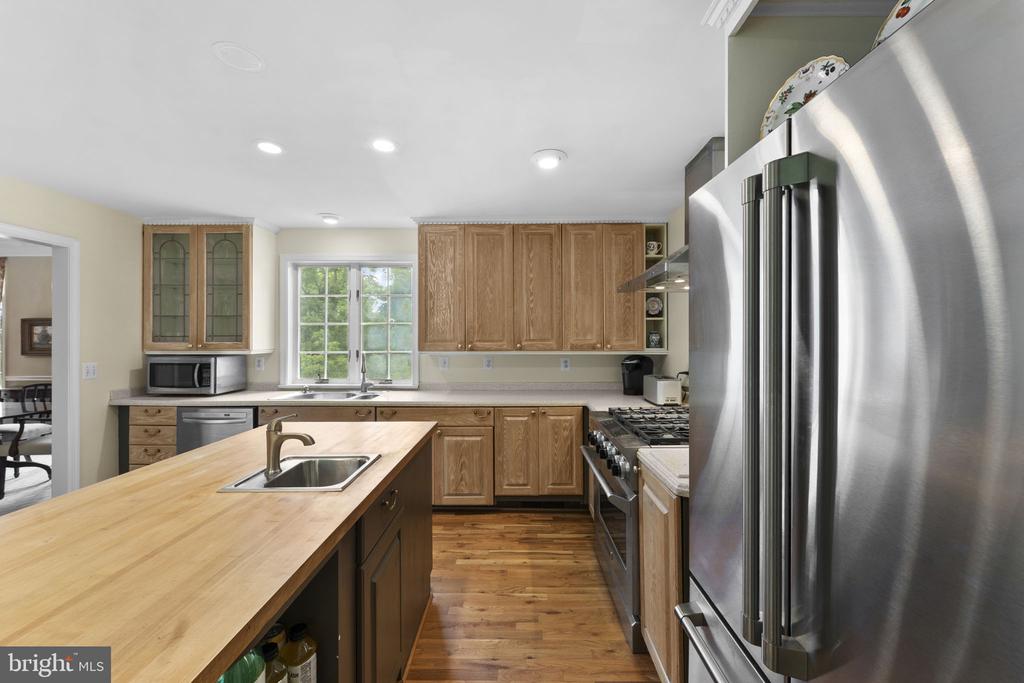
Kitchen with a large island, wood cabinetry, stainless steel appliances, and a double sink beneath windows.
Kitchen with wood cabinets, broad island, double-basin sink, and hardwood flooring.
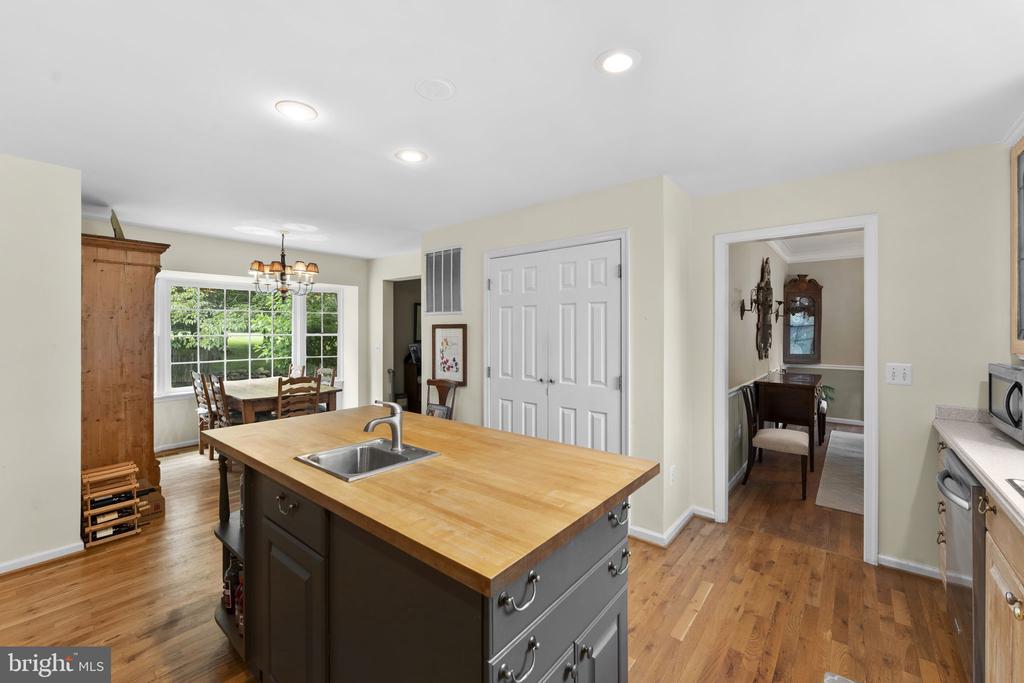
Kitchen with a large butcher-block island, stainless sink, and adjoining dining area.
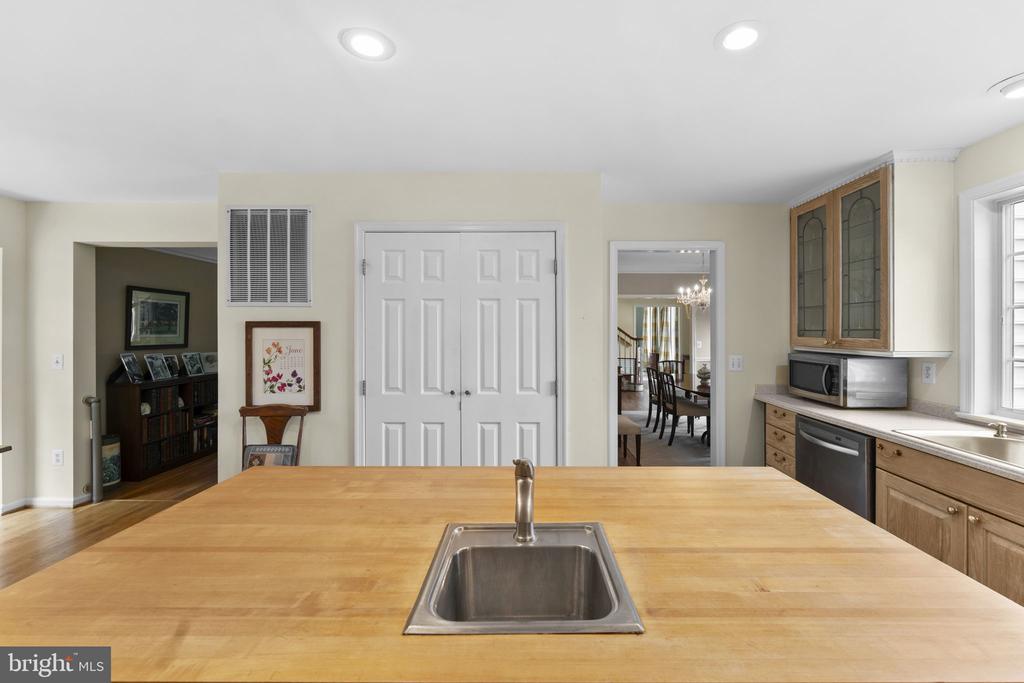
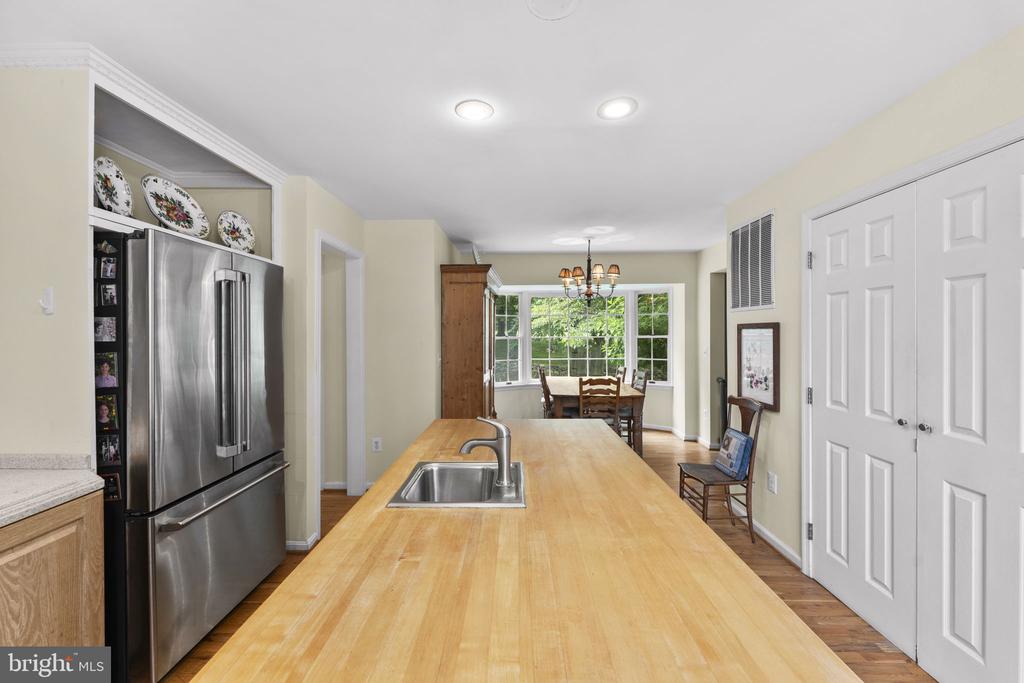
Kitchen with a broad butcher-block island and inset sink, facing double doors and wood cabinets.
Kitchen with a long butcher-block island, stainless appliances, and dining area by a window.
Kitchen with a butcher-block island, wood cabinets, and stainless-steel appliances.
Kitchen with a long wood island and sink, stainless steel refrigerator, and dining area by large windows.
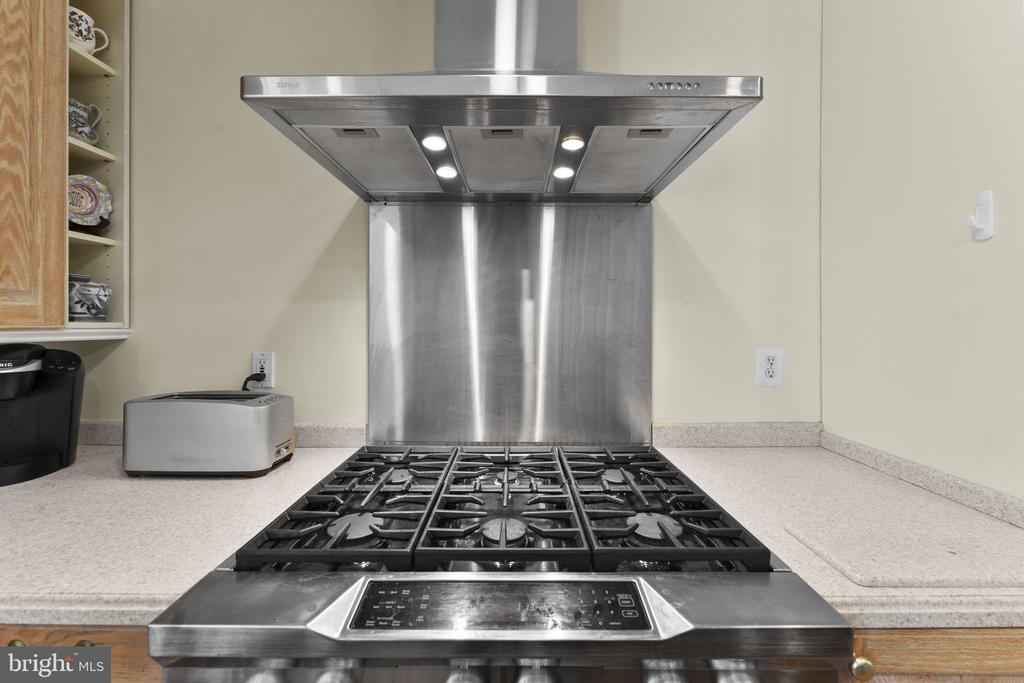
Kitchen with a stainless-steel gas range and illuminated range hood.
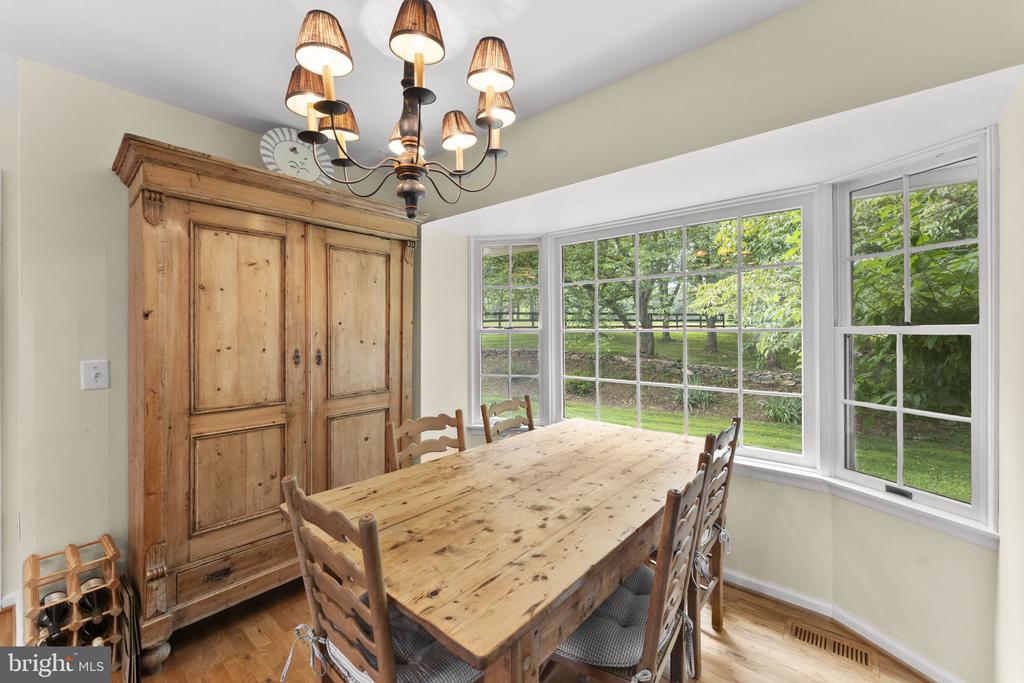
Dining room with a long rustic wood table, antique cabinet, and wide garden-facing windows.
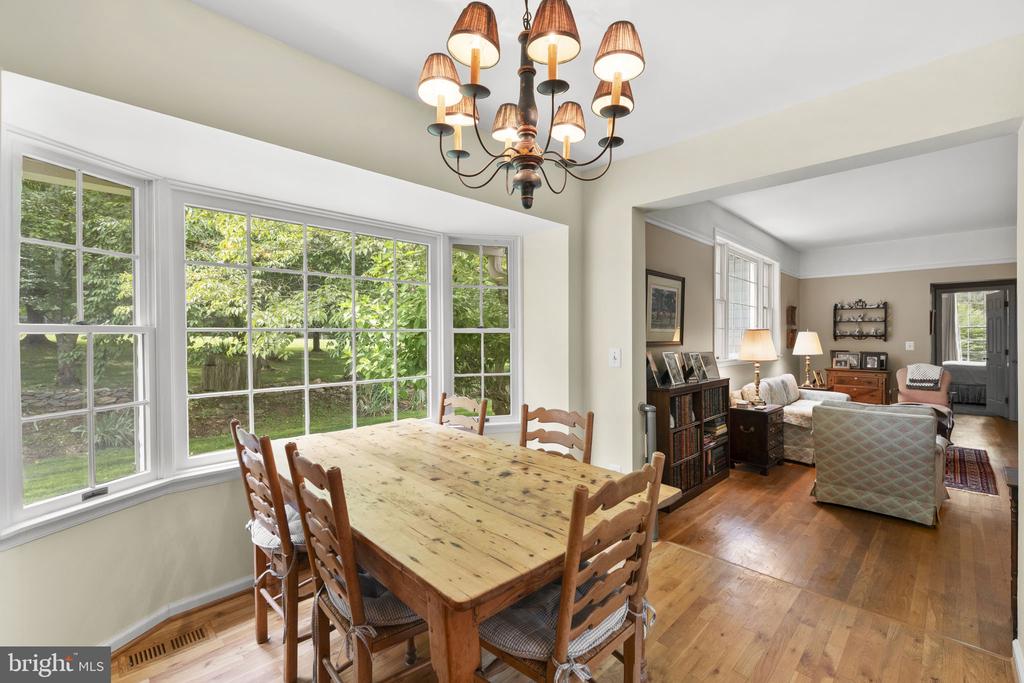
Dining room with a large wooden table, expansive windows, and an adjoining furnished living room.
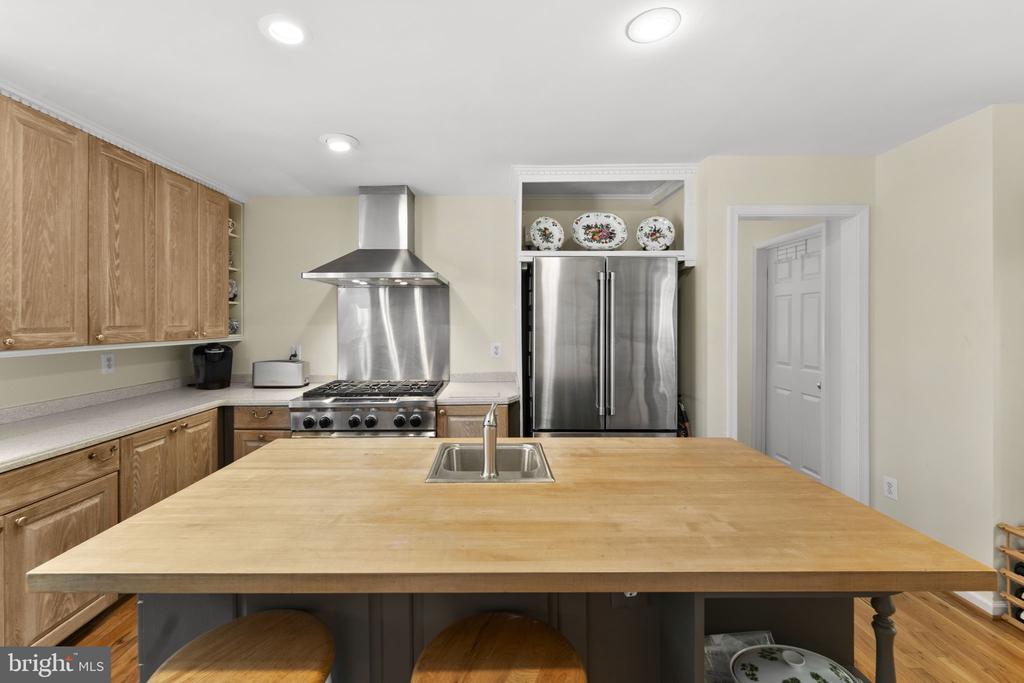
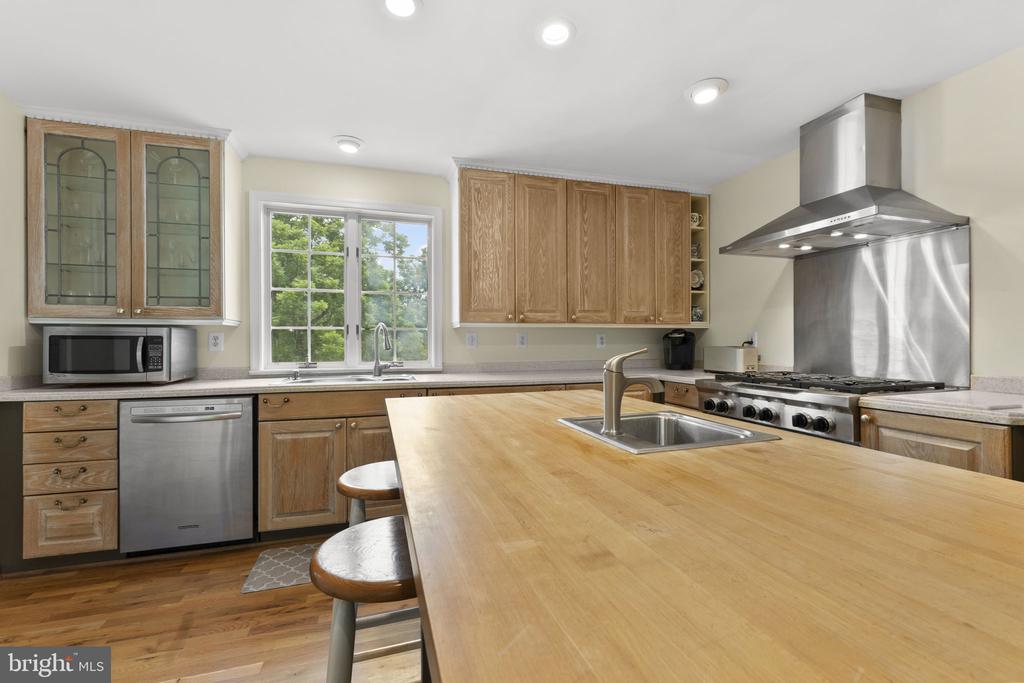
Kitchen with a large wood island, sink, and stainless steel range beneath a vent hood.
Kitchen with oak cabinets, a central window over the sink, and a large wooden table.
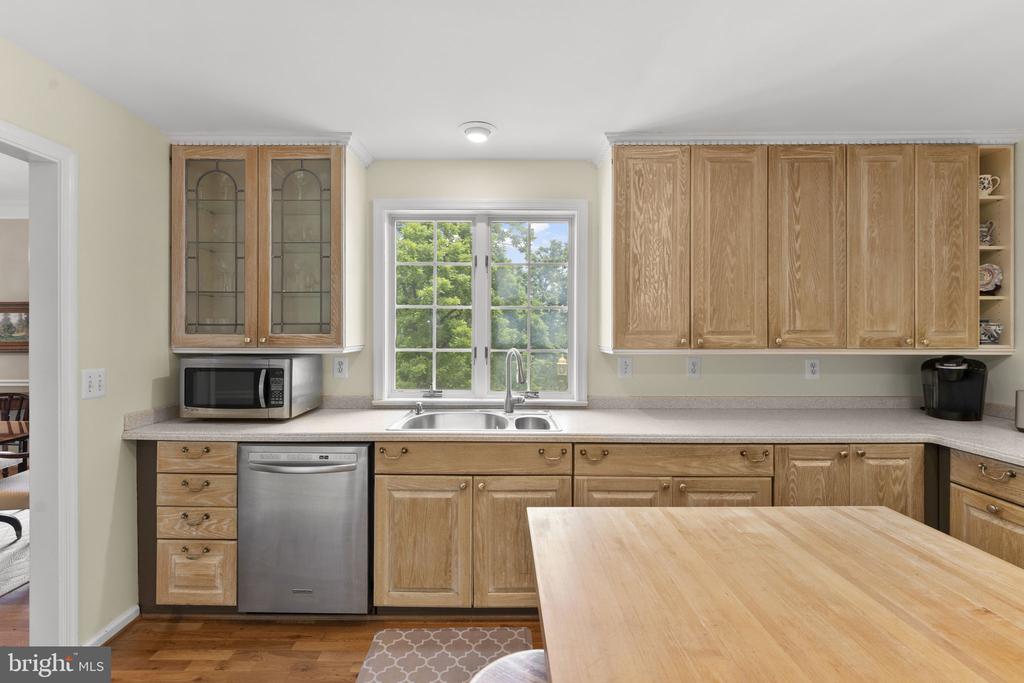
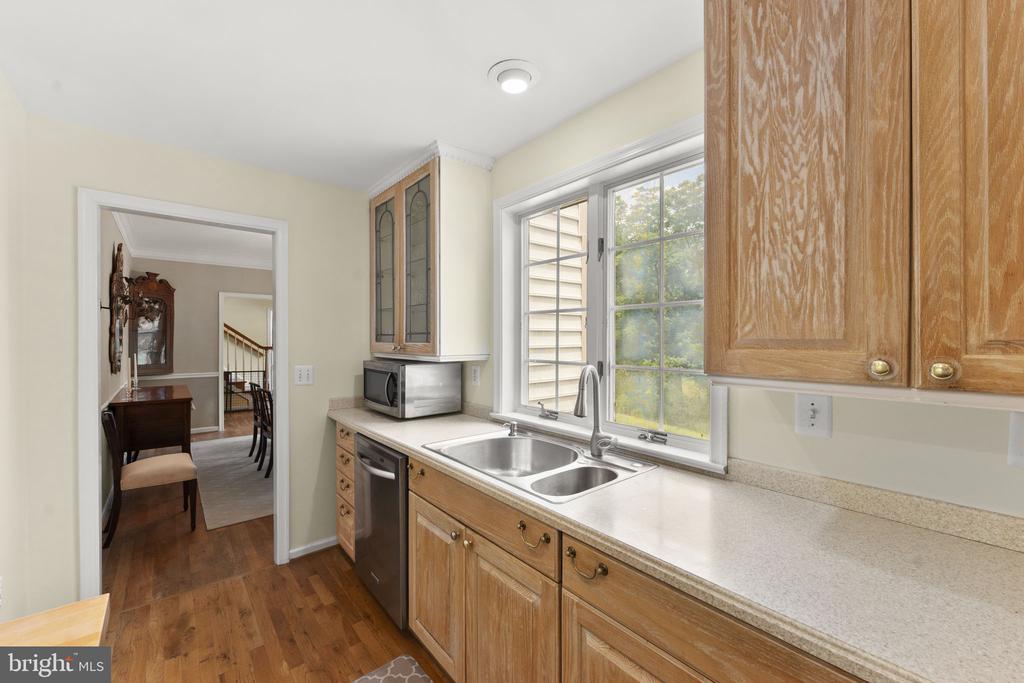
Kitchen with wood cabinets, a double sink beneath a window, and a doorway to the dining room.
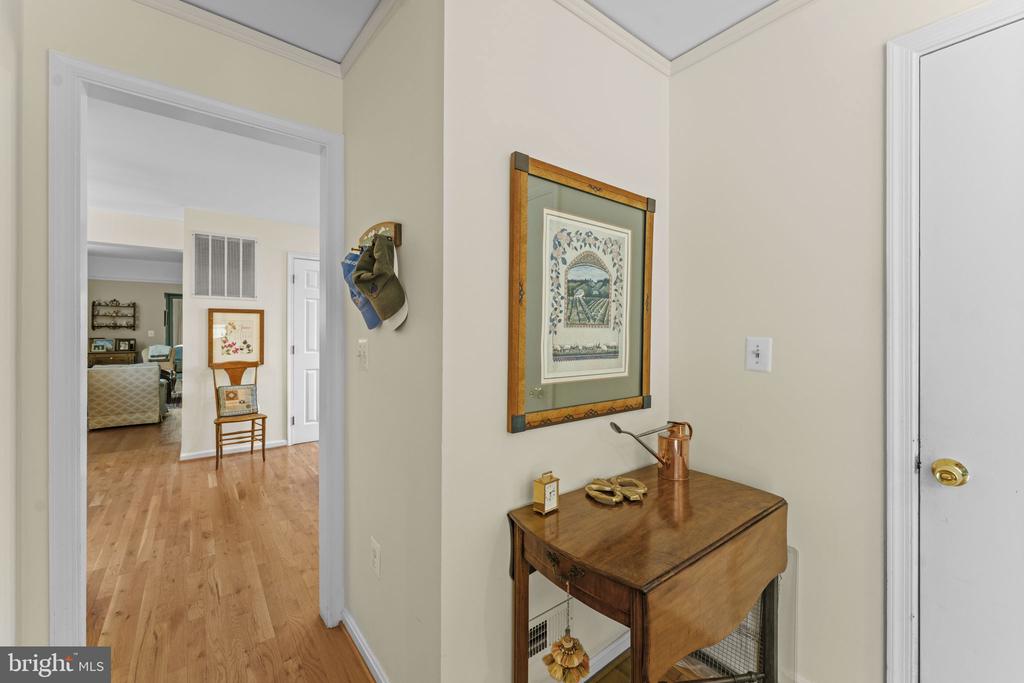
Entry foyer with a wooden console table, framed artwork, and hardwood floors.
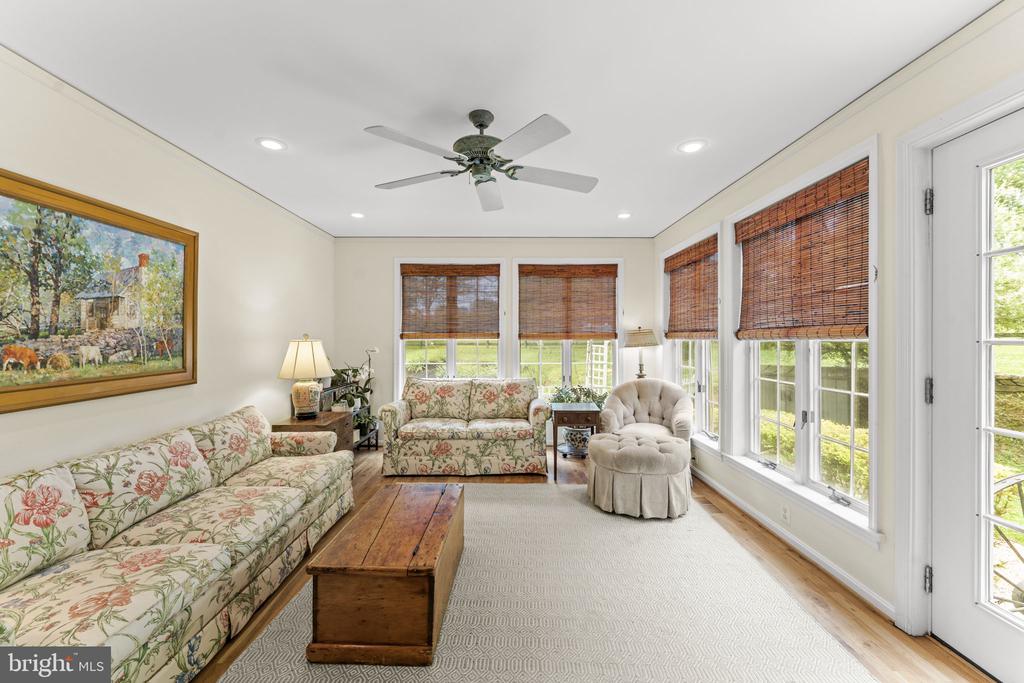
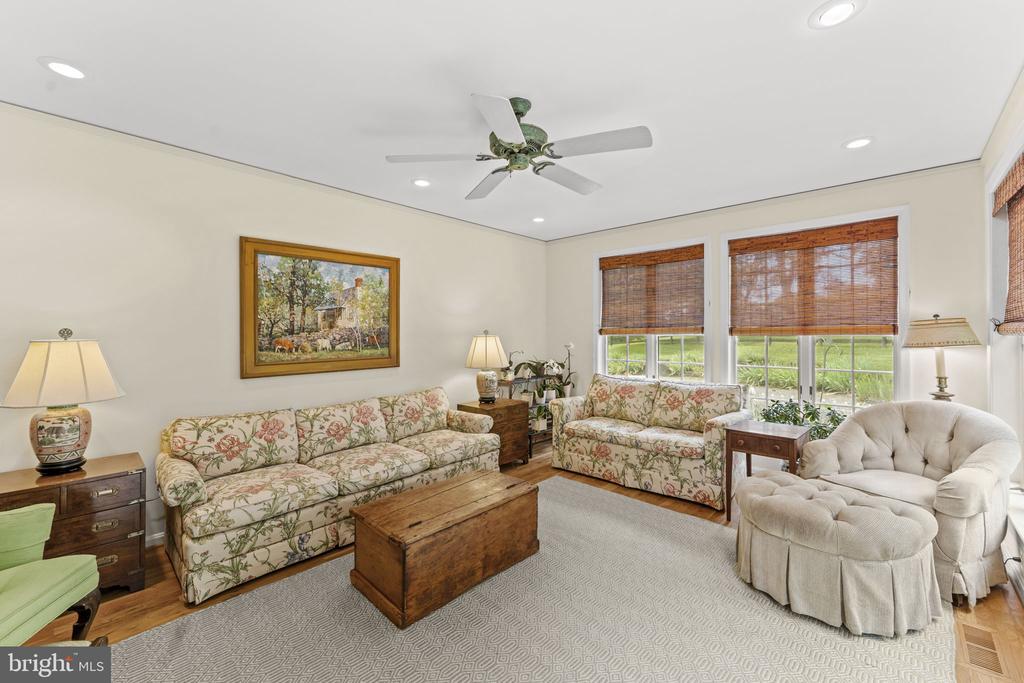
Sunroom with floral sofas, a tufted chair, bamboo blinds, and tall windows overlooking greenery.
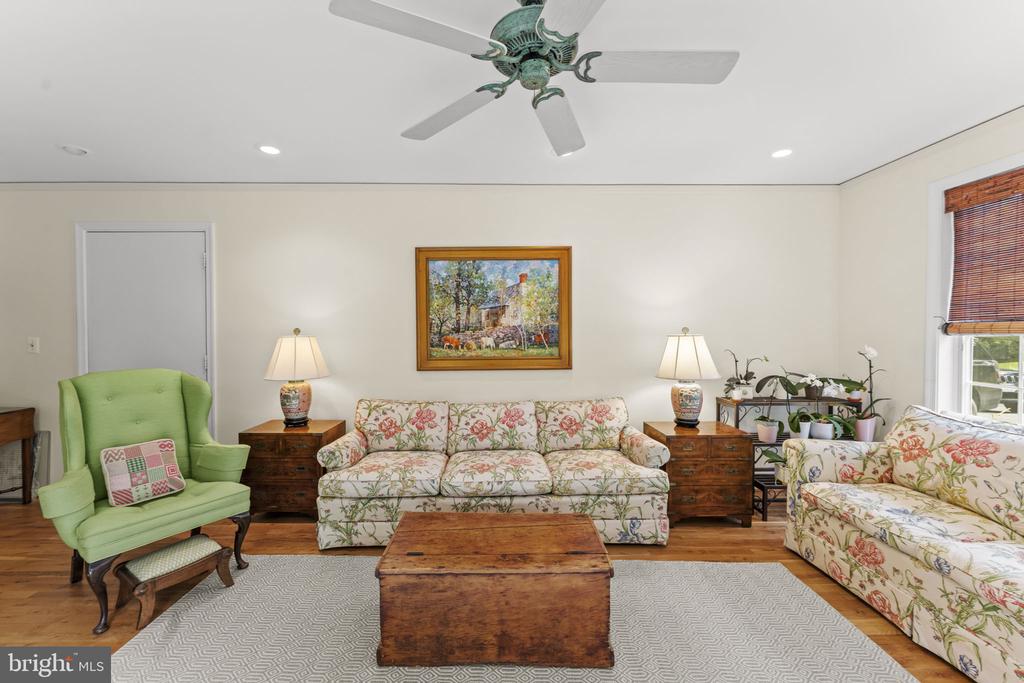
Living room with floral sofas, a green armchair, and a wood coffee table.
Living room with floral sofas, a tufted armchair, and woven shades over the windows.
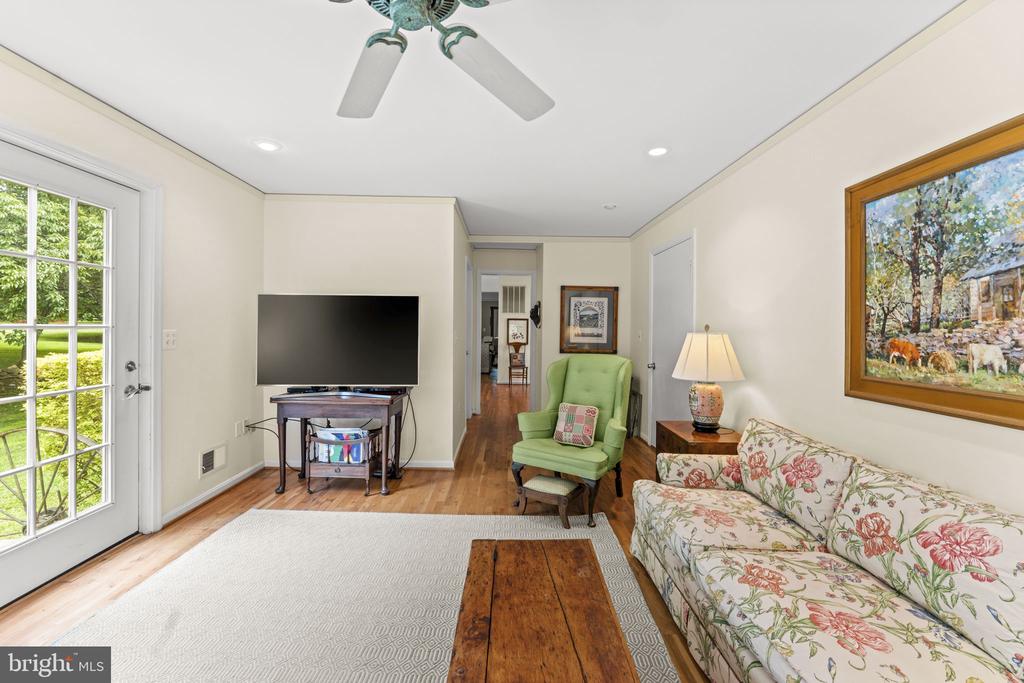
Living room with floral sofa, green armchair, television, and hardwood floors.
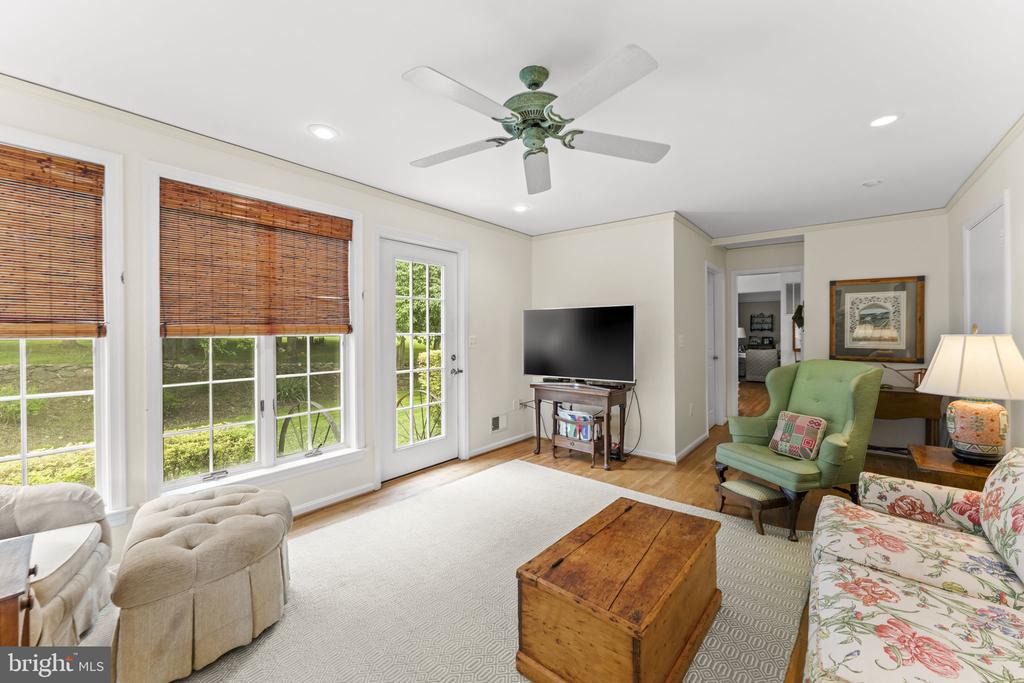
Living room with a green armchair, floral sofa, and large windows with bamboo blinds.
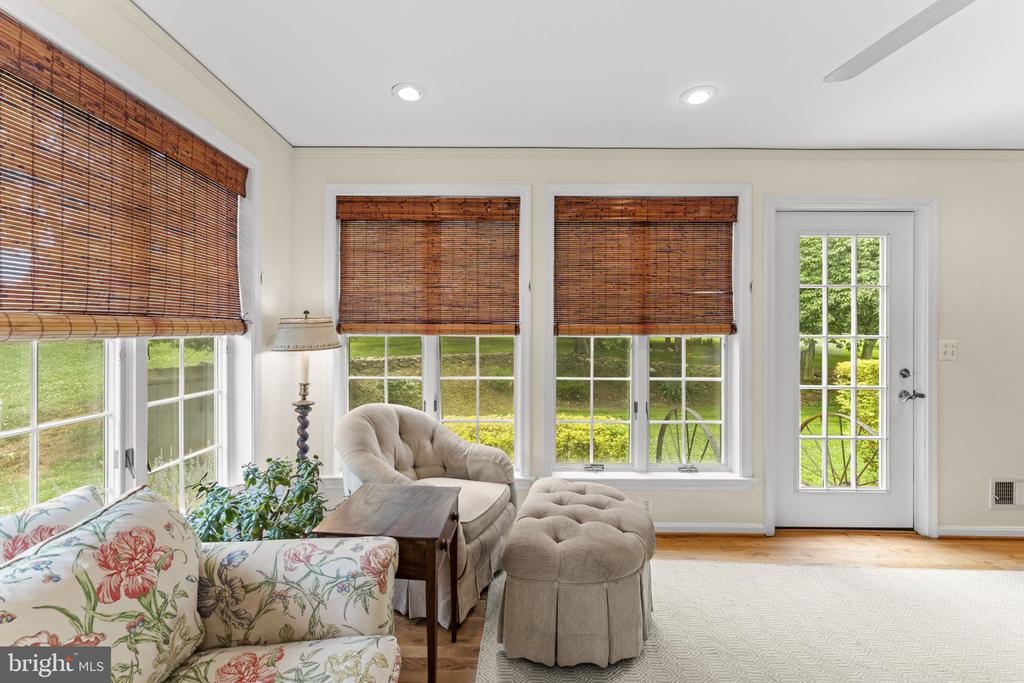
Bright sitting room with bamboo shades, upholstered seating, and a glass-paneled door.
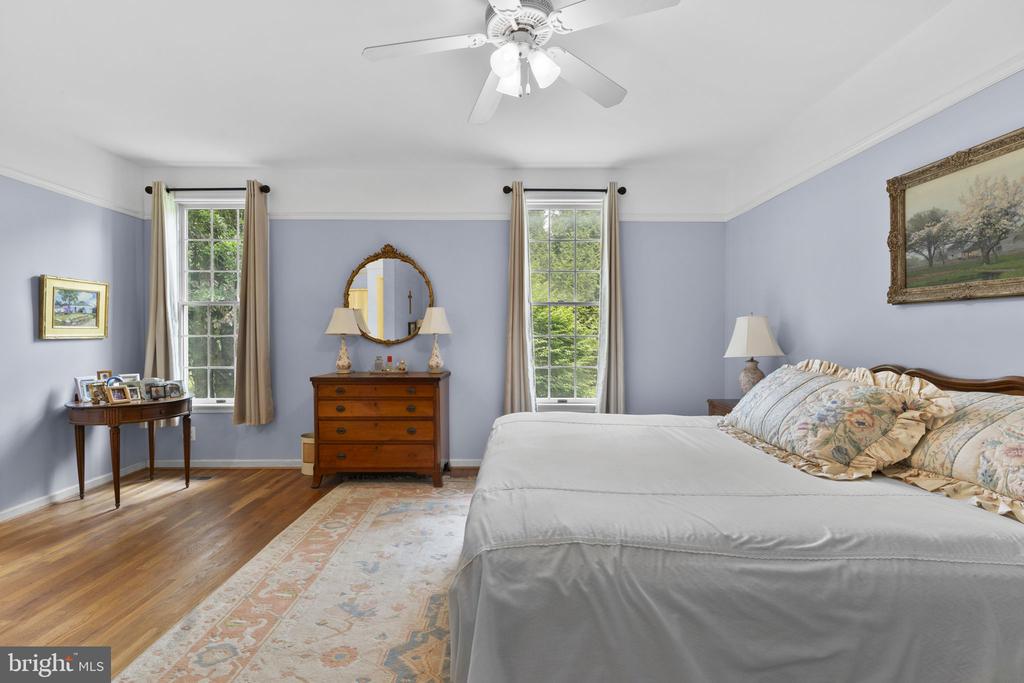
Bedroom with a large bed, lavender walls, and hardwood floors.
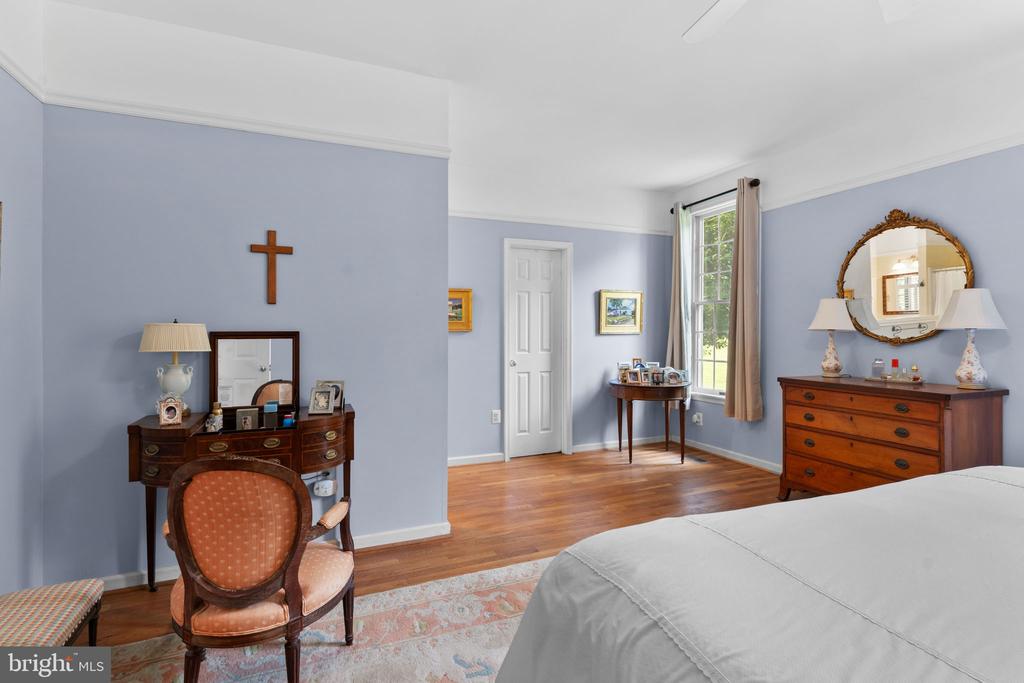
Bedroom with pale blue walls, a wooden dresser, and a bed in the foreground.
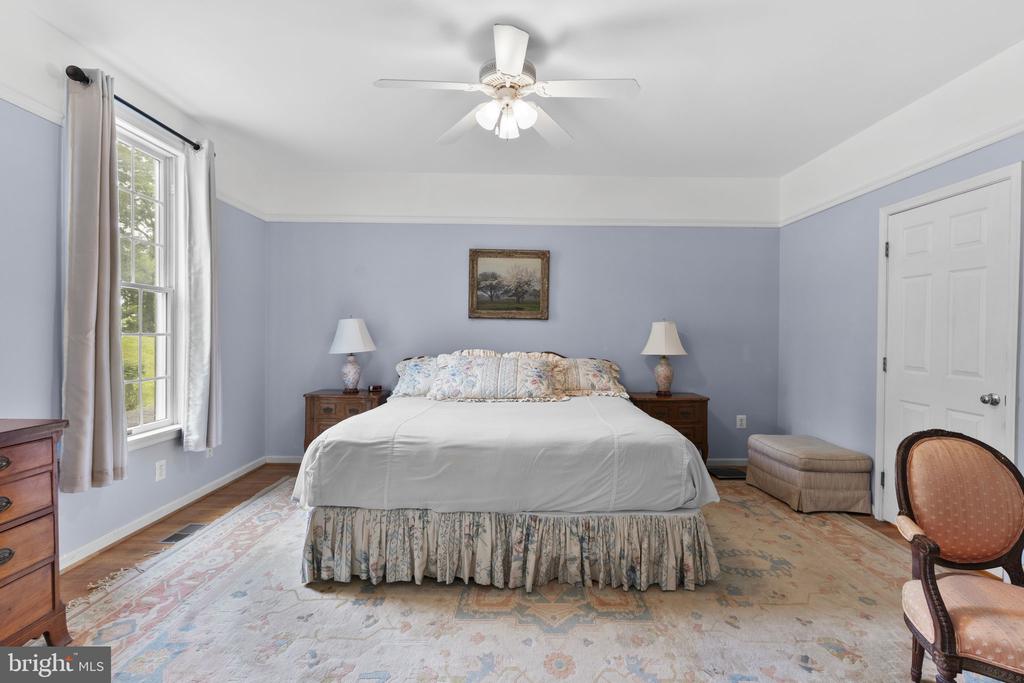
Bedroom with a large bed, pale blue walls, and a ceiling fan.
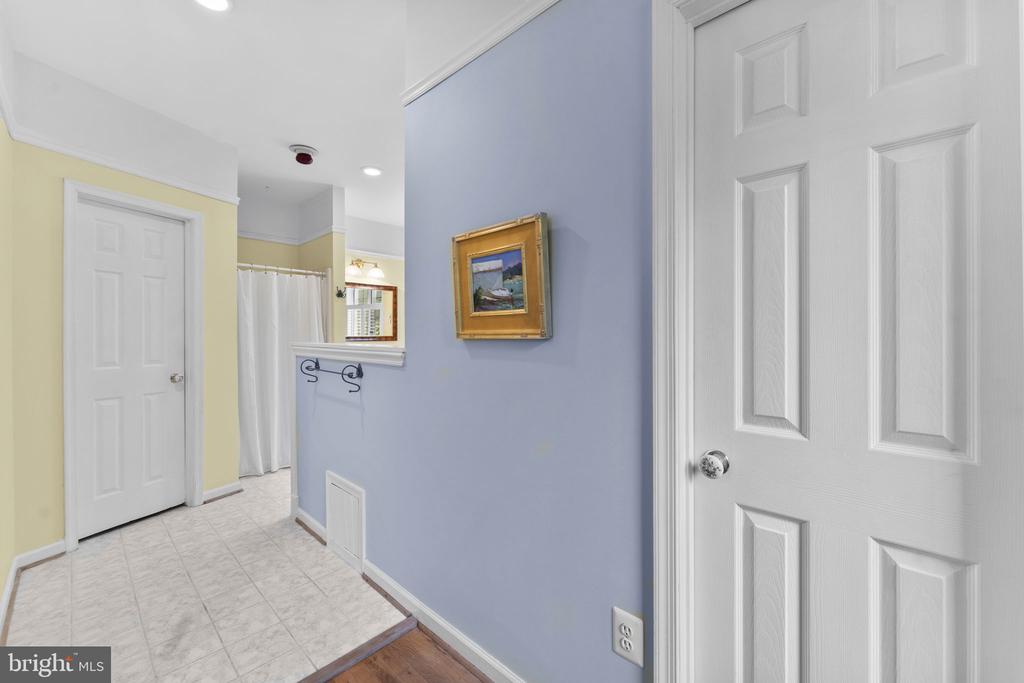
Interior hallway with pale blue walls, framed artwork, and white paneled doors.
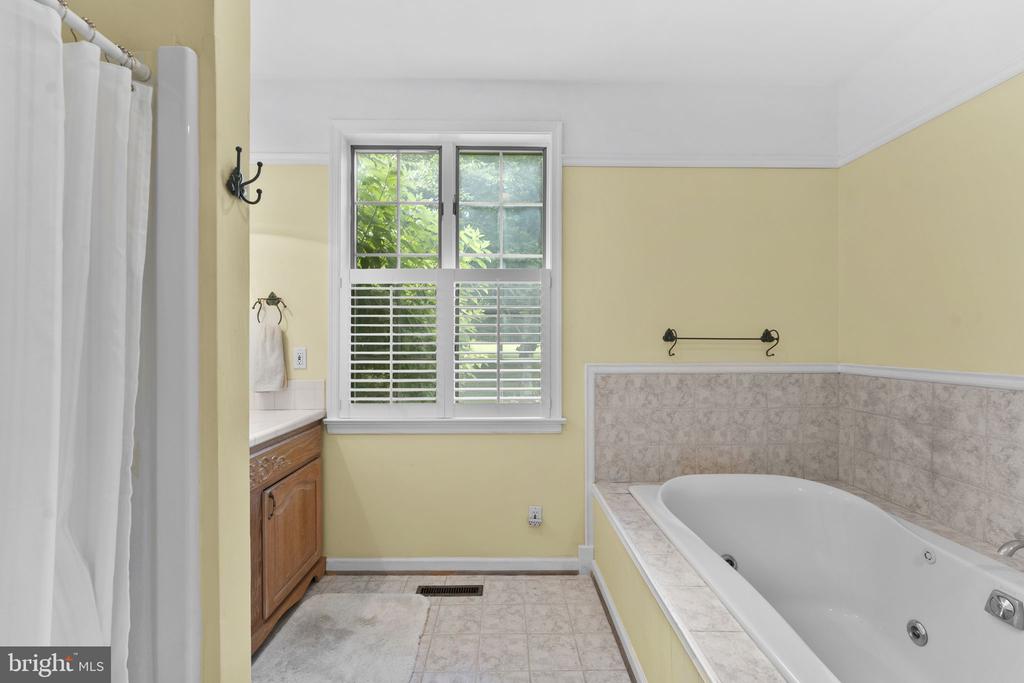
Bathroom with a built-in soaking tub, tiled surround, and a window with plantation shutters.
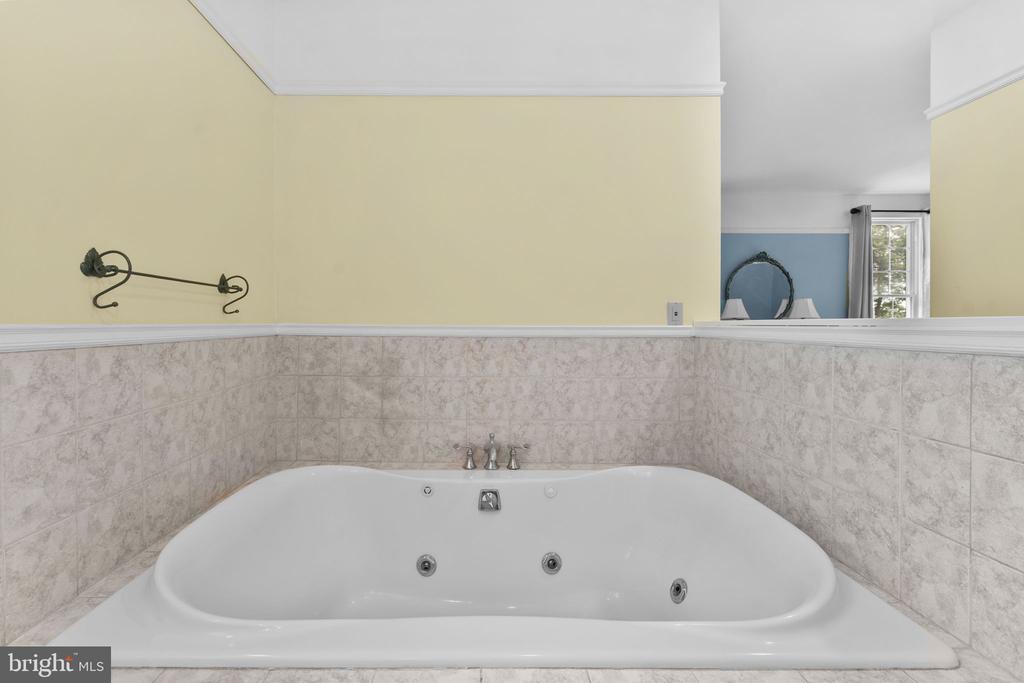
Bathroom with a large jetted soaking tub, tiled surround, and yellow walls.
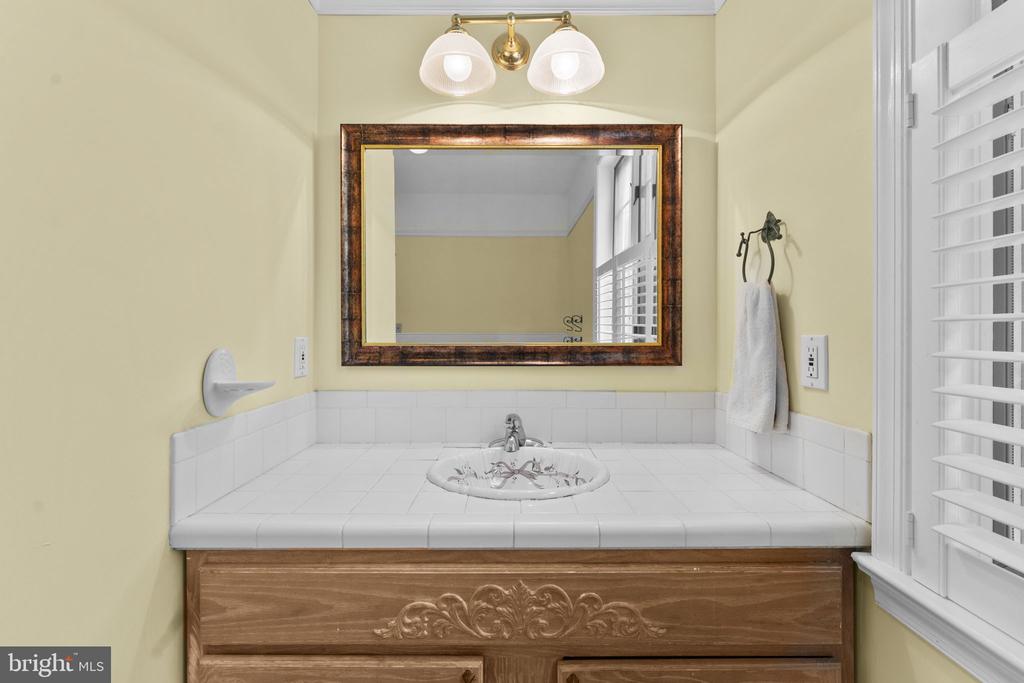
Bathroom vanity with a carved wood cabinet, tiled countertop, framed mirror, and window shutters.
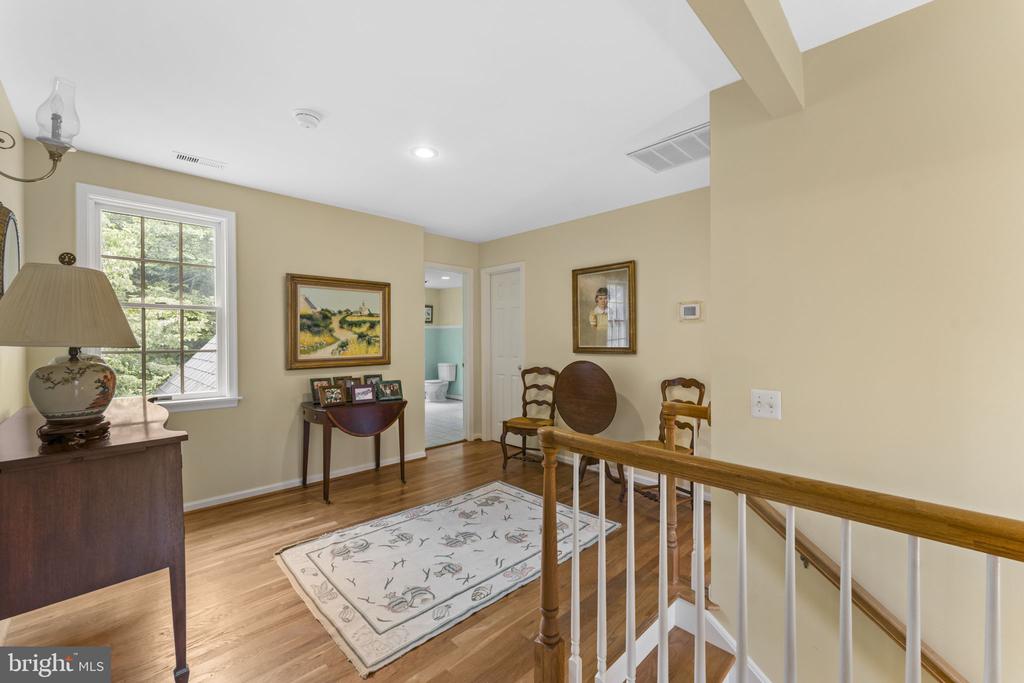
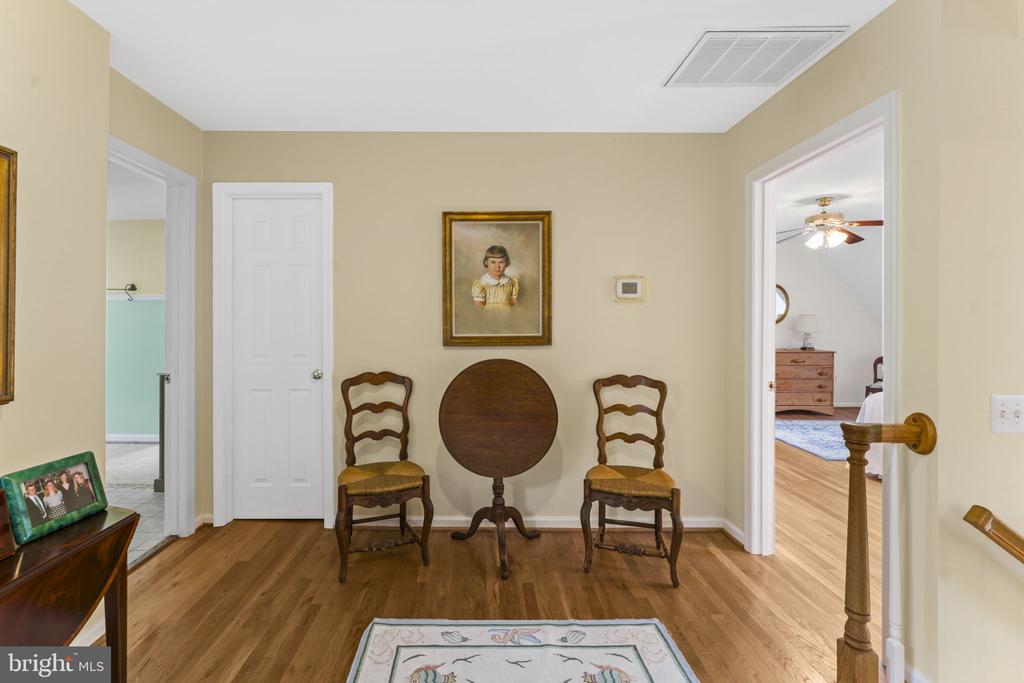
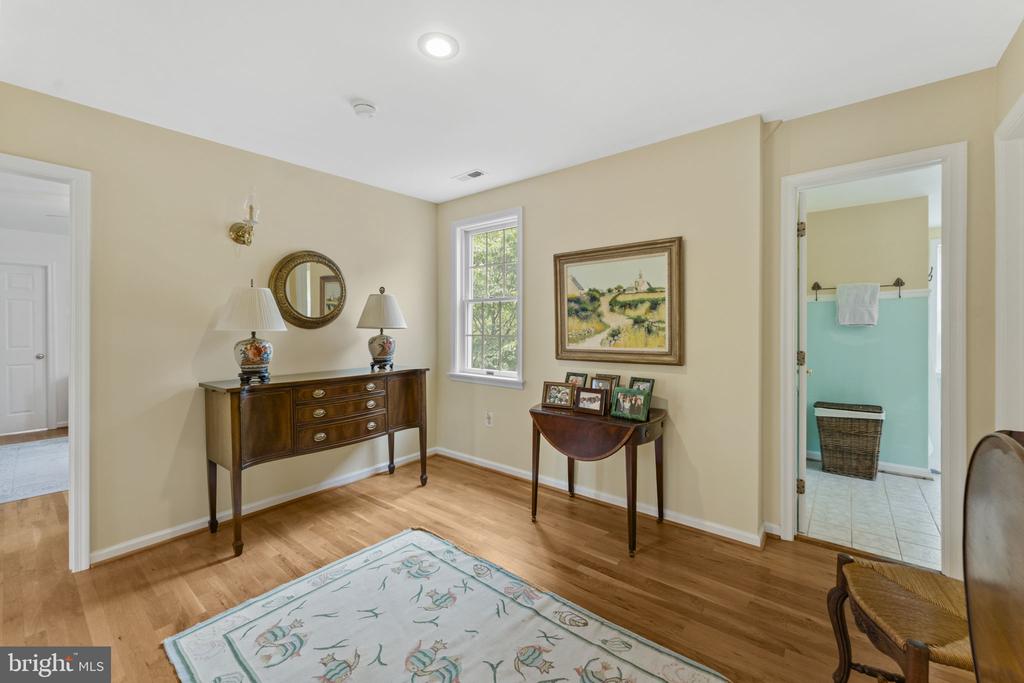
Upstairs hallway with hardwood floors, a patterned rug, and a wooden stair railing.
Furnished sitting area with two wooden chairs and a round table between adjoining rooms.
Bedroom with a dark wood dresser, framed artwork, and a doorway to a bathroom.
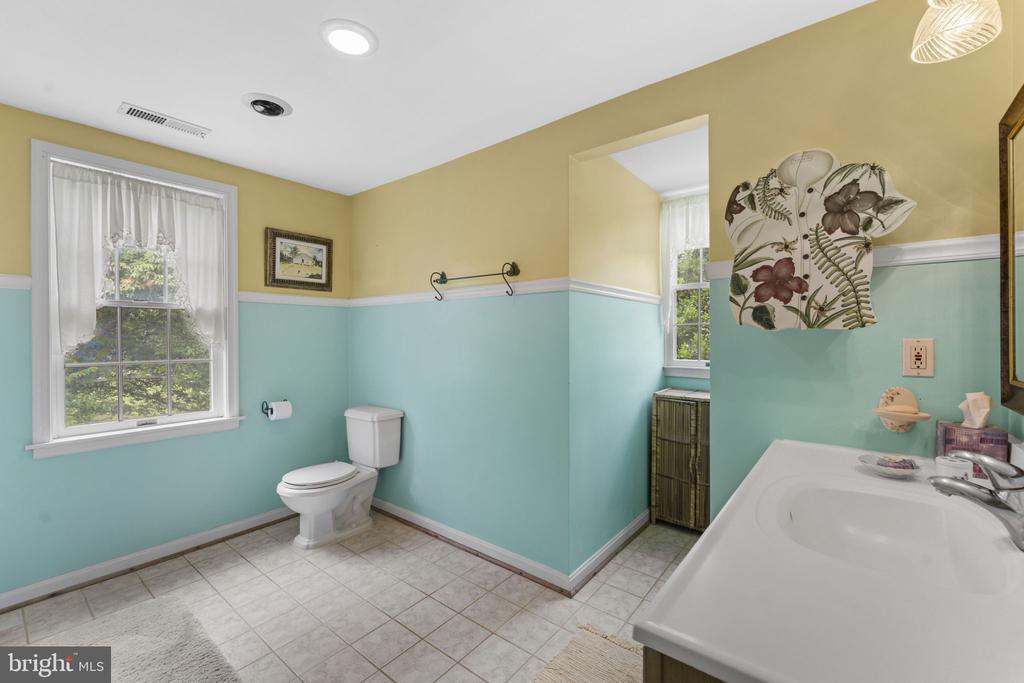
Bathroom with turquoise and yellow walls, a window, toilet, and large bathtub vanity.
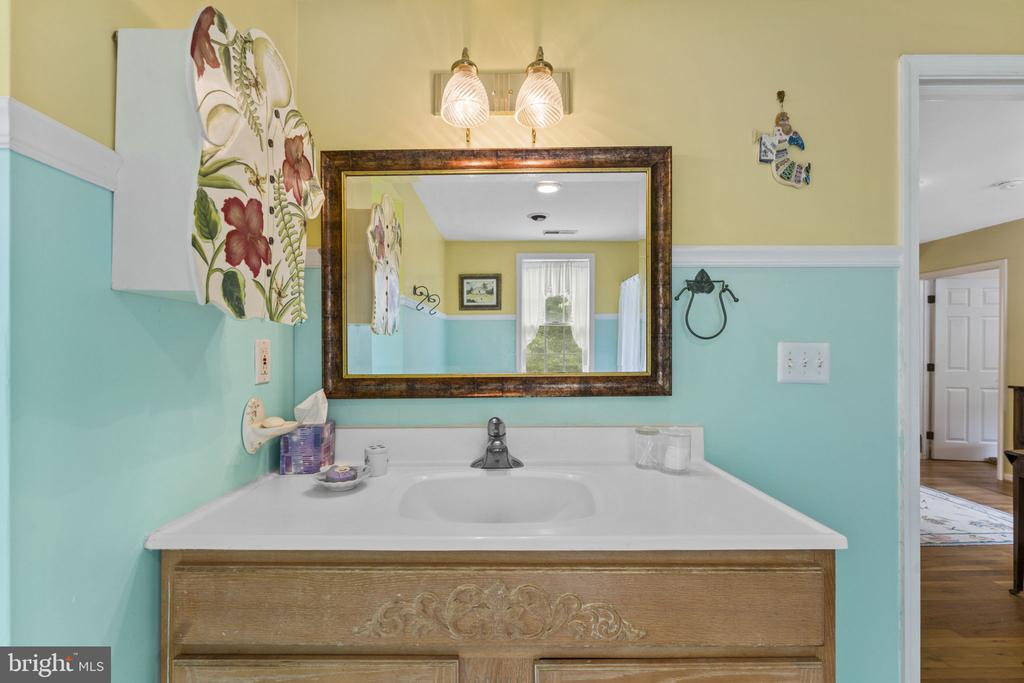
Bathroom vanity with a carved wood cabinet, white sink, and large framed mirror.
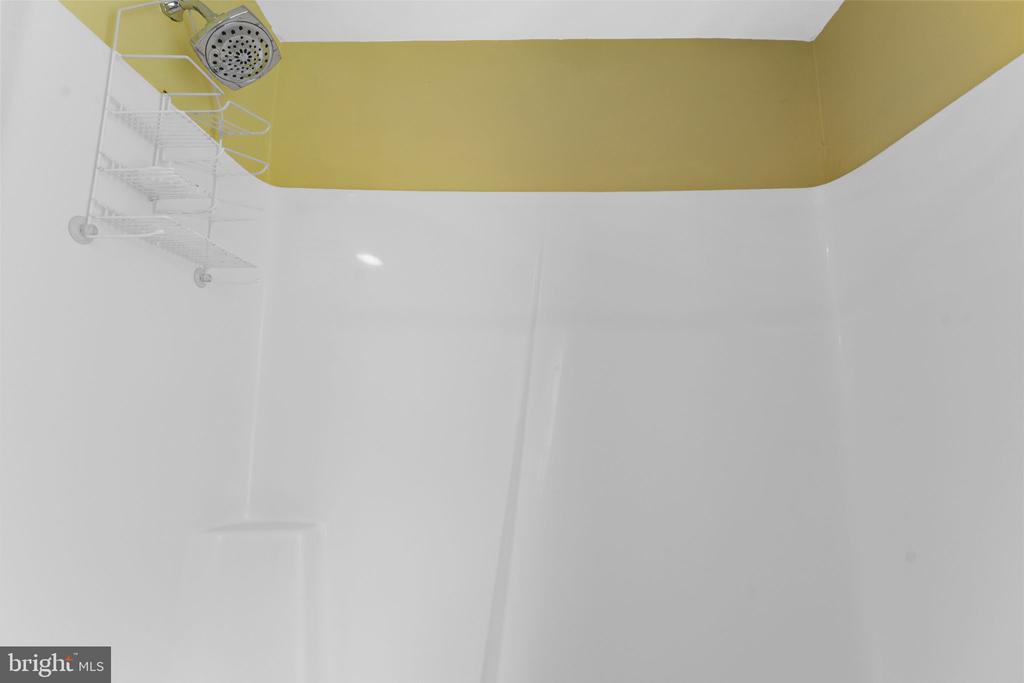
White shower enclosure with a chrome showerhead, wire caddy, and mustard-yellow upper wall.
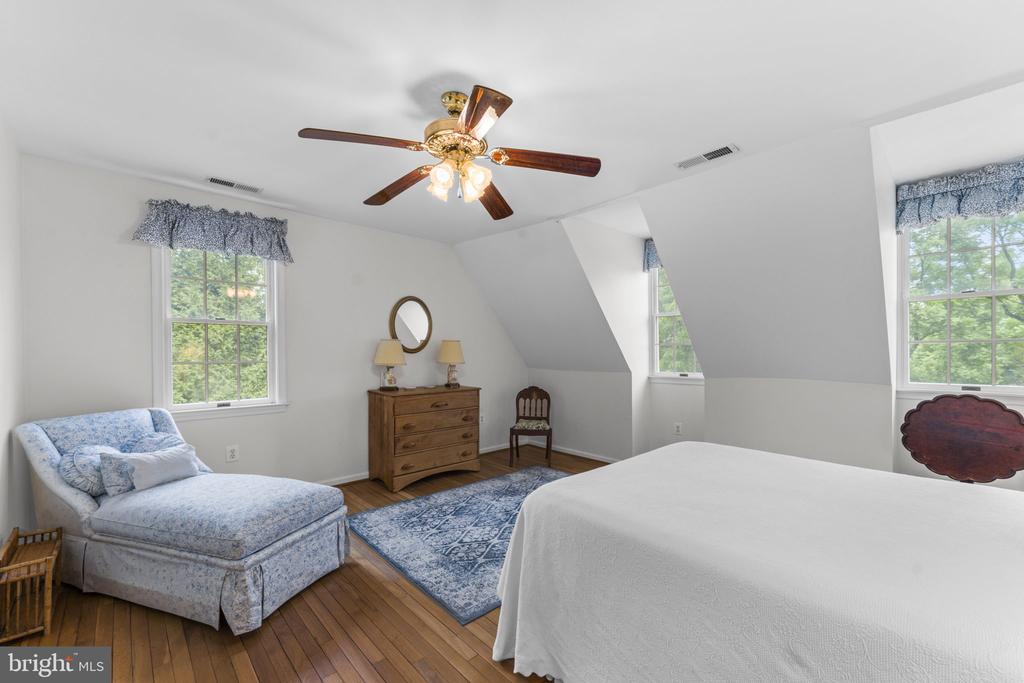
Bedroom with a blue chaise lounge, wood dresser, and sloped ceilings.
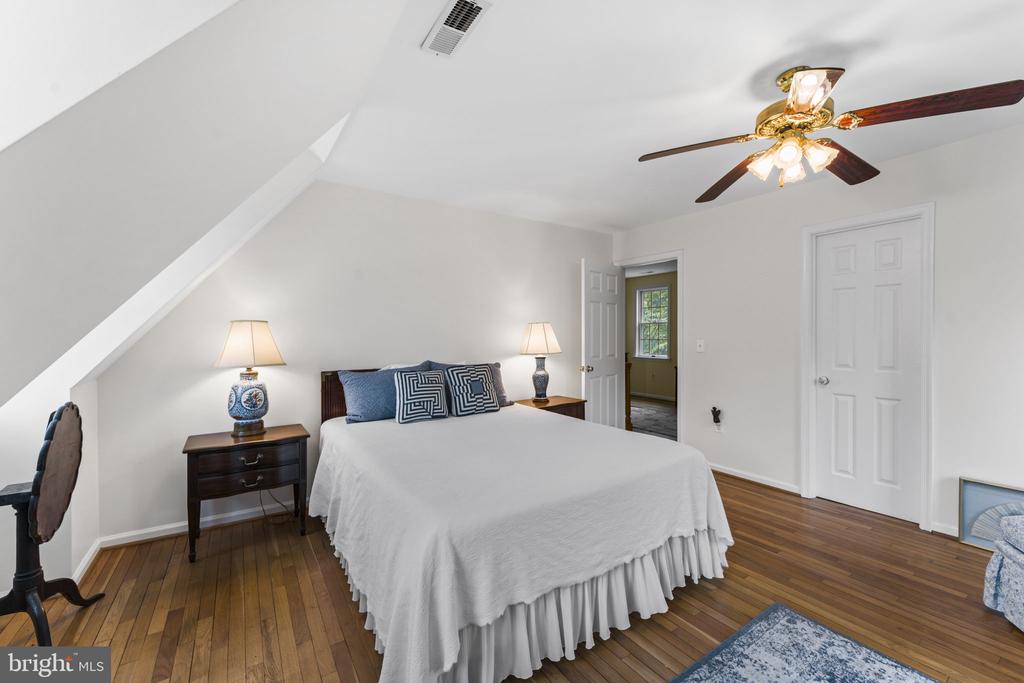
Bedroom with a white bed, dark wood floor, and ceiling fan beneath a sloped ceiling.
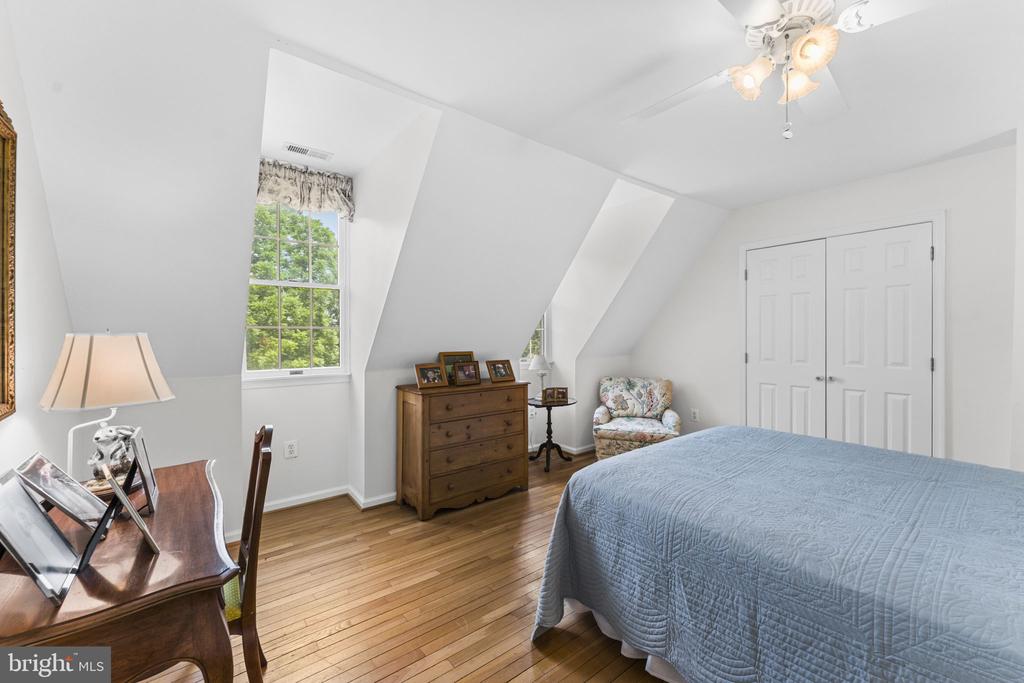
Bedroom with a blue quilted bed, hardwood floors, and a dormer window.
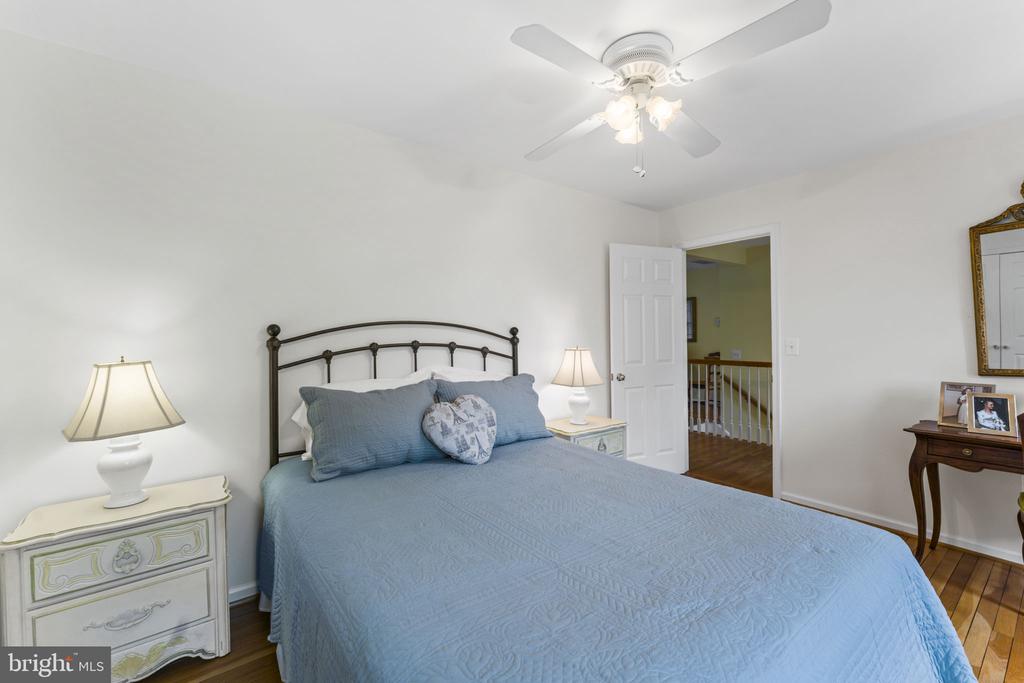
Bedroom with a blue quilted bed, matching bedside lamps, and a ceiling fan.
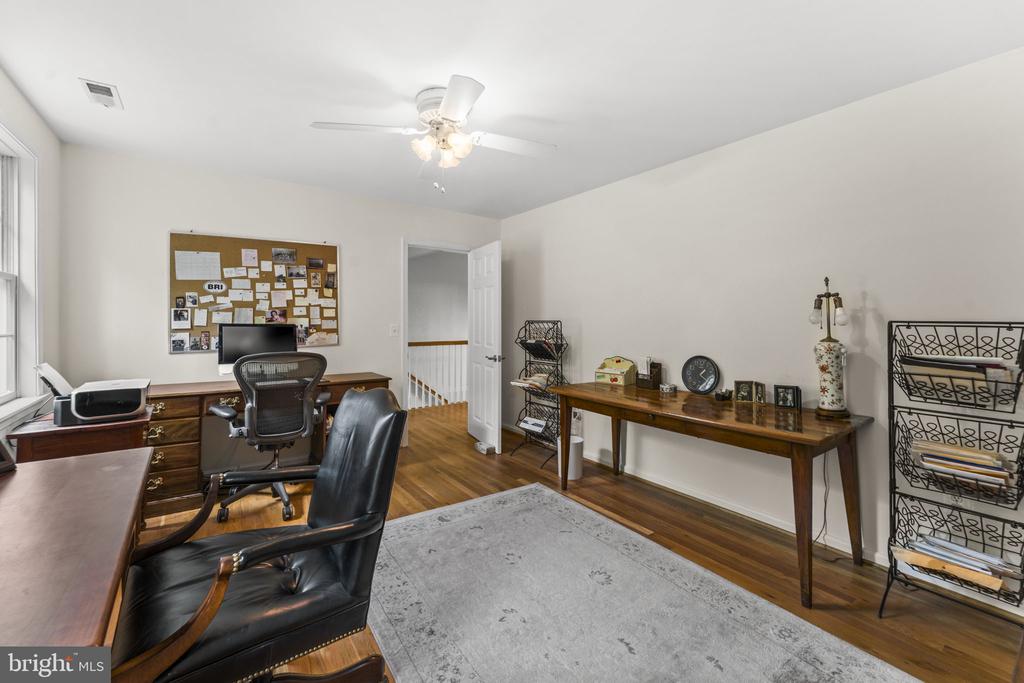
Home office with wooden desks, black chairs, a large rug, and a ceiling fan.
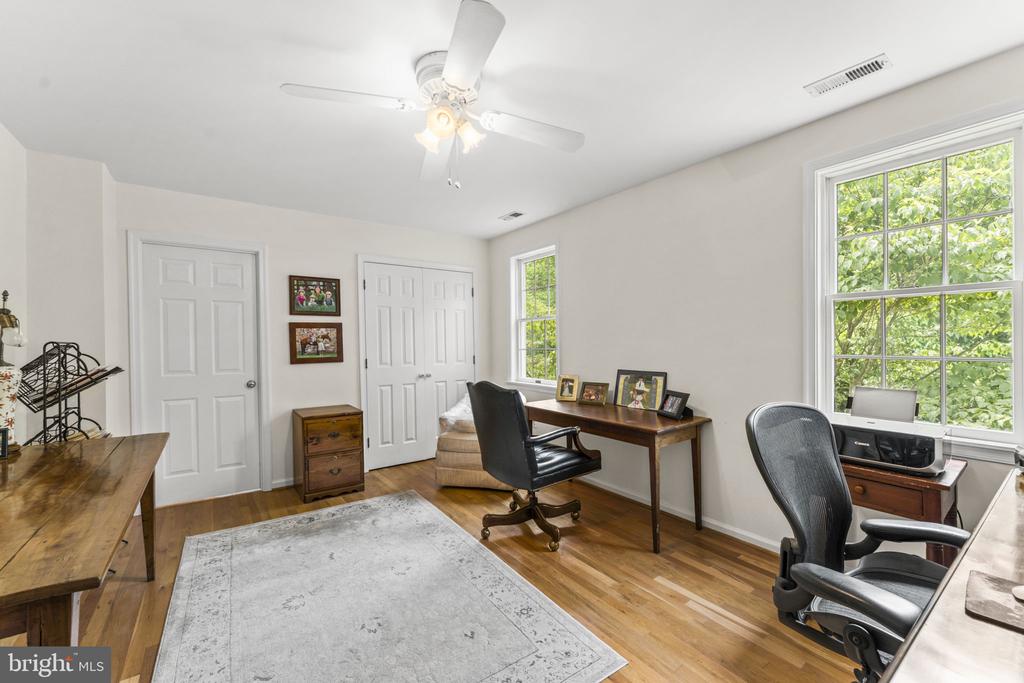
Home office with hardwood floors, two desks, and large windows overlooking greenery.
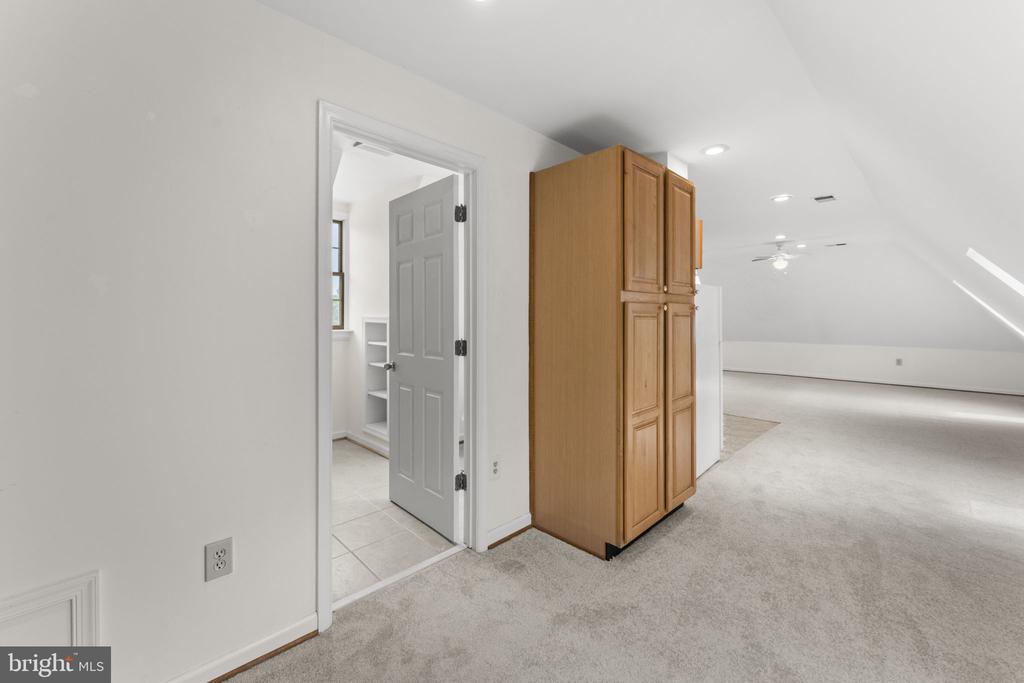
Finished attic room with carpet, sloped ceiling, and a tall wooden cabinet.
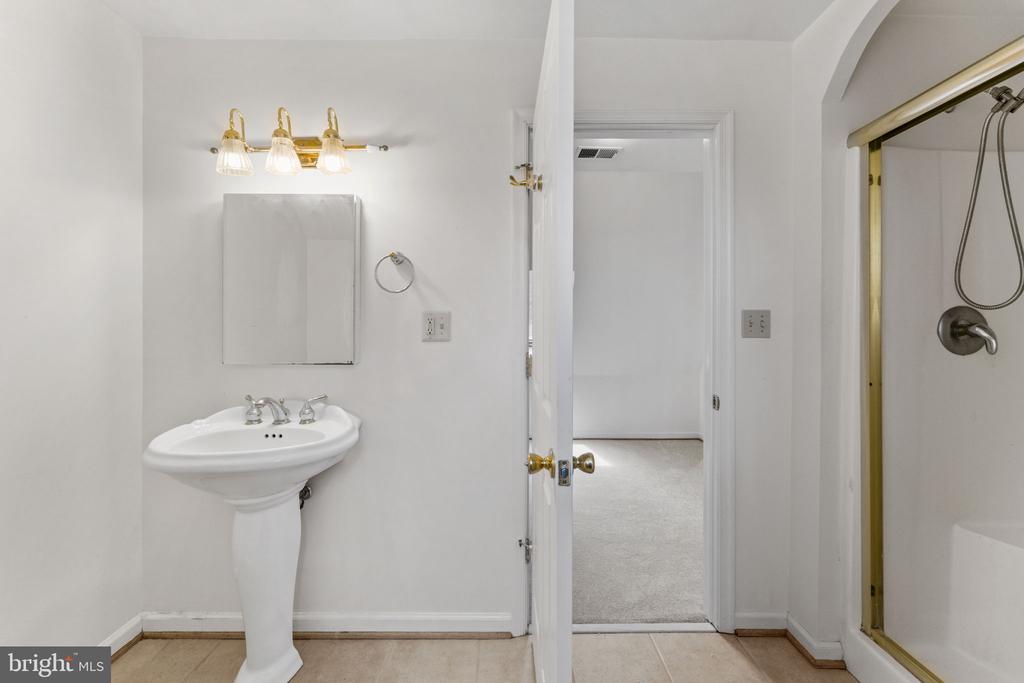
Bathroom with a pedestal sink, illuminated mirror, and glass-enclosed shower beside an open doorway.
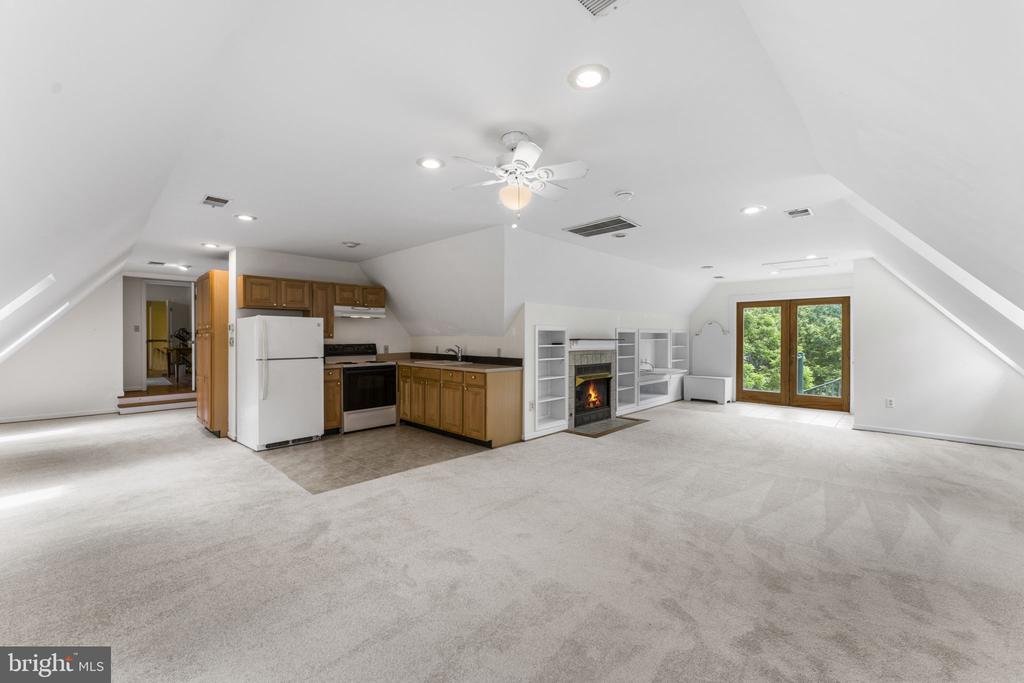
Open carpeted living area with a kitchen, fireplace, and glass doors overlooking trees.
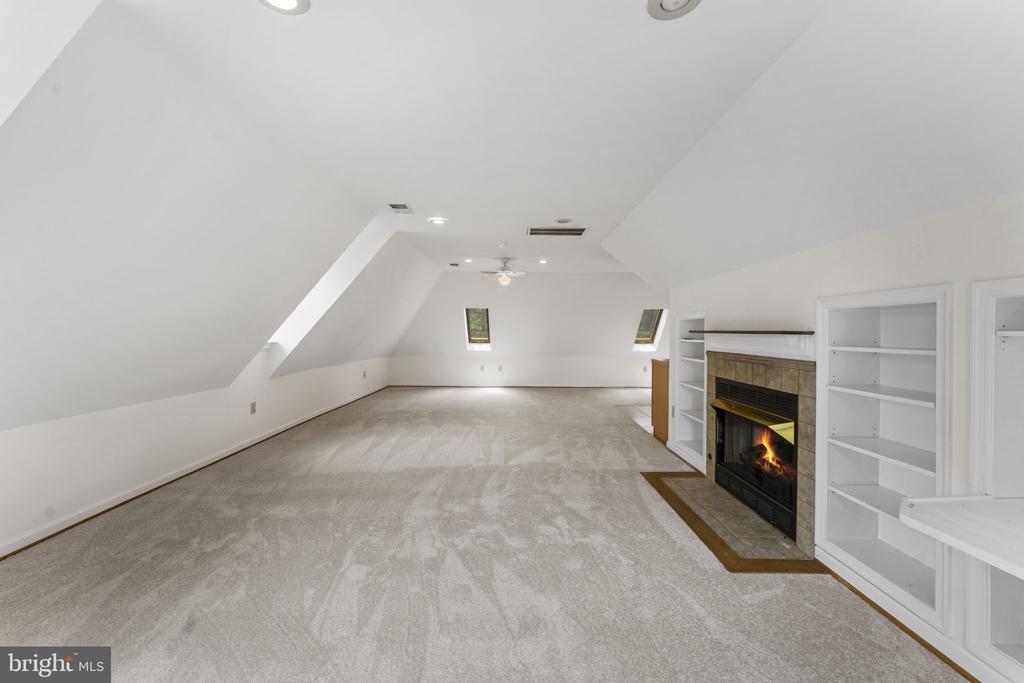
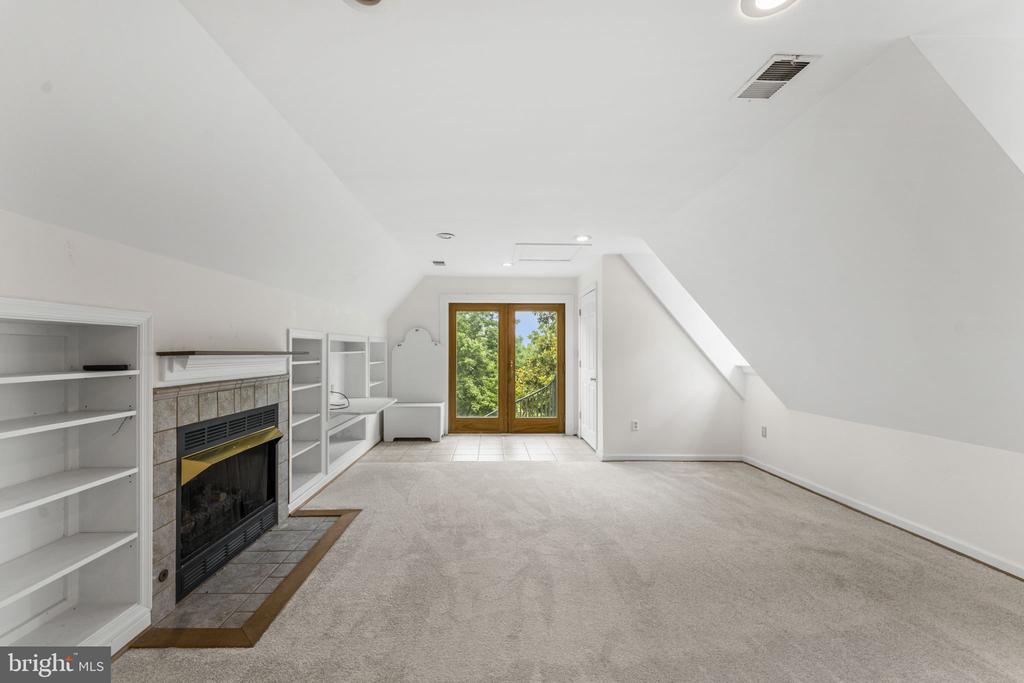
Unfurnished carpeted bonus room with sloped ceilings, built-in shelves, and a fireplace.
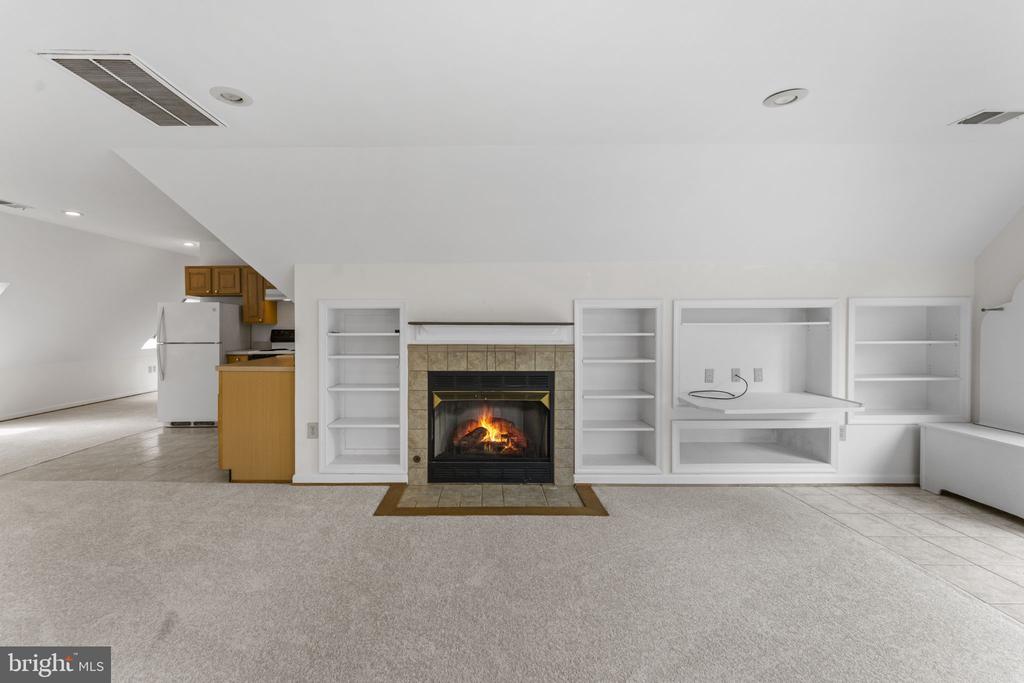
Living room with a lit fireplace, built-in shelving, and an adjoining kitchenette.
Carpeted bonus room with built-in shelves, a fireplace, and glass doors opening to greenery.
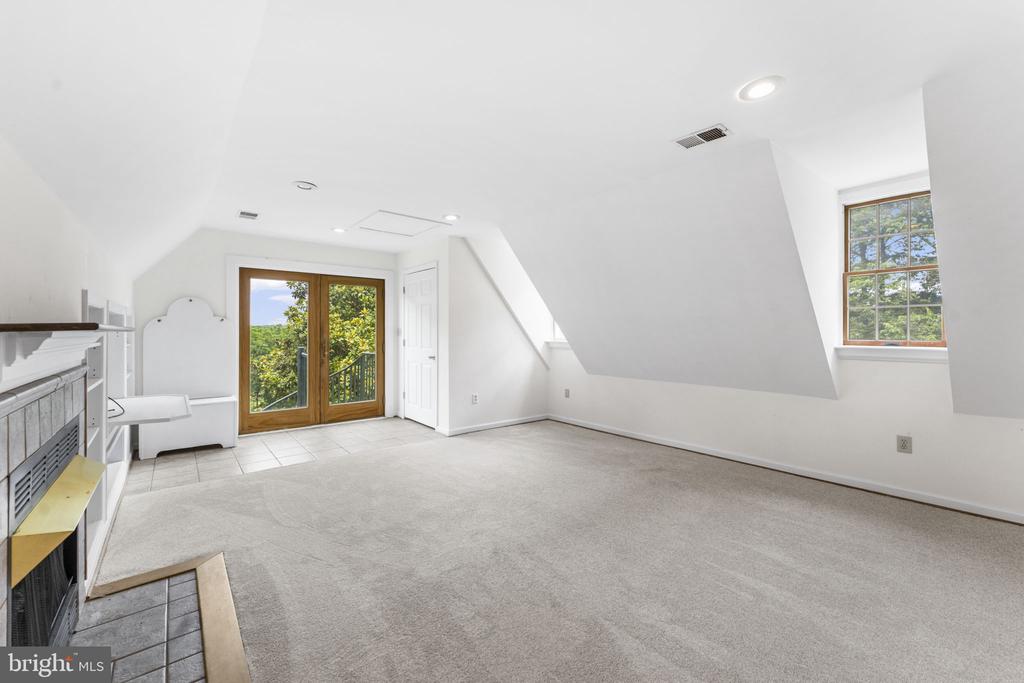
Bright upper-level room with a fireplace, carpet, and glass doors opening to a balcony.
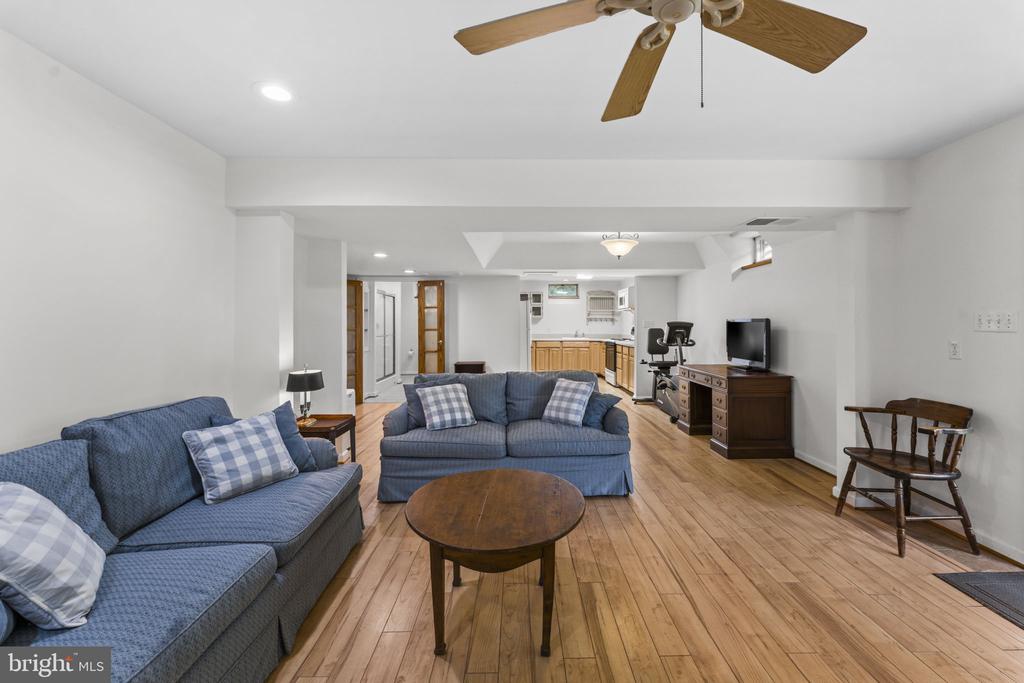
Living room with blue sofas, wood flooring, and an open kitchen beyond.
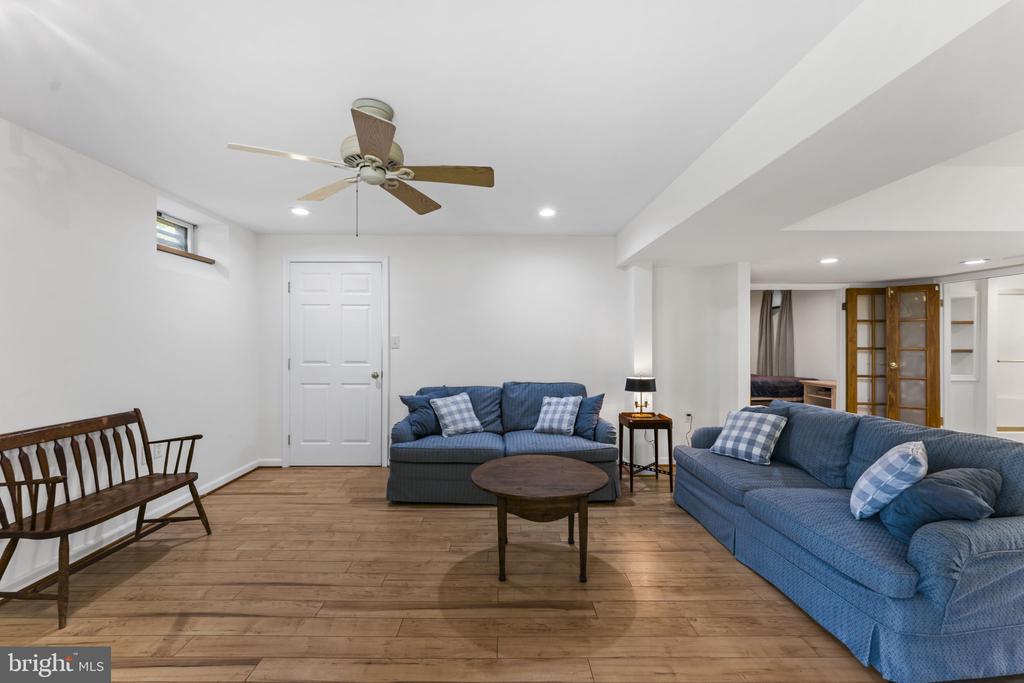
Living room with blue sofas, wood flooring, a wooden bench, and glass-paneled doors.
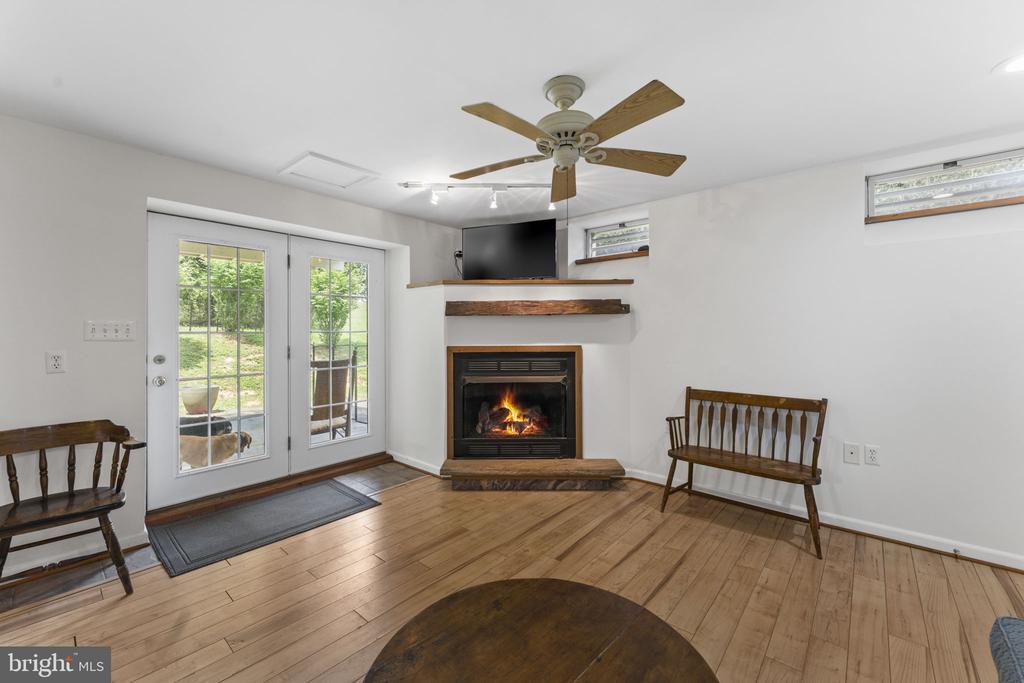
Living room with a wood-burning fireplace, glass doors to the yard, and hardwood floors.
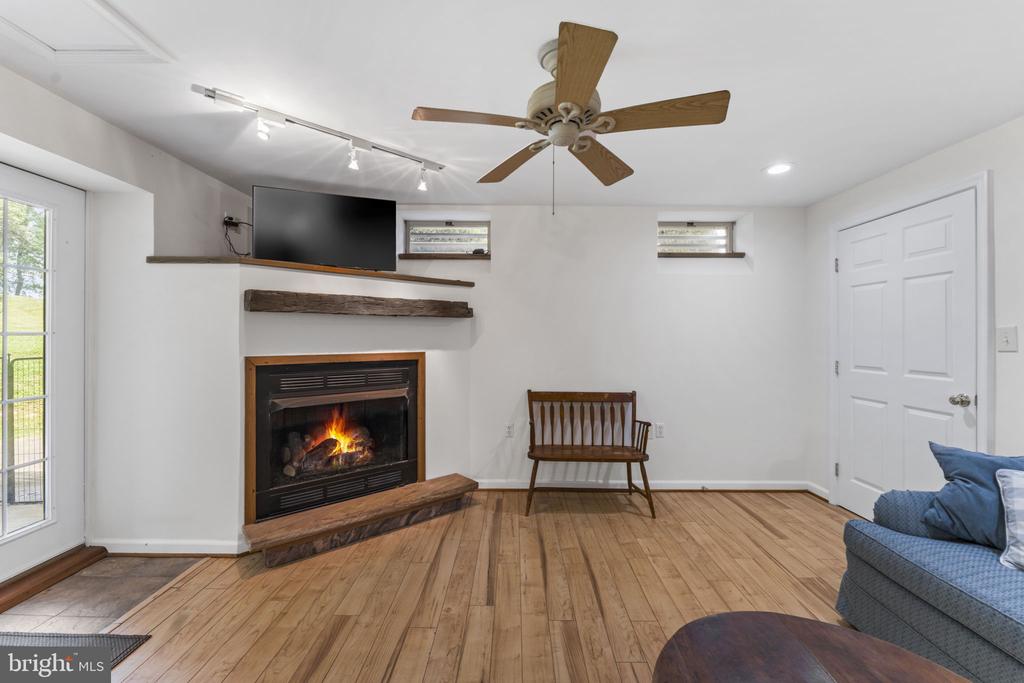
Living room with a wood-burning fireplace, hardwood floors, and a ceiling fan.
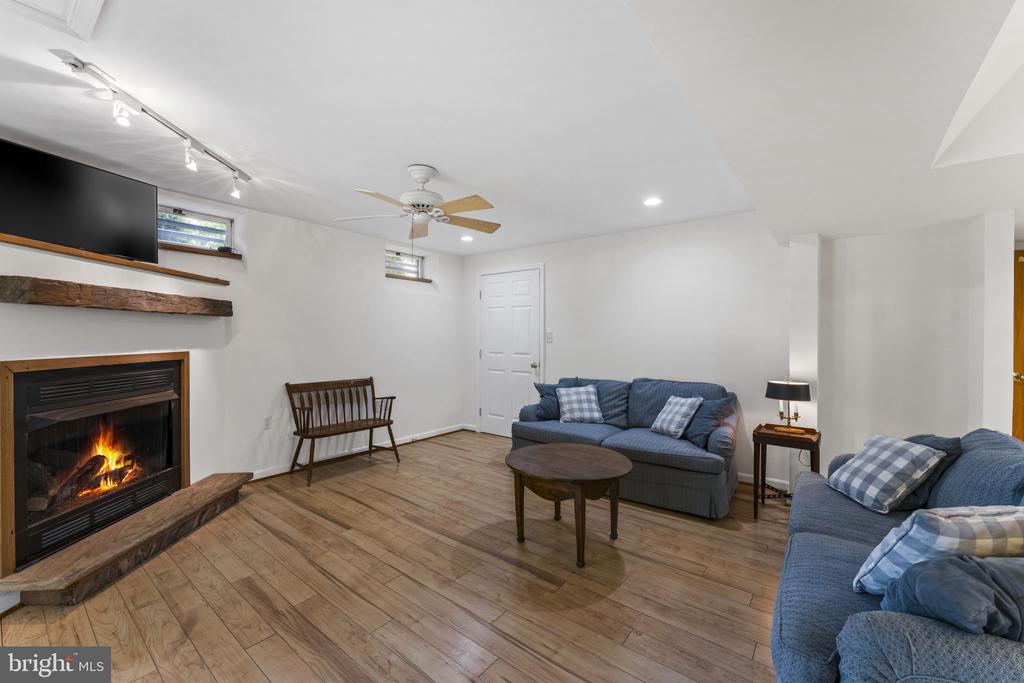
Living room with a fireplace, blue sofas, and wood flooring.
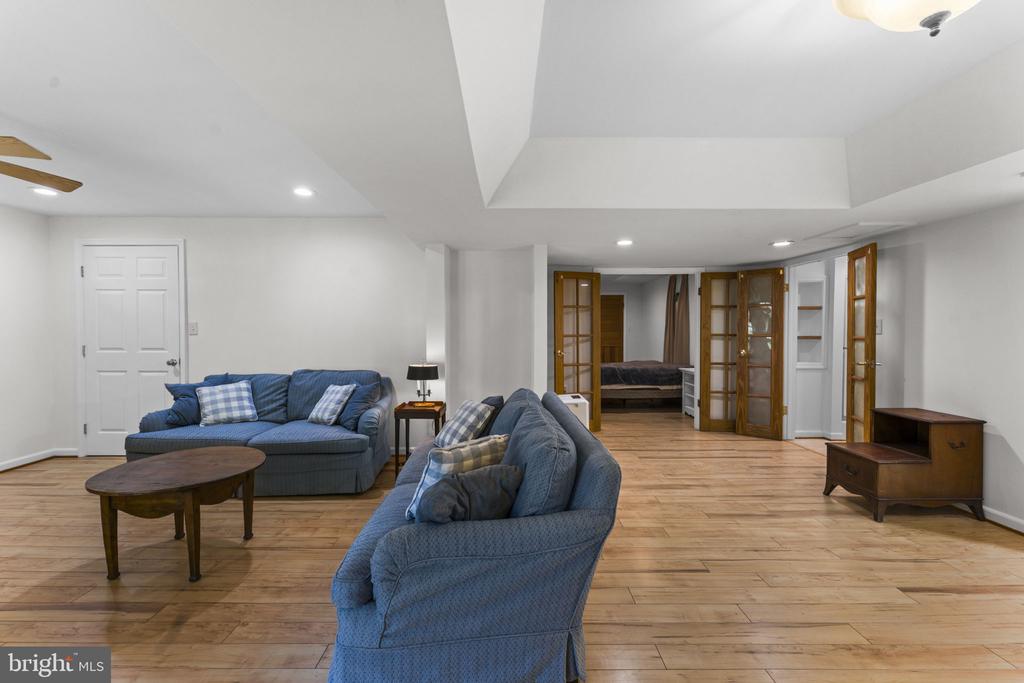
Furnished living room with blue sofas, wood flooring, and French doors opening to a bedroom.
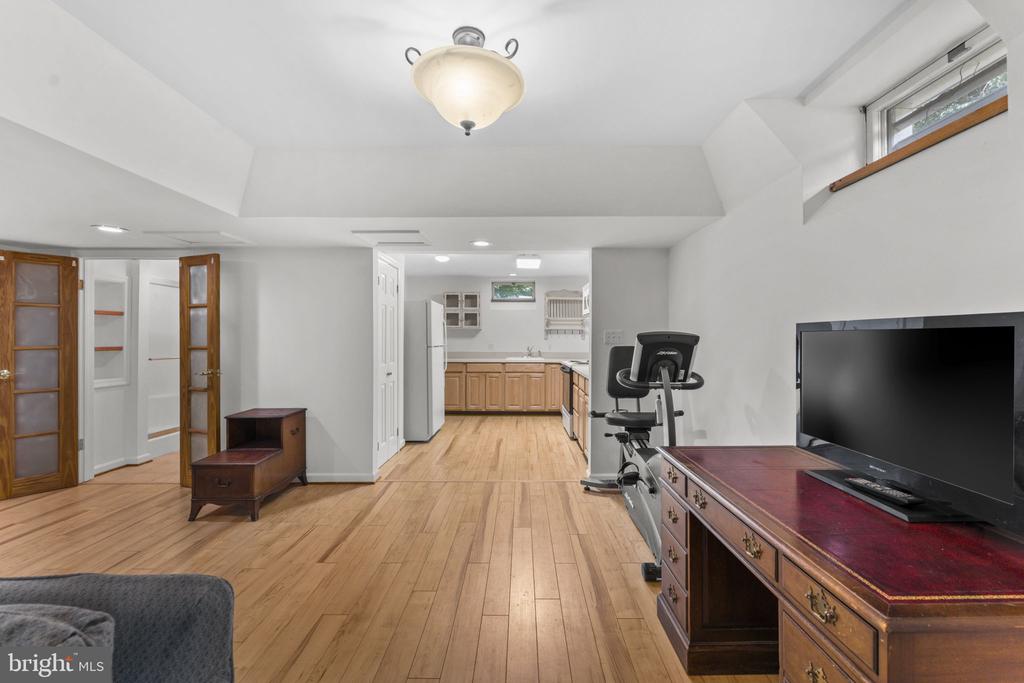
Finished basement with hardwood floors, exercise bike, television, and kitchenette.
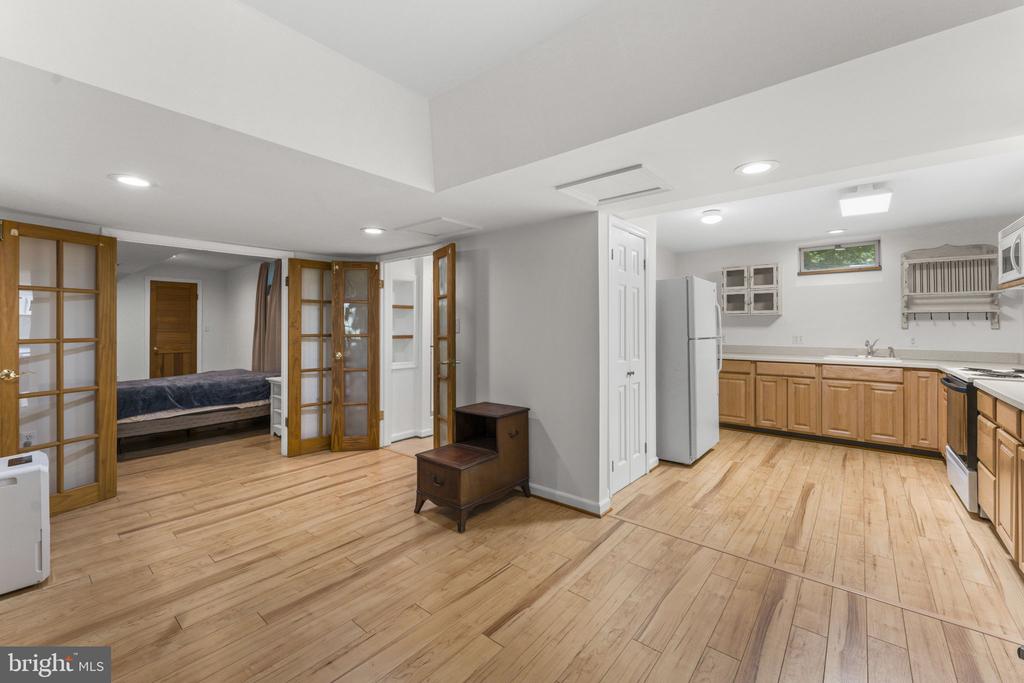
Open kitchen and adjoining bedroom with wood floors, oak cabinets, and French doors.
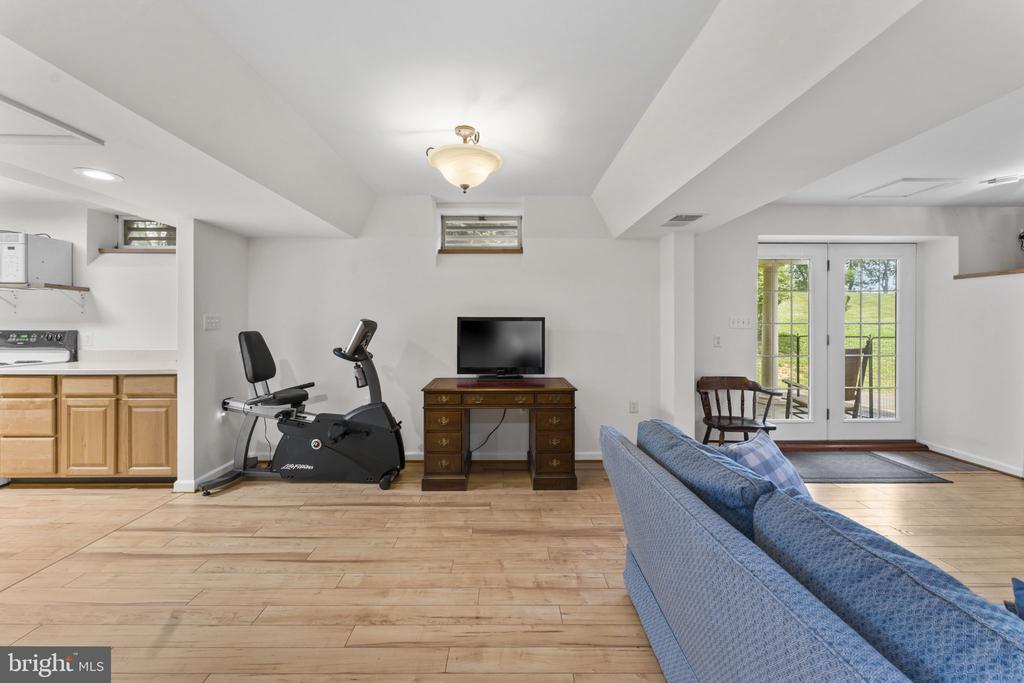
Finished basement living area with exercise bike, television, sofa, and French doors to the yard.
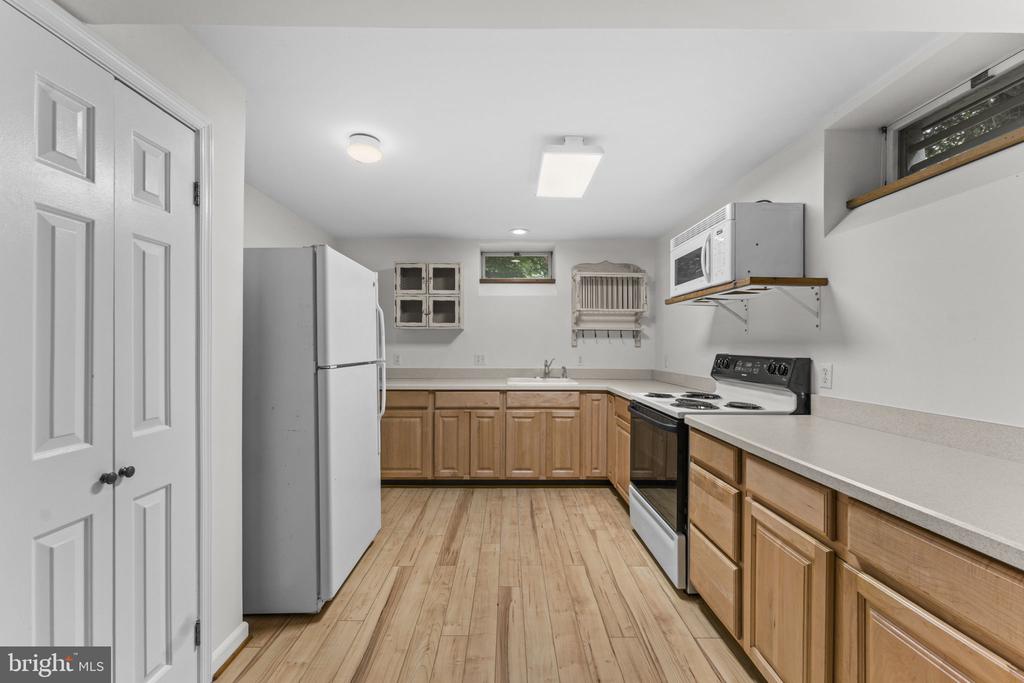
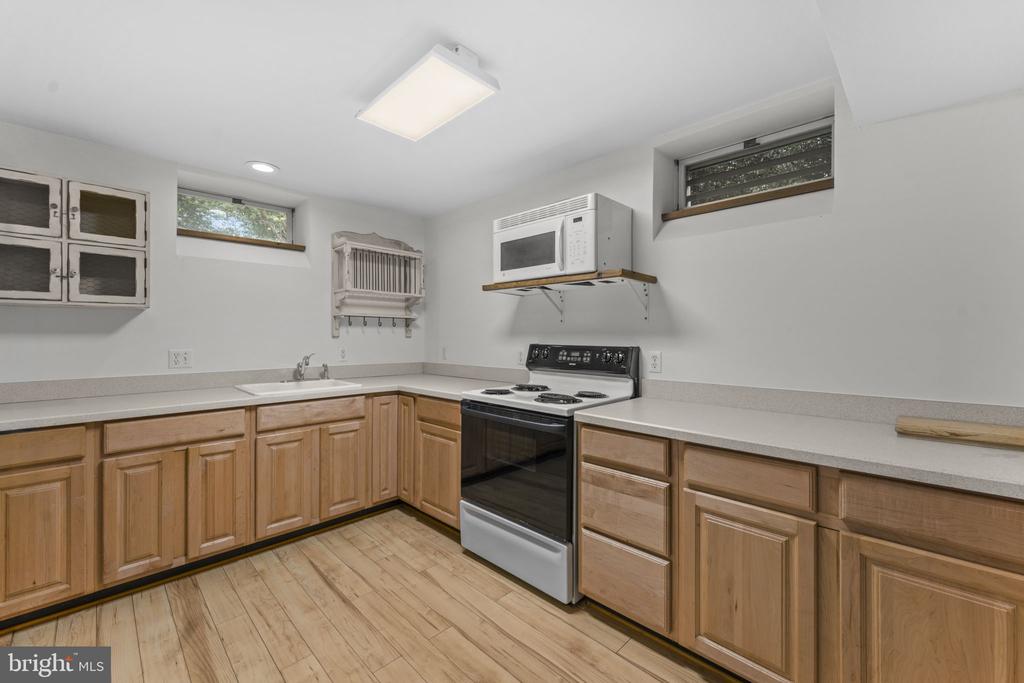
Kitchen with wood cabinets, light plank flooring, and white appliances.
Kitchen with wood cabinetry, light counters, an electric range, and a built-in microwave.
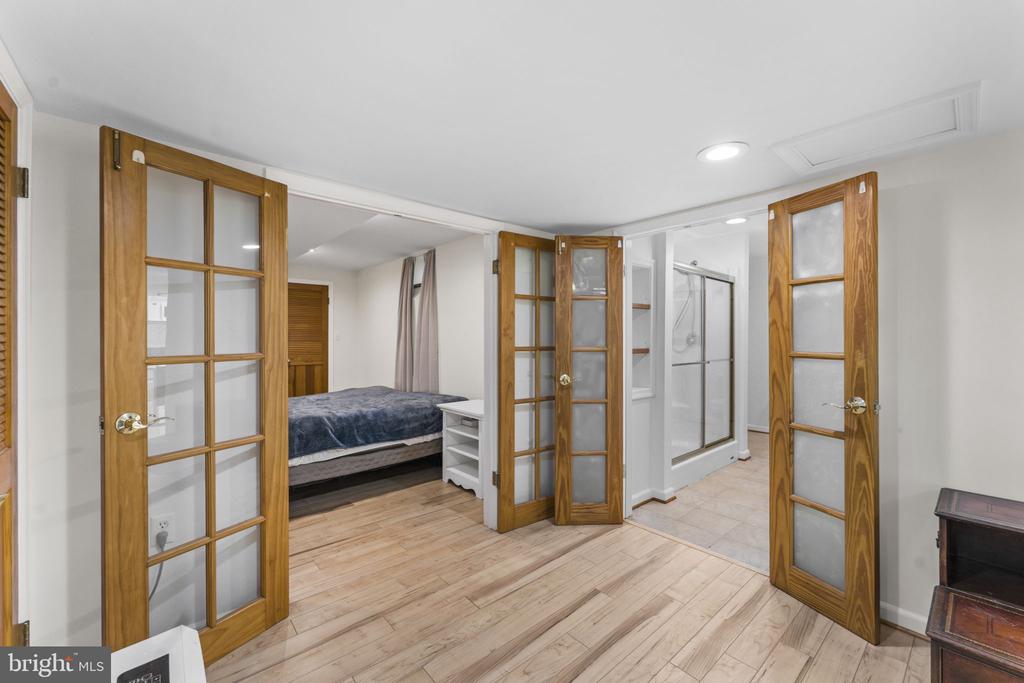
Bedroom and adjoining bathroom with wood-framed glass doors and light wood flooring.
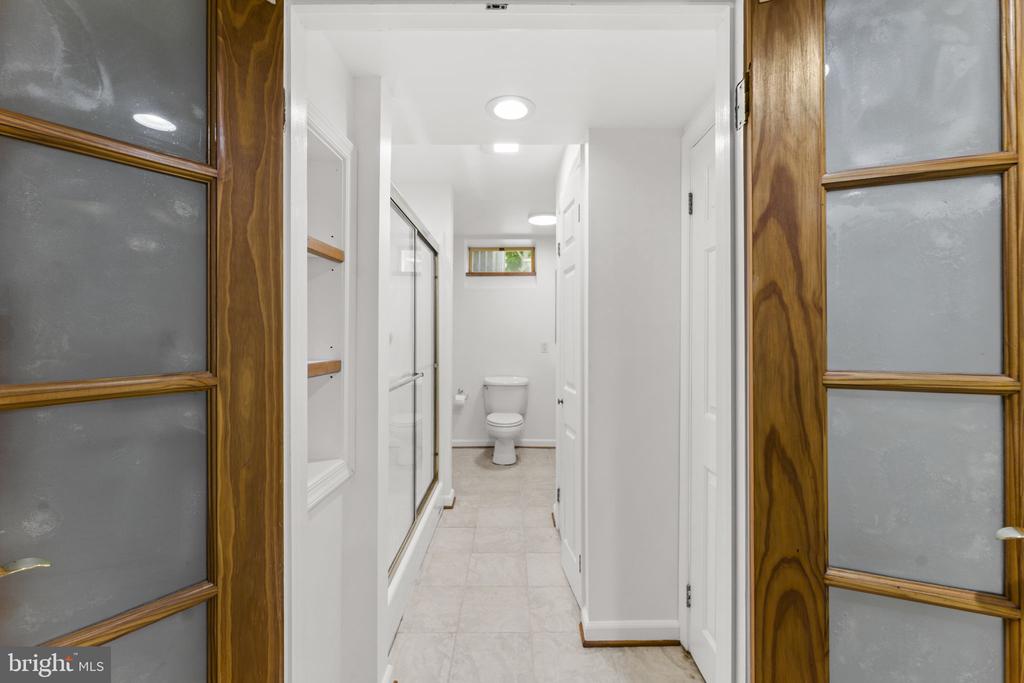
Bathroom with a glass shower and toilet at the end of a tiled hallway.
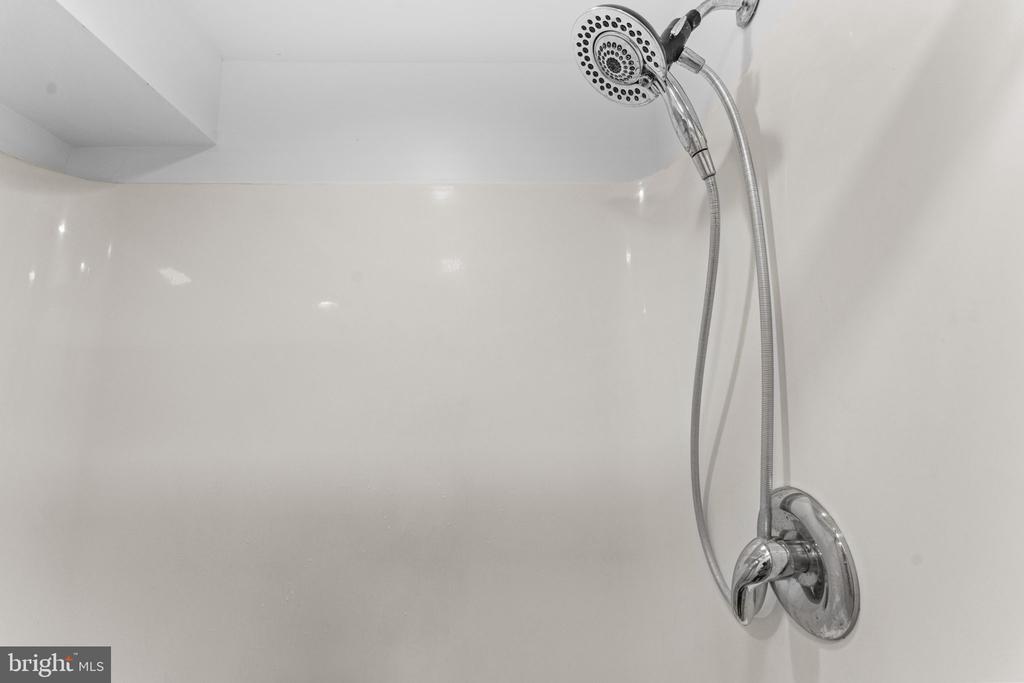
White shower enclosure with a chrome handheld showerhead and wall-mounted controls.
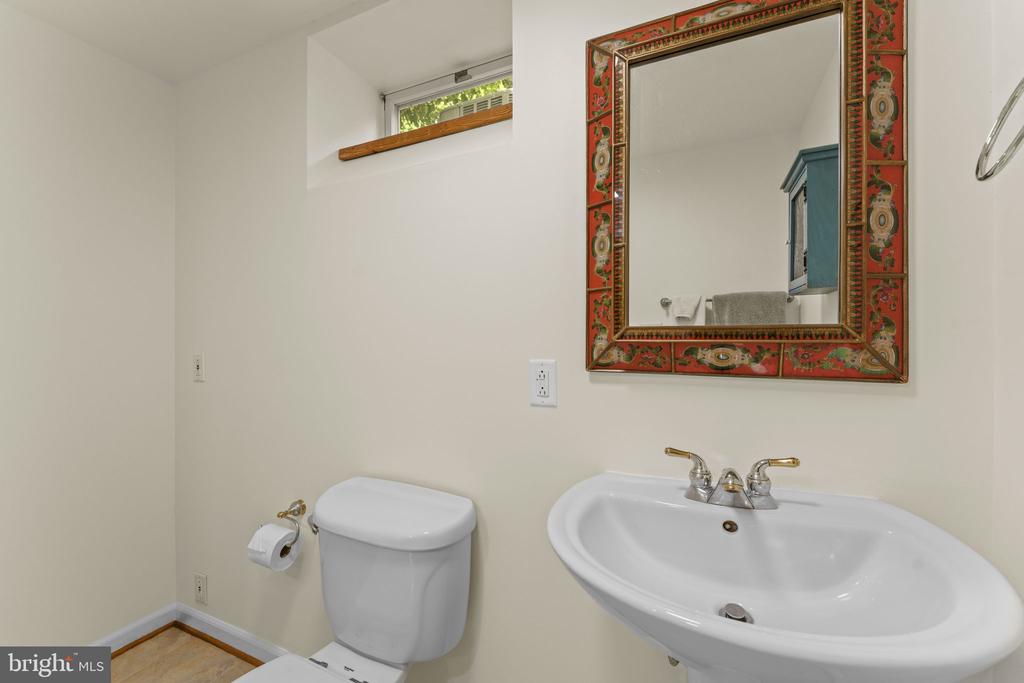
Bathroom with a white pedestal sink, toilet, and ornate red-framed mirror.
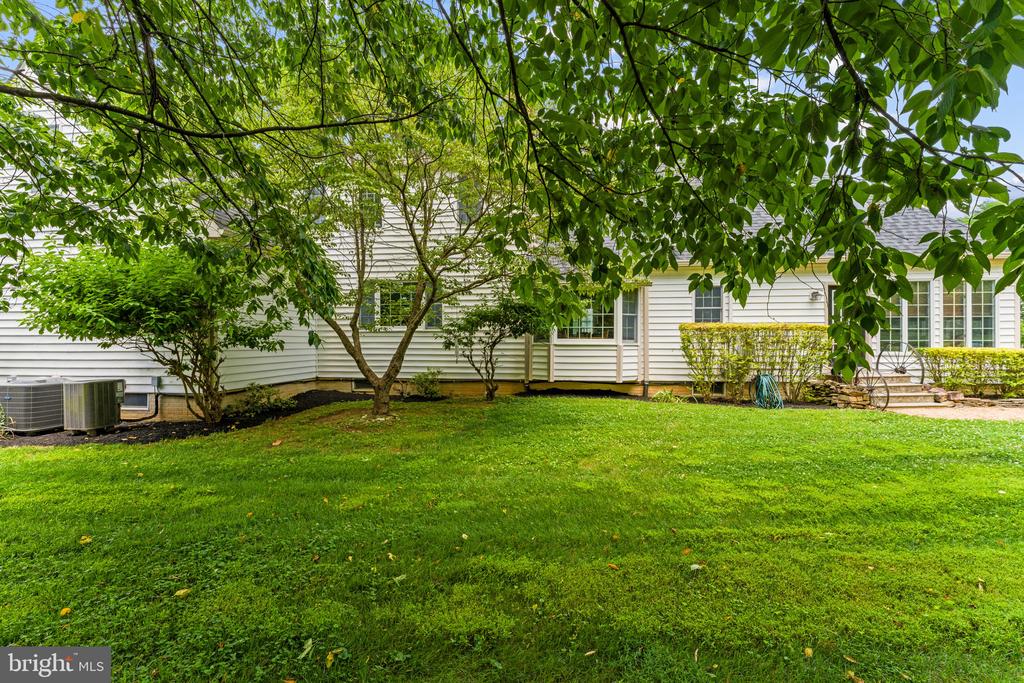
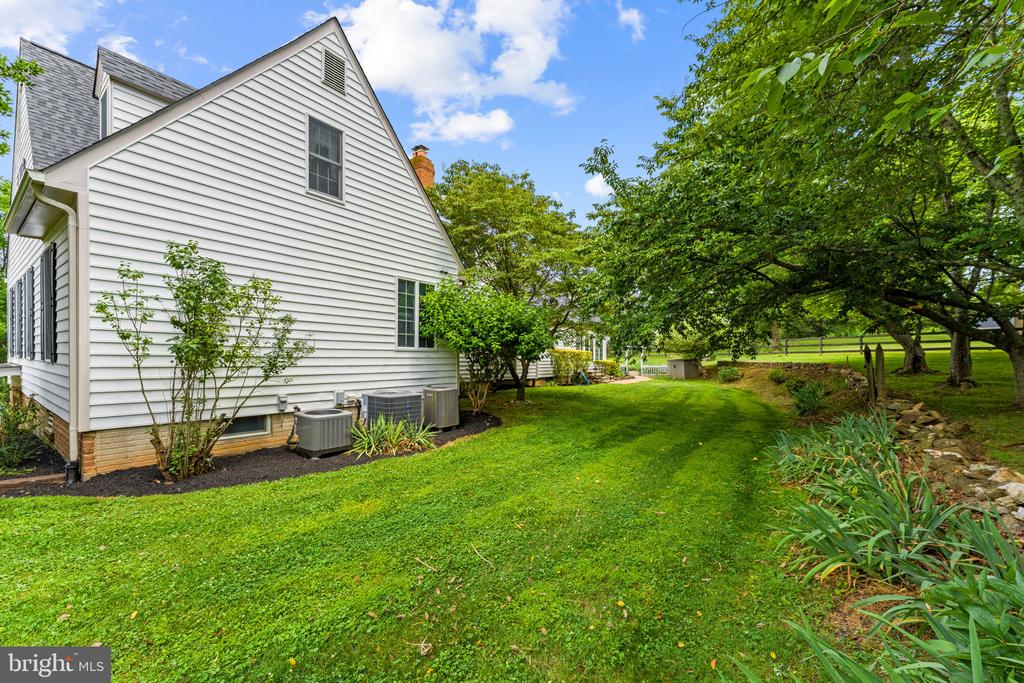
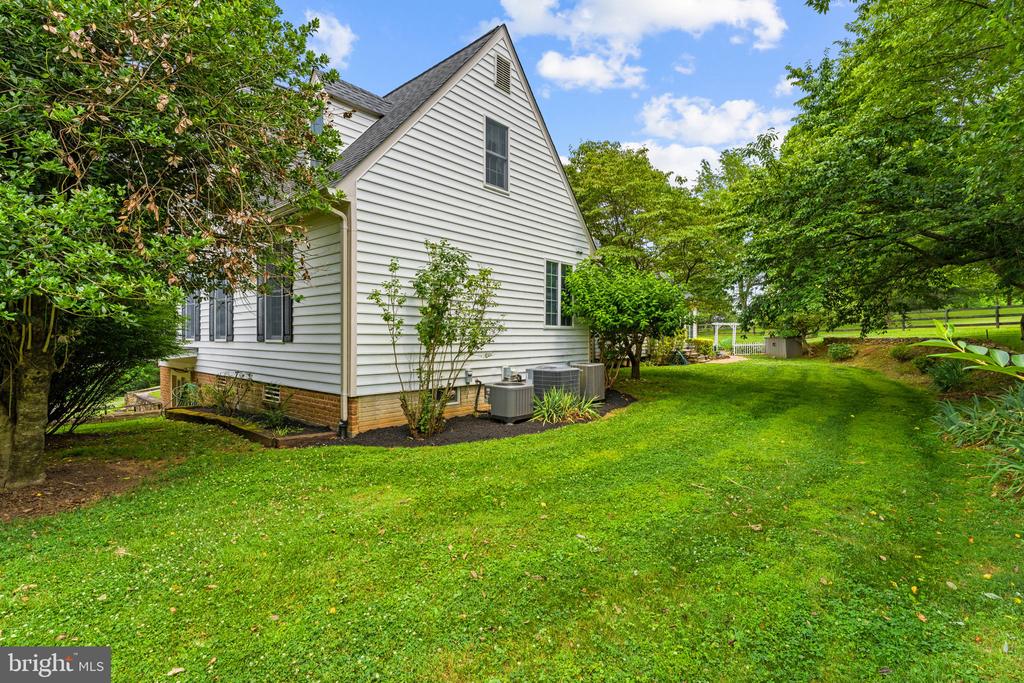
Rear of a house behind a leafy lawn, with mature trees and patio steps.
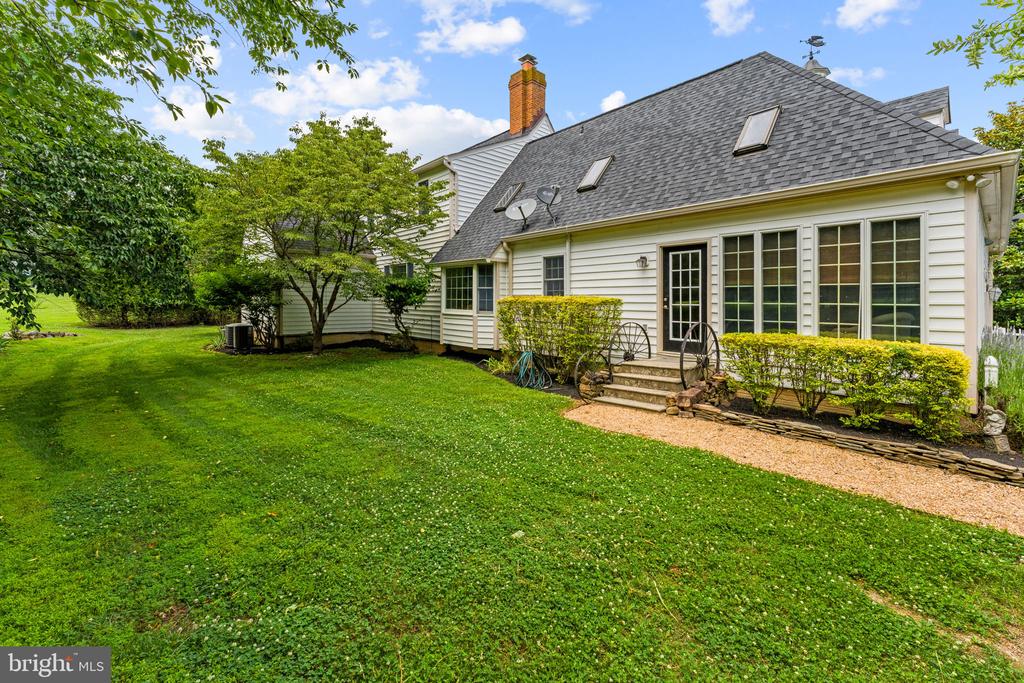
Rear exterior of a white-sided home with a broad lawn and gravel path.
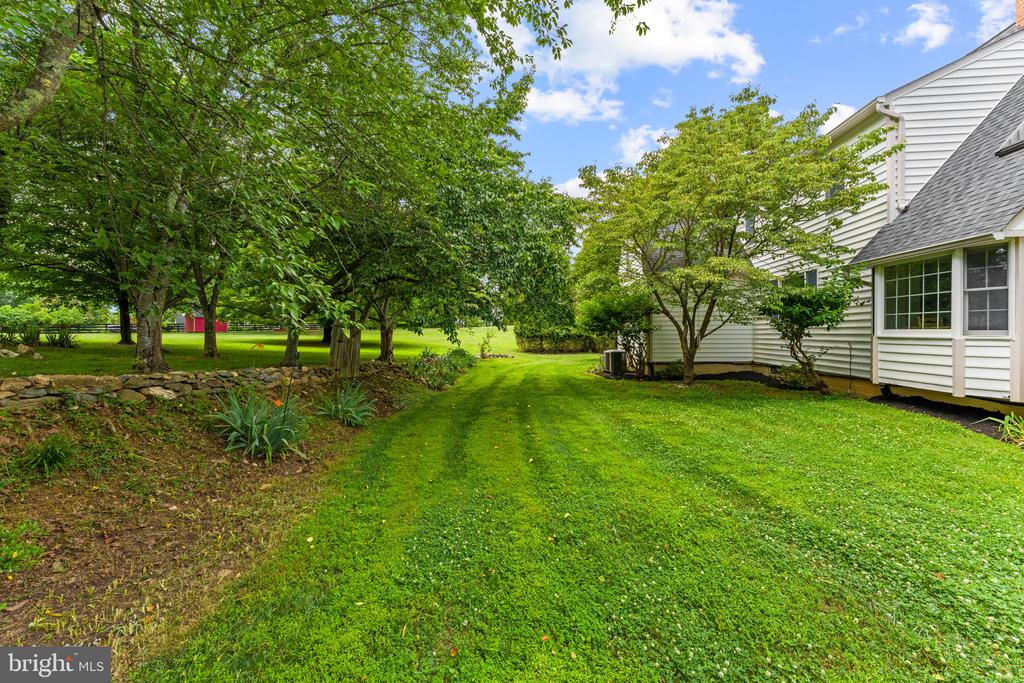
Side yard with a broad green lawn, mature trees, and a white-sided house.
White-sided home beside a broad green lawn and mature shade trees.
Side exterior of a white-sided house beside a broad lawn and mature trees.
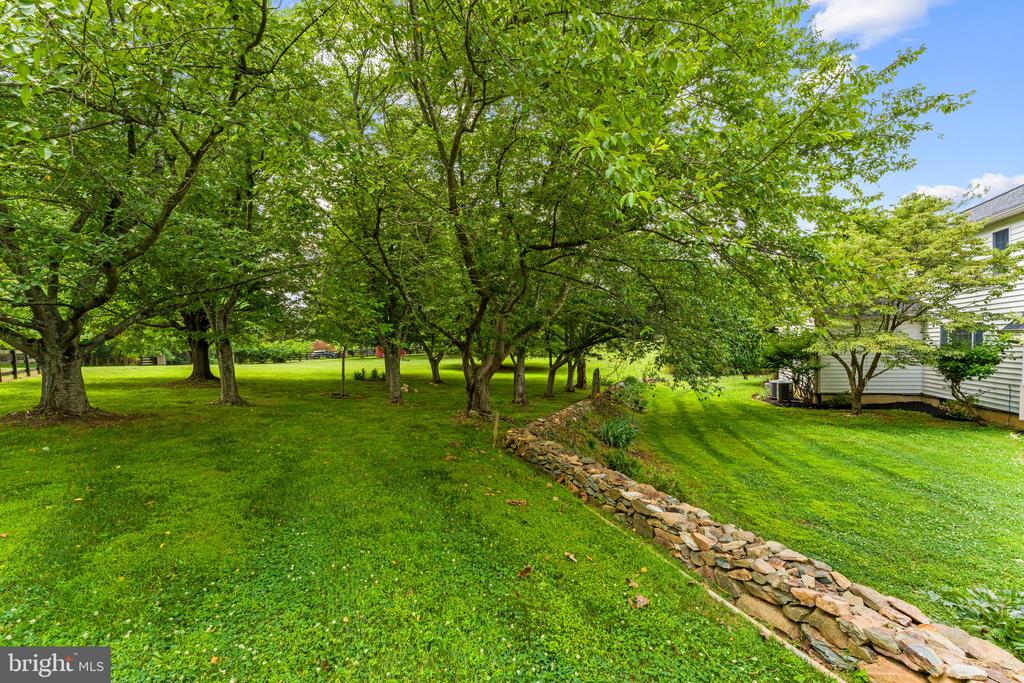
Landscaped yard with mature trees, broad lawn, and a low stone border beside the home.
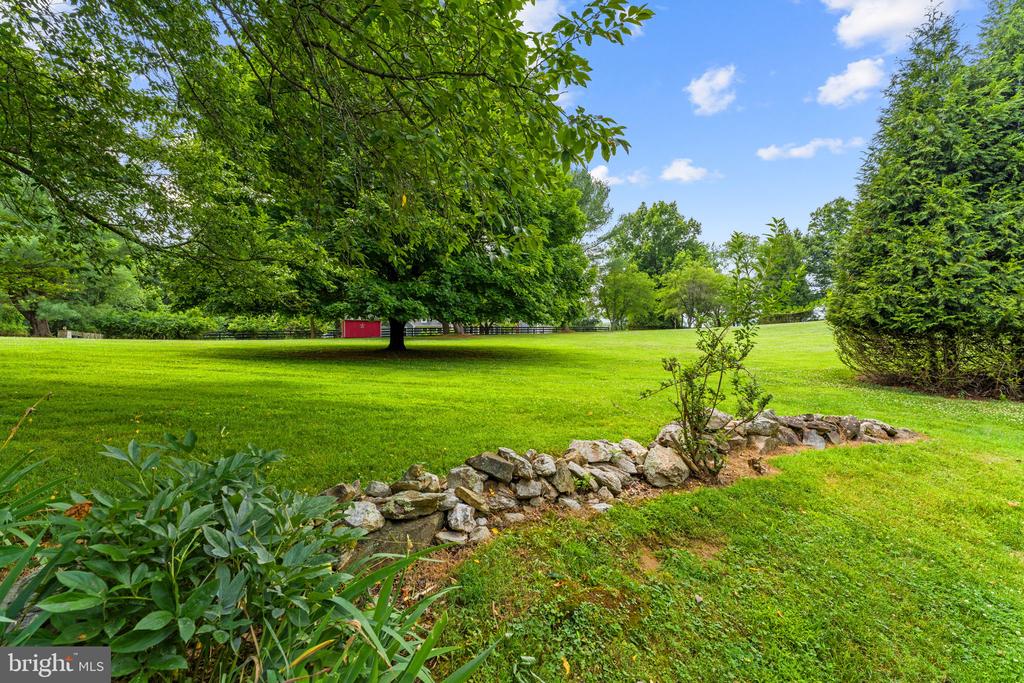
Expansive green lawn beneath mature trees, bordered by a low stone wall.
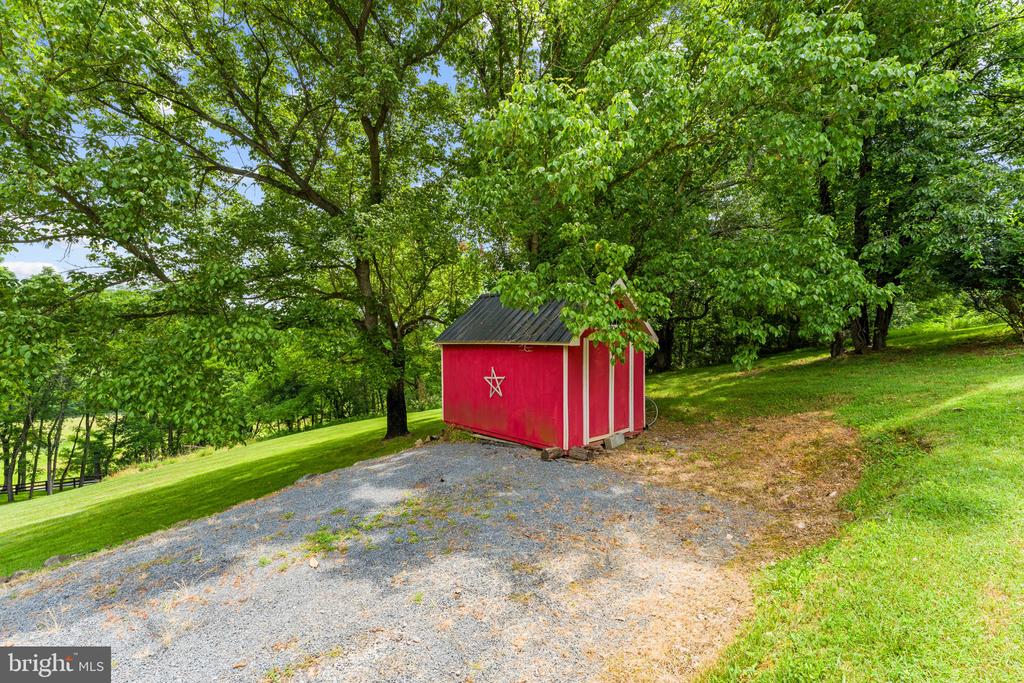
Red shed with a dark roof and star emblem beneath mature trees.
SEE ALL PHOTOS
Aerial view of a white dormered home surrounded by expansive lawns and mature trees.
Aerial view of a white country home surrounded by lawns, mature trees, and distant mountains.
Aerial view of a home and surrounding grounds outlined by a white property boundary.
White two-story house with a steep gray roof, dormer windows, and a spiral staircase.
Aerial view of a gray-roofed home amid wooded grounds and open countryside.
Rear of a light-sided house beyond a green lawn and stone retaining wall.
White-sided home with multiple dormers, a broad green lawn, and a stone walkway.
White clapboard home with multiple dormers, black shutters, and a broad green lawn.
White house with a steep shingle roof, multiple dormers, and a brick front walk.
Foyer with a wood-and-white staircase, hardwood floors, and adjoining furnished rooms.
Foyer with hardwood floors, a glass-paneled front door, and a staircase beside the dining room.
Sitting room with sage walls, tall windows, antique furnishings, and a round coffee table.
Living room with pale blue walls, striped curtains, and a seating area around a black coffee table.
Living room with pale green walls, two upholstered chairs, and a sofa beneath a framed landscape.
Dining room with a polished wood table, chandelier, and doorway to the staircase.
Dining room with an oval table, chandelier, and tall windows dressed with patterned curtains.
Dining room with a polished oval table, crystal chandelier, and windows overlooking greenery.
Living room with a large window, patterned rug, and traditional upholstered seating.
Living room with a brick fireplace, hardwood floors, patterned rug, and large windows.
Bathroom with a floral pedestal sink, round mirror, and white storage cabinet.
Kitchen with a butcher-block island, wood cabinets, stainless steel appliances, and hardwood floors.
Kitchen with a long wood island, bar stools, and stainless-steel appliances.
Kitchen with wood cabinetry, stainless steel appliances, and a large central island.
Kitchen with a large wood island, stainless steel appliances, and oak cabinets.
Kitchen with a large island, wood cabinetry, stainless steel appliances, and a double sink beneath windows.
Kitchen with wood cabinets, broad island, double-basin sink, and hardwood flooring.
Kitchen with a large butcher-block island, stainless sink, and adjoining dining area.
Kitchen with a broad butcher-block island and inset sink, facing double doors and wood cabinets.
Kitchen with a long butcher-block island, stainless appliances, and dining area by a window.
Kitchen with a butcher-block island, wood cabinets, and stainless-steel appliances.
Kitchen with a long wood island and sink, stainless steel refrigerator, and dining area by large windows.
Kitchen with a stainless-steel gas range and illuminated range hood.
Dining room with a long rustic wood table, antique cabinet, and wide garden-facing windows.
Dining room with a large wooden table, expansive windows, and an adjoining furnished living room.
Kitchen with a large wood island, sink, and stainless steel range beneath a vent hood.
Kitchen with oak cabinets, a central window over the sink, and a large wooden table.
Kitchen with wood cabinets, a double sink beneath a window, and a doorway to the dining room.
Entry foyer with a wooden console table, framed artwork, and hardwood floors.
Sunroom with floral sofas, a tufted chair, bamboo blinds, and tall windows overlooking greenery.
Living room with floral sofas, a green armchair, and a wood coffee table.
Living room with floral sofas, a tufted armchair, and woven shades over the windows.
Living room with floral sofa, green armchair, television, and hardwood floors.
Living room with a green armchair, floral sofa, and large windows with bamboo blinds.
Bright sitting room with bamboo shades, upholstered seating, and a glass-paneled door.
Bedroom with a large bed, lavender walls, and hardwood floors.
Bedroom with pale blue walls, a wooden dresser, and a bed in the foreground.
Bedroom with a large bed, pale blue walls, and a ceiling fan.
Interior hallway with pale blue walls, framed artwork, and white paneled doors.
Bathroom with a built-in soaking tub, tiled surround, and a window with plantation shutters.
Bathroom with a large jetted soaking tub, tiled surround, and yellow walls.
Bathroom vanity with a carved wood cabinet, tiled countertop, framed mirror, and window shutters.
Upstairs hallway with hardwood floors, a patterned rug, and a wooden stair railing.
Furnished sitting area with two wooden chairs and a round table between adjoining rooms.
Bedroom with a dark wood dresser, framed artwork, and a doorway to a bathroom.
Bathroom with turquoise and yellow walls, a window, toilet, and large bathtub vanity.
Bathroom vanity with a carved wood cabinet, white sink, and large framed mirror.
White shower enclosure with a chrome showerhead, wire caddy, and mustard-yellow upper wall.
Bedroom with a blue chaise lounge, wood dresser, and sloped ceilings.
Bedroom with a white bed, dark wood floor, and ceiling fan beneath a sloped ceiling.
Bedroom with a blue quilted bed, hardwood floors, and a dormer window.
Bedroom with a blue quilted bed, matching bedside lamps, and a ceiling fan.
Home office with wooden desks, black chairs, a large rug, and a ceiling fan.
Home office with hardwood floors, two desks, and large windows overlooking greenery.
Finished attic room with carpet, sloped ceiling, and a tall wooden cabinet.
Bathroom with a pedestal sink, illuminated mirror, and glass-enclosed shower beside an open doorway.
Open carpeted living area with a kitchen, fireplace, and glass doors overlooking trees.
Unfurnished carpeted bonus room with sloped ceilings, built-in shelves, and a fireplace.
Living room with a lit fireplace, built-in shelving, and an adjoining kitchenette.
Carpeted bonus room with built-in shelves, a fireplace, and glass doors opening to greenery.
Bright upper-level room with a fireplace, carpet, and glass doors opening to a balcony.
Living room with blue sofas, wood flooring, and an open kitchen beyond.
Living room with blue sofas, wood flooring, a wooden bench, and glass-paneled doors.
Living room with a wood-burning fireplace, glass doors to the yard, and hardwood floors.
Living room with a wood-burning fireplace, hardwood floors, and a ceiling fan.
Living room with a fireplace, blue sofas, and wood flooring.
Furnished living room with blue sofas, wood flooring, and French doors opening to a bedroom.
Finished basement with hardwood floors, exercise bike, television, and kitchenette.
Open kitchen and adjoining bedroom with wood floors, oak cabinets, and French doors.
Finished basement living area with exercise bike, television, sofa, and French doors to the yard.
Kitchen with wood cabinets, light plank flooring, and white appliances.
Kitchen with wood cabinetry, light counters, an electric range, and a built-in microwave.
Bedroom and adjoining bathroom with wood-framed glass doors and light wood flooring.
Bathroom with a glass shower and toilet at the end of a tiled hallway.
White shower enclosure with a chrome handheld showerhead and wall-mounted controls.
Bathroom with a white pedestal sink, toilet, and ornate red-framed mirror.
Rear of a house behind a leafy lawn, with mature trees and patio steps.
Rear exterior of a white-sided home with a broad lawn and gravel path.
Side yard with a broad green lawn, mature trees, and a white-sided house.
White-sided home beside a broad green lawn and mature shade trees.
Side exterior of a white-sided house beside a broad lawn and mature trees.
Landscaped yard with mature trees, broad lawn, and a low stone border beside the home.
Expansive green lawn beneath mature trees, bordered by a low stone wall.
Red shed with a dark roof and star emblem beneath mature trees.
For Sale

LOUDOUN

19725 WOODTRAIL ROAD, ROUND HILL, VA 20141

$1,025,000
Hidden Hill is a stunning property that offers nearly 5,000 sq. ft. of living space, providing an unparalleled level of privacy and tranquility. With two full separate living spaces featuring private entrances, this residence is ideal for multi-generational living. The main level showcases hardwood floors throughout, featuring a formal living room, an inviting family room with a wood-burning fireplace, and a spacious dining room perfect for entertaining. The gourmet kitchen, complete with an eat-in area, leads to a sunroom that bathes the space in natural light. The main level primary suite offers comfort and convenience, and the two-car garage, ample storage. Upstairs, discover three generously sized bedrooms and a full bathroom, complemented by an upper-level apartment, that boasts an expansive open space with a kitchen, full bathroom, and gas fireplace. Skylights enhance the bright ambiance, and a separate spiral staircase leads directly to the exterior, ensuring both privacy and accessibility. The lower-level apartment, featuring a walkout entrance, includes its own kitchen, living room, bedroom, and full bathroom, creating an ideal guest suite or in-law accommodation. The outdoor spaces are equally impressive, with stone wall landscaping and a side patio perfect for relaxation. This tranquil oasis is complete with two garden sheds and no HOA restrictions, allowing for endless possibilities. Experience the perfect blend of seclusion and comfort in this exceptional property--a true hilltop retreat.

4
beds

5
baths

4,979 Sq.Ft. LIVING AREA

4.41 Acres lot

Kristin Dillon-Johnson

Kristin Dillon-Johnson

Features & Amenities

Interior

  • total bedrooms4
  • Total bathrooms5
  • full bathrooms4
  • half bathroom1
  • Laundry room Main Floor, Lower Floor
  • Flooring Hardwood, Ceramic Tile, Carpet
  • Fireplace Gas/Propane, Wood
  • APPLIANCES Built-In Microwave, Dryer, Washer, Dishwasher, Disposal, Refrigerator, Icemaker, Stove
  • other interior Features 2nd Kitchen, Additional Stairway, Built-Ins, Chair Railings, Combination Dining/Living, Combination Kitchen/Dining, Combination Kitchen/Living, Crown Moldings, Efficiency, Floor Plan - Open, Floor Plan - Traditional, Kitchen - Island, Kitchen - Efficiency, Kitchen - Table Space, Kitchenette, Recessed Lighting, Skylight(s), Bathroom - Soaking Tub, Spiral Staircase, Bathroom - Tub Shower, Upgraded Countertops, Window Treatments, Breakfast Area, Carpet, Ceiling Fan(s), Entry Level Bedroom, Family Room Off Kitchen, Formal/Separate Dining Room, Kitchen - Eat-In, Kitchen - Gourmet, Pantry, Primary Bath(s), Walk-in Closet(s), Wood Floors

Area & Lot

  • Status For Sale
  • Living Area4,979 Sq.Ft.
  • Total Area4,979 Sq.Ft.
  • Lot Area4.41 Acres
  • MLS® IDVALO2129816
  • TypeResidential
  • YEAR BUILT1995
  • NeighborhoodRound Hill
  • Architecture StylesCape Cod
  • High SchoolLOUDOUN VALLEY
  • School DistrictLOUDOUN COUNTY PUBLIC SCHOOLS

Exterior

  • STORIES3
  • Garage Space2.0
  • water SourcePrivate, Well
  • PoolNo Pool
  • roofAsphalt
  • lot featuresLandscaping, Partly Wooded, Private, Rear Yard, Side Yard(s)
  • parkingDriveway, Attached Garage
  • HEAT TYPEHeat Pump - Gas Back Up
  • AIR CONDITIONINGCentral A/C, Ceiling Fan(s)
  • sewerSeptic of BR
  • SubstructureConcrete Perimeter
  • Disability FeaturesNone
  • other exterior FeaturesOutbuilding(s), Satellite Dish, Stone Retaining Walls

Financial

  • Sales Price$1,025,000
  • Real Estate Tax $9,473/yr
  • Zoning AR2
image

Schedule a Showing

I would love to show you this beautiful property. Please select your preferred date and time below. I will be in touch shortly to confirm your appointment.

Schedule a Showing

I would love to show you this beautiful property. Please select your preferred date and time below. I will be in touch shortly to confirm your appointment.

Thank you for your interest in 19725 WOODTRAIL ROAD, ROUND HILL, VA 20141. We are reviewing your request and will be in touch shortly!

Mortgage Calculator

Estimate your monthly mortgage payment, including the principal and interest, property taxes, and HOA. Adjust the values to generate a more accurate rate.

All estimates are provided for informational purposes only. Actual amounts may vary.
$0,000 Your Payment 20 15 65
$0,000 Your Payment

Round Hill

Explore

Work With Kristin

Kristin Dillon-Johnson not only brings her extensive expertise and knowledge to your investment, she is also part of the powerful marketing clout of Thomas & Talbot. The expertise of Thomas & Talbot delivers the highest level of real estate service available in the surrounding counties & Northern Virginia. Put this powerful alliance to work for you!

Follow Kristin on Instagram