Leave a Message

Thank you for your message. We will be in touch with you shortly.

Explore Properties
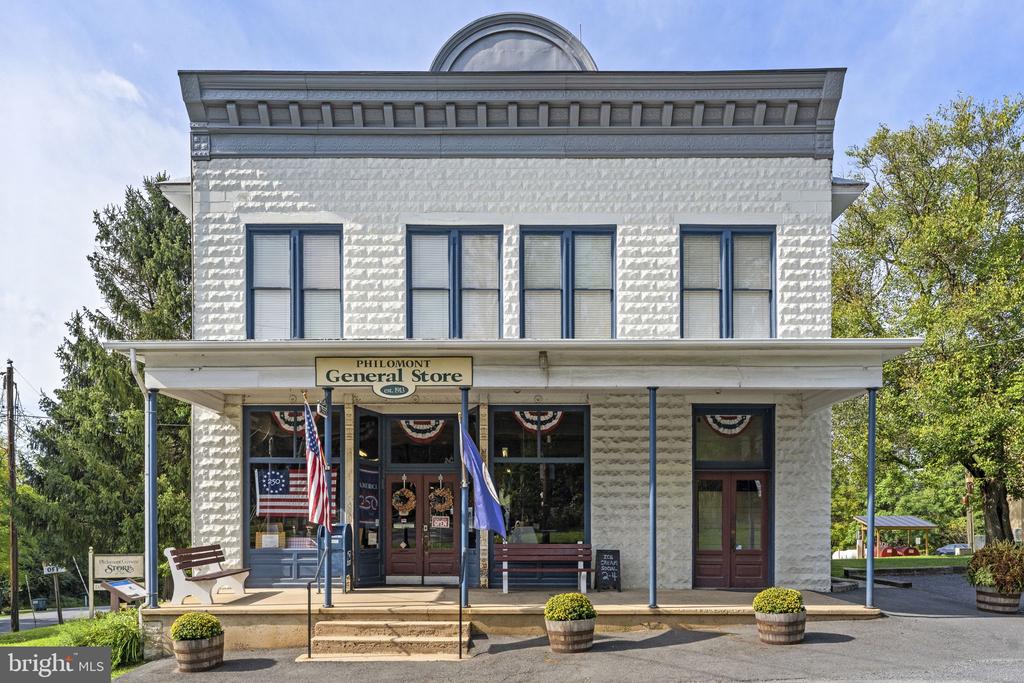
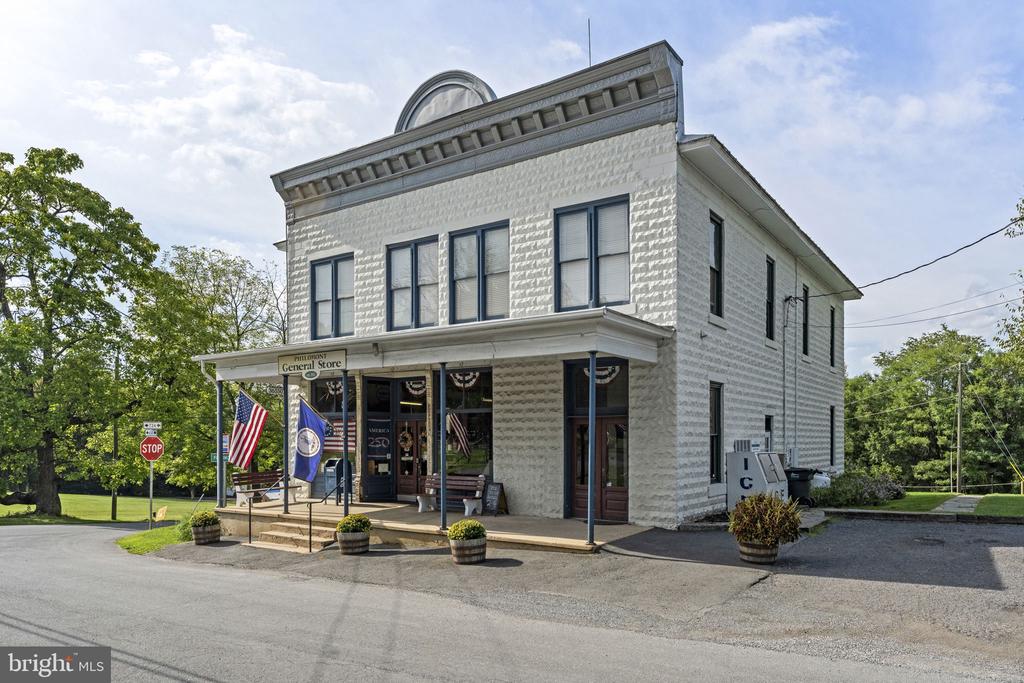
Philomont General Store, a two-story stone storefront with a covered porch and dark blue trim.
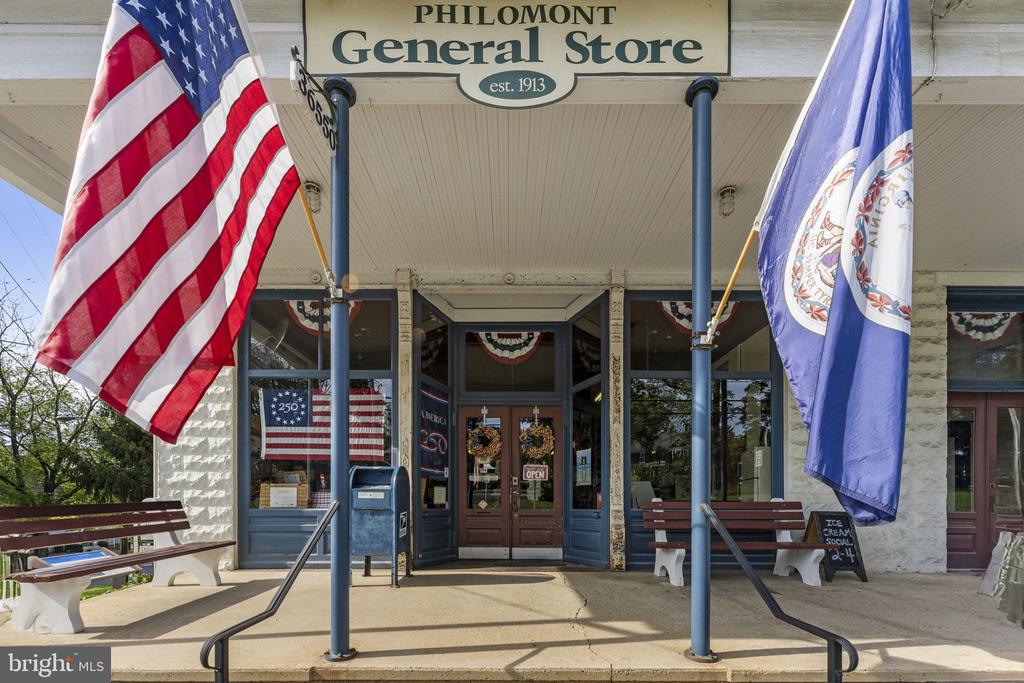
Philomont General Store storefront with patriotic flags, benches, and a central entrance.
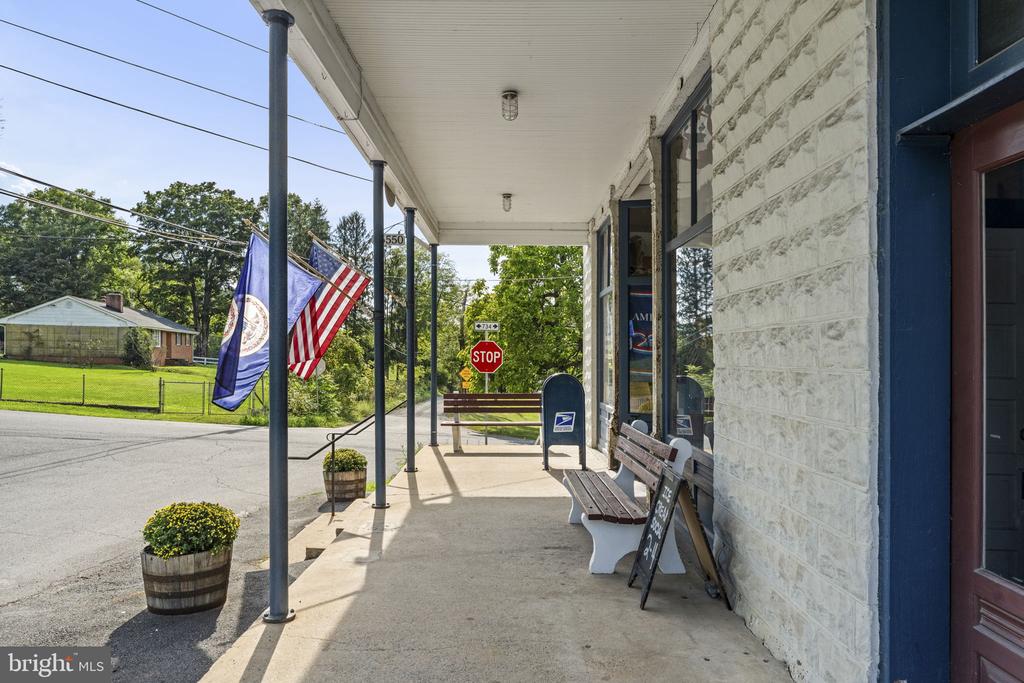
Stone-fronted building entrance with a covered sidewalk, benches, mailbox, and flags.
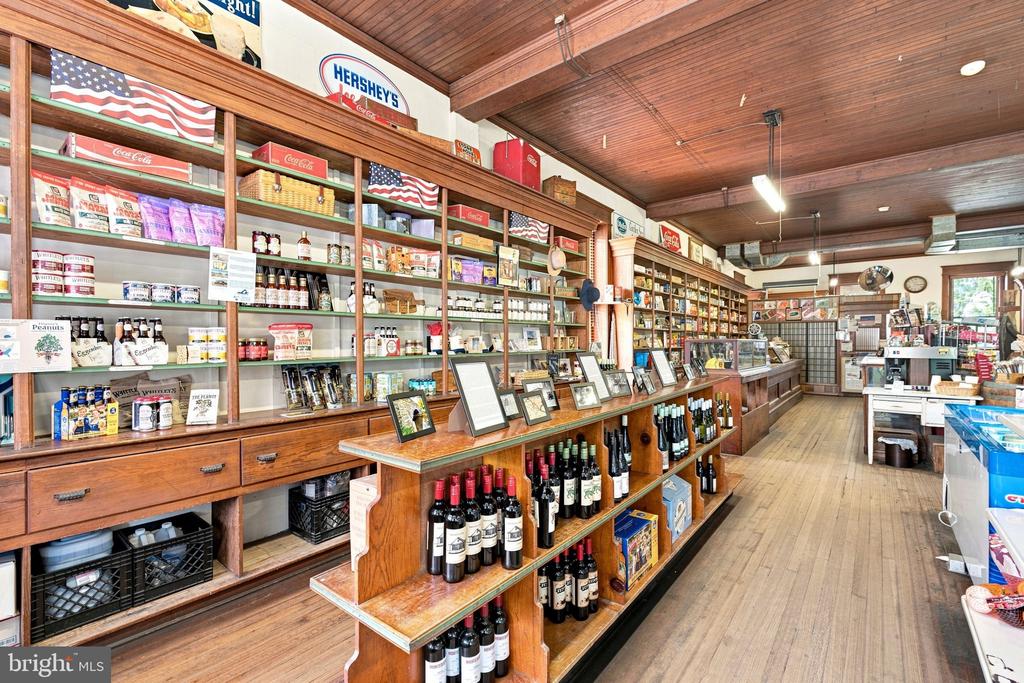
Stocked country store with long wooden shelves, wine displays, and a plank ceiling.
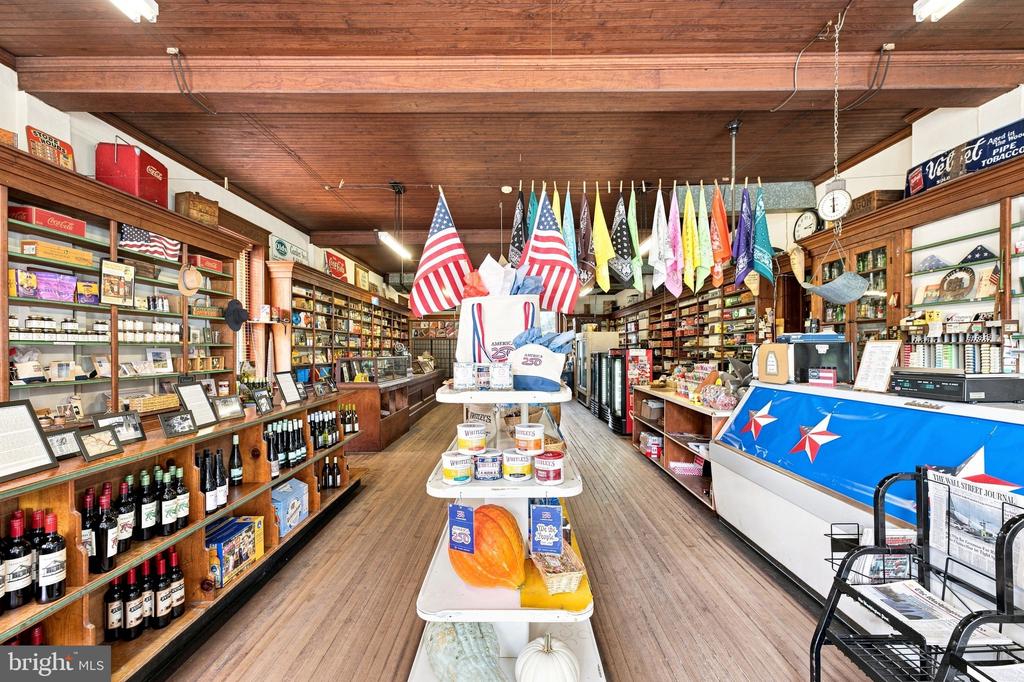
Country store interior with wooden shelves, American flags, and a central display aisle.
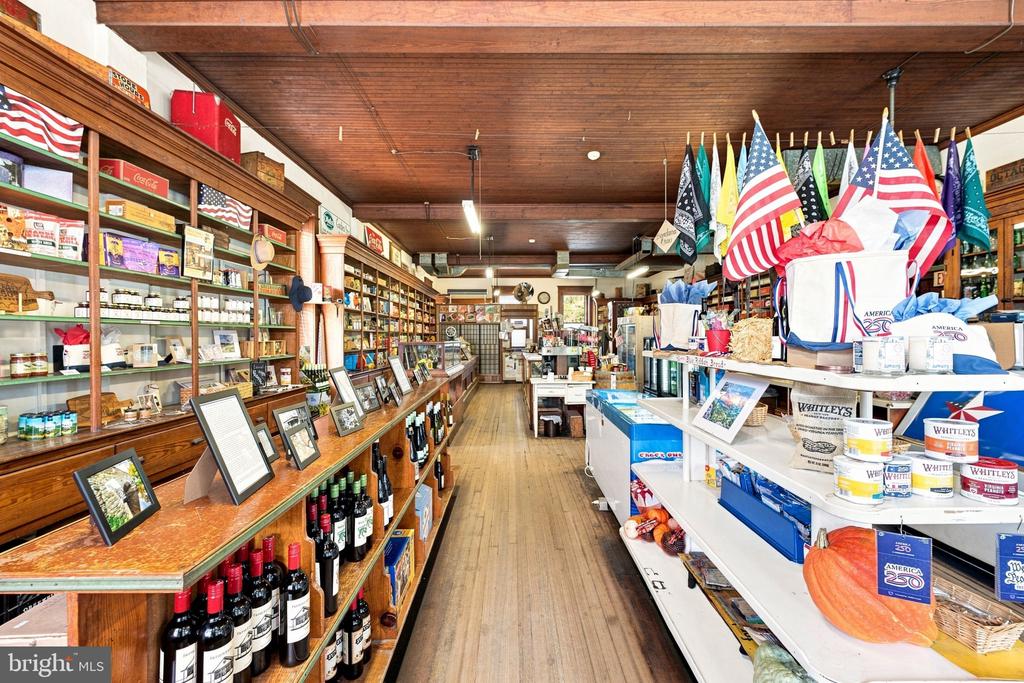
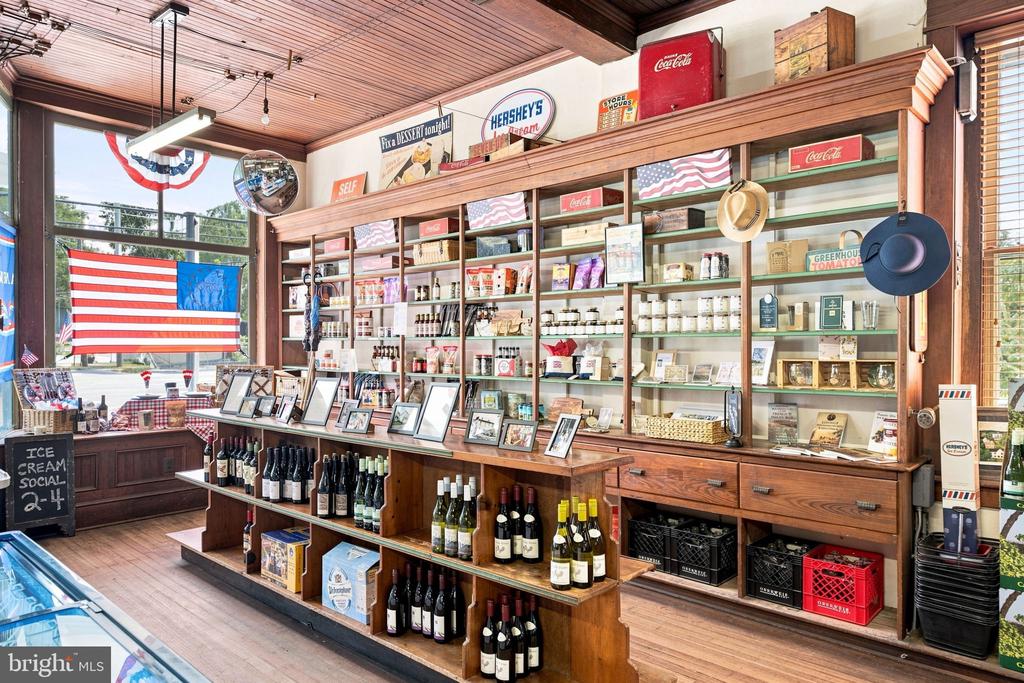
Country store interior with wooden shelves, wine displays, souvenirs, and American flags.
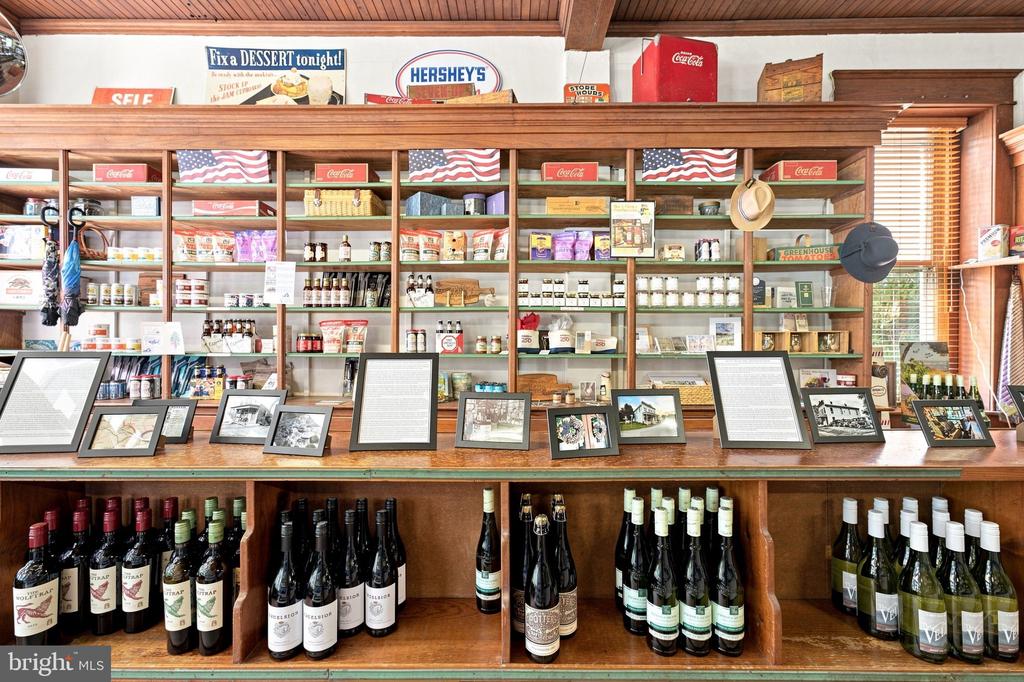
Store interior with a long wooden counter displaying wine bottles and shelves of merchandise.
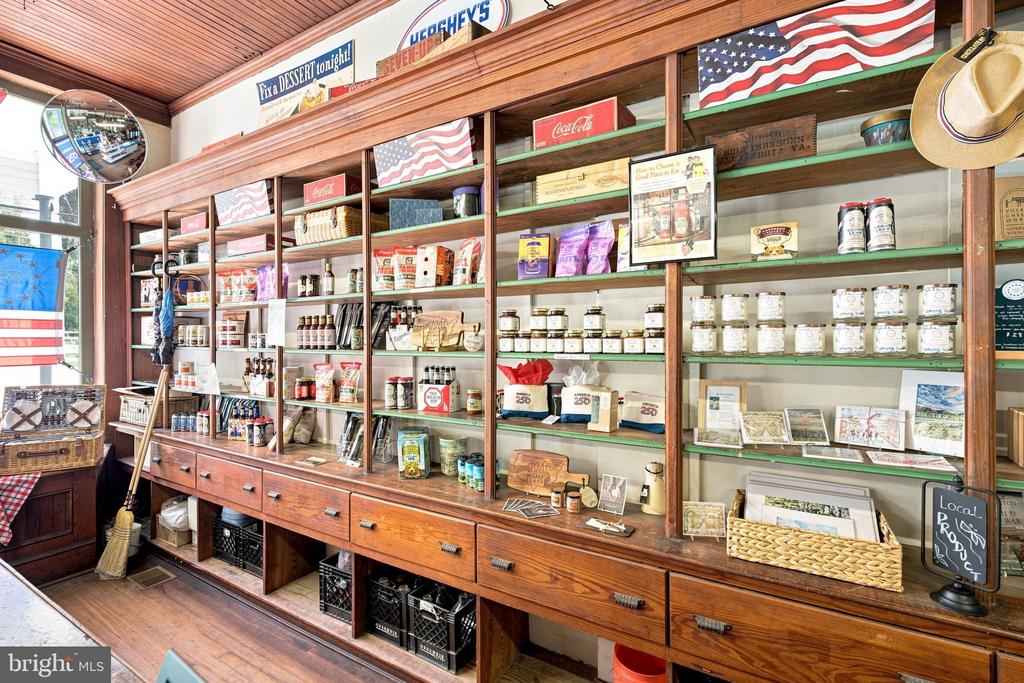
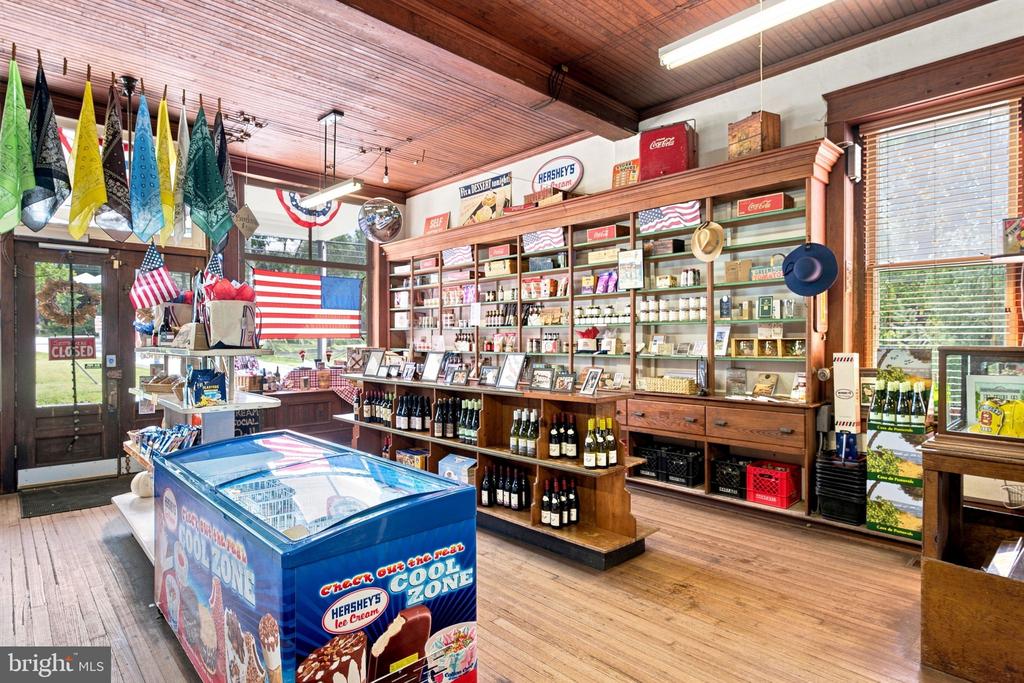
Store interior with stocked wooden shelves, American flags, and a cowboy hat.
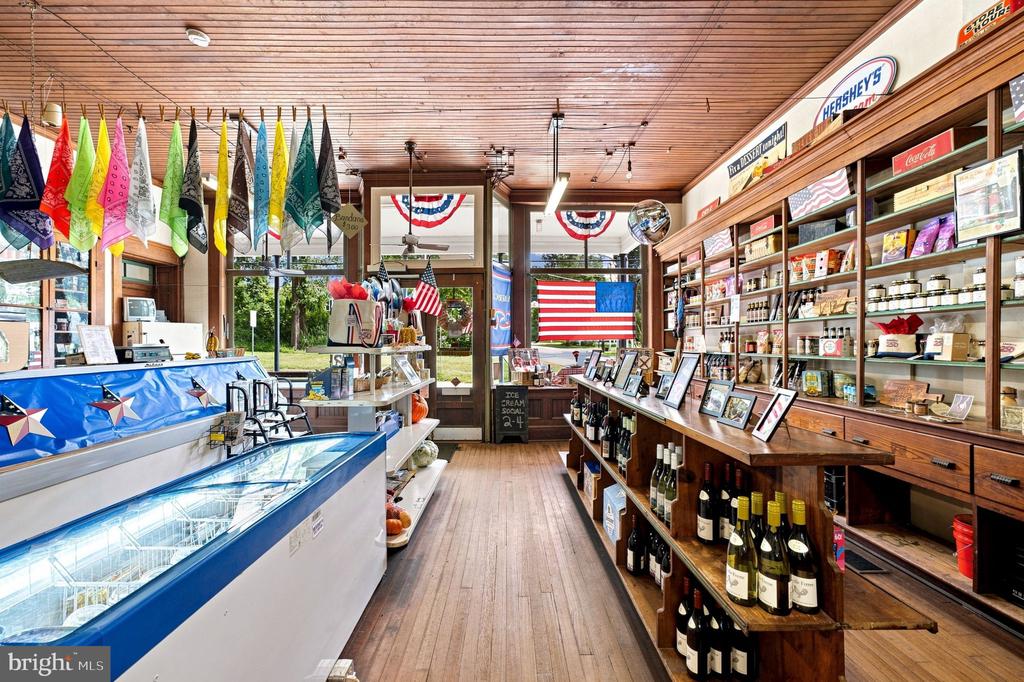
Country store interior with wooden shelves, hanging bandanas, blue freezer, and patriotic bunting.
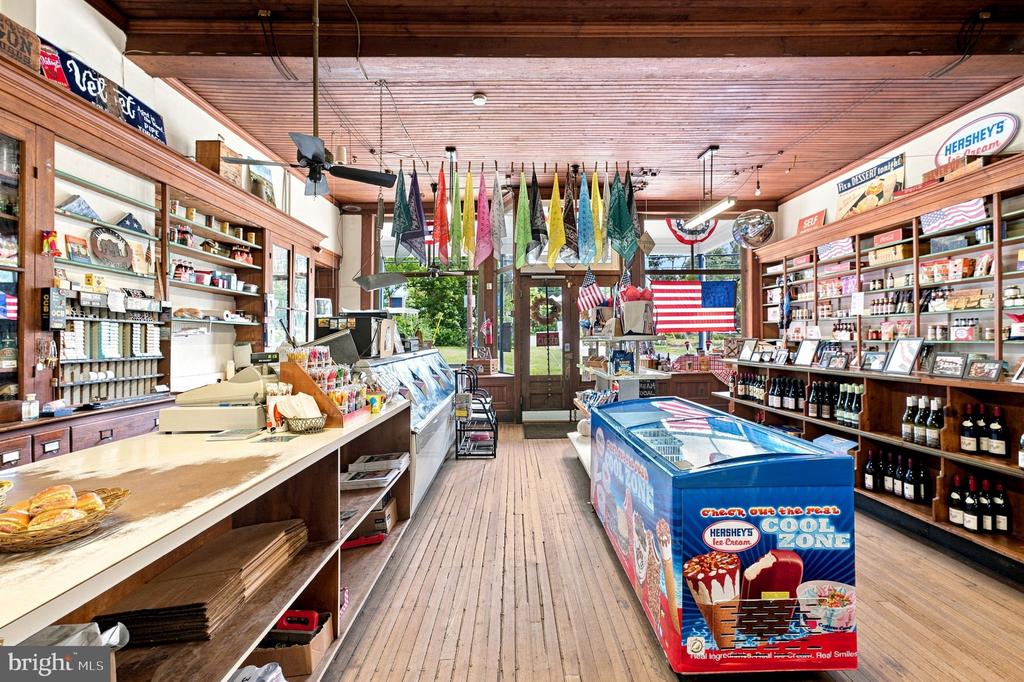
Country store interior with wooden shelves, hanging flags, and a blue Hershey’s ice cream freezer.
Country store interior with wooden display shelves and a blue Hershey’s ice cream freezer.
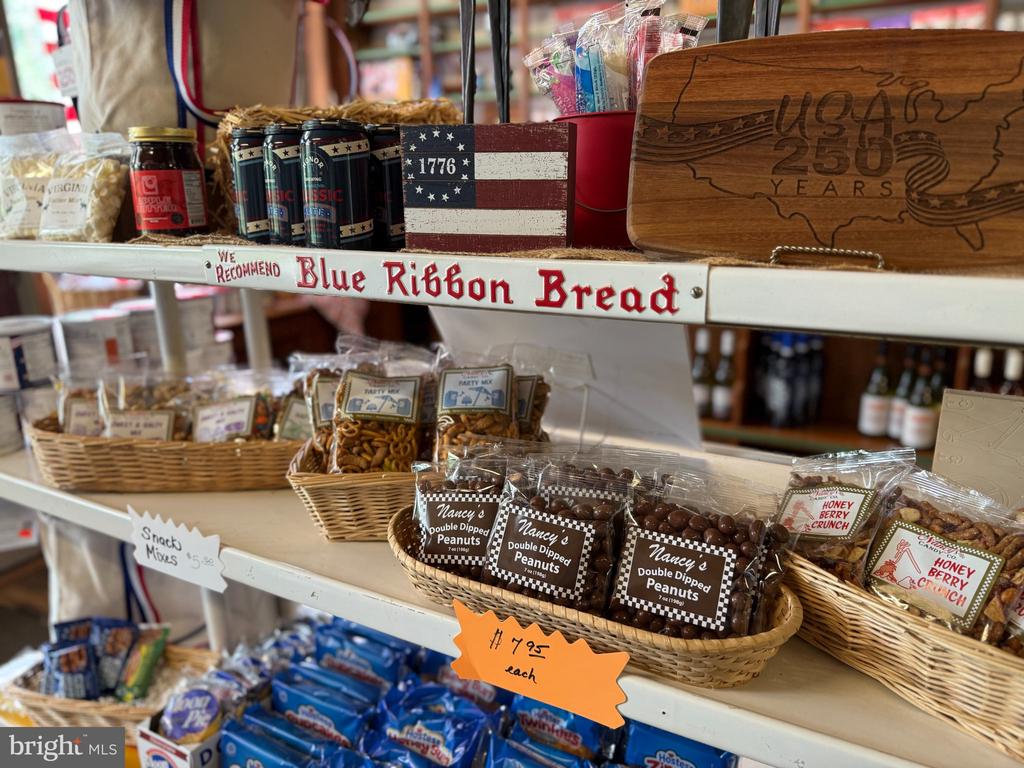
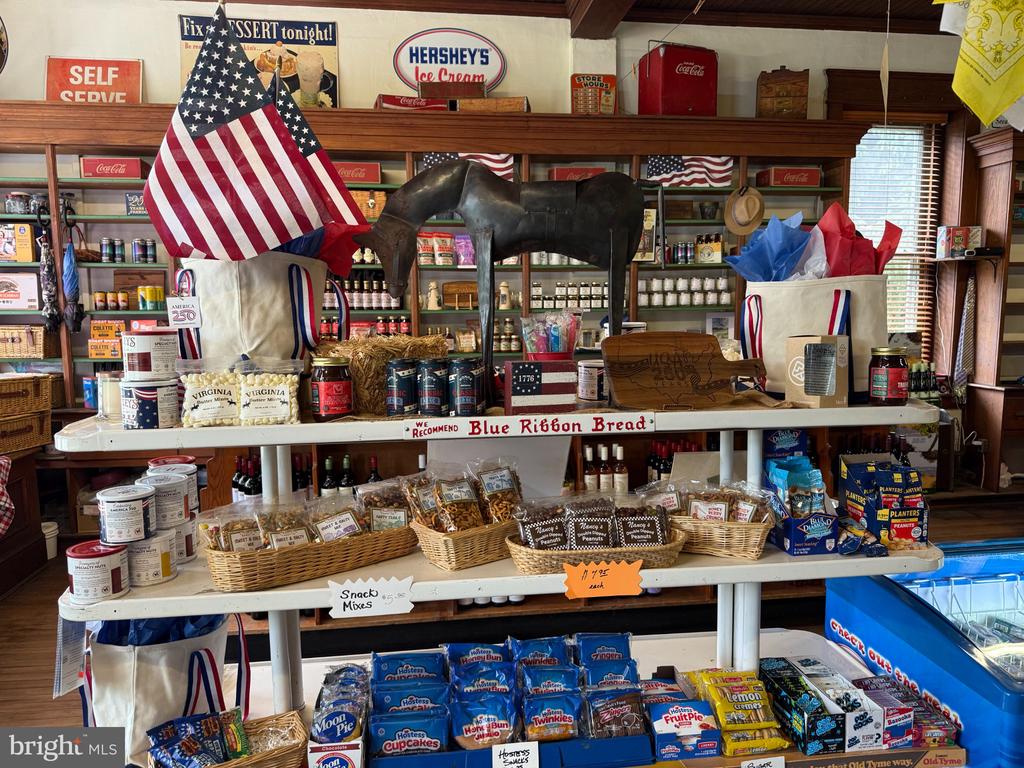
Shop shelves stocked with packaged bread, nuts, snack mixes, and sweets; a sign recommends Blue Ribbon Bread.
Country store interior with snack displays, American flags, and vintage-style Coca-Cola and Hershey's signs.
Country shop interior with stocked wooden shelves, wine displays, American flags, and an ice cream freezer.
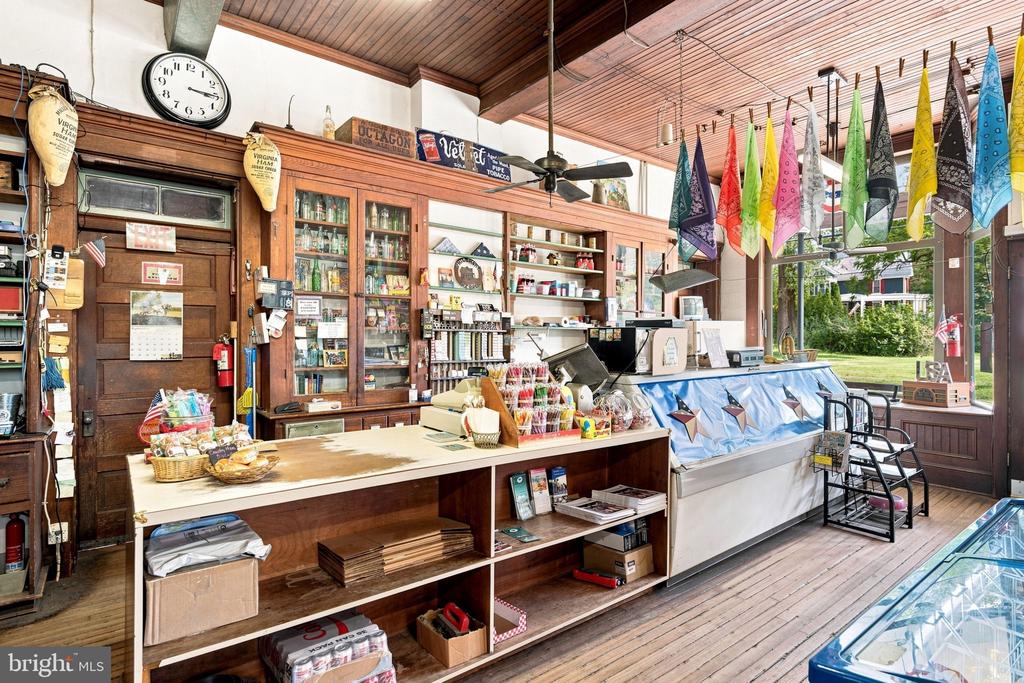
Country store interior with a long wooden counter, glass display cabinets, and colorful bandanas hanging overhead.
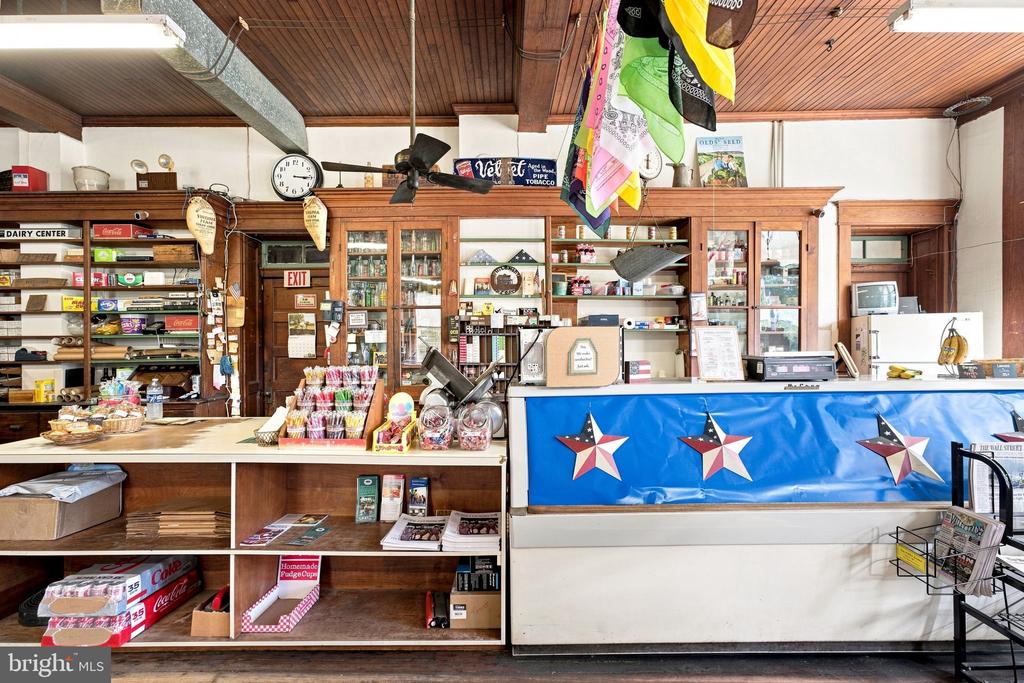
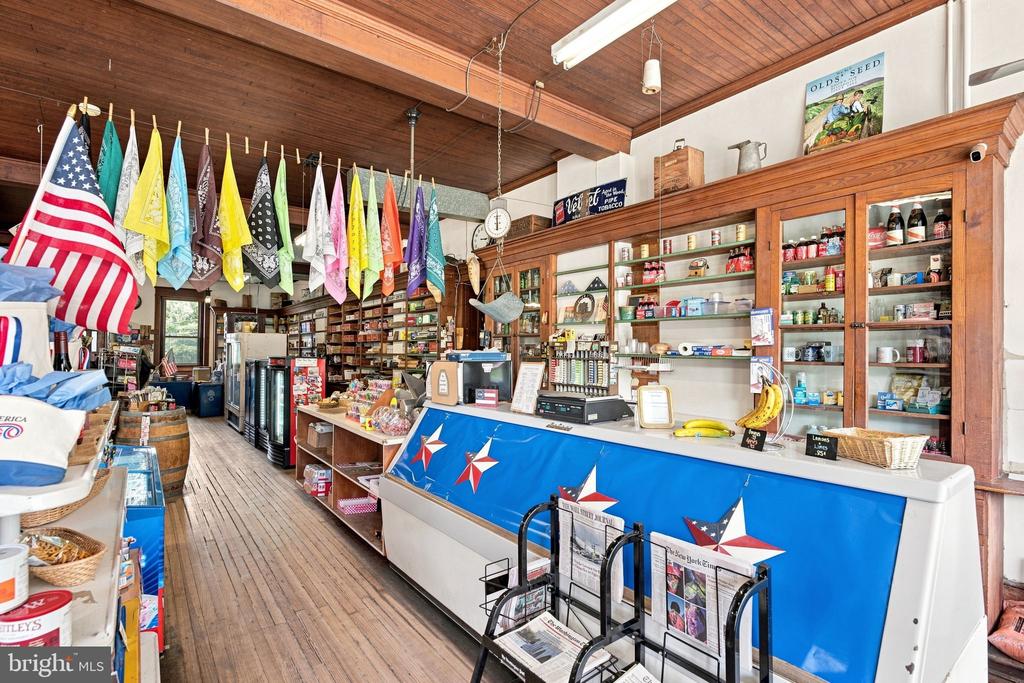
Country store interior with wooden display shelves and a blue star-decorated checkout counter.
Interior of a country store with stocked wooden shelves, a long counter, and colorful flags.
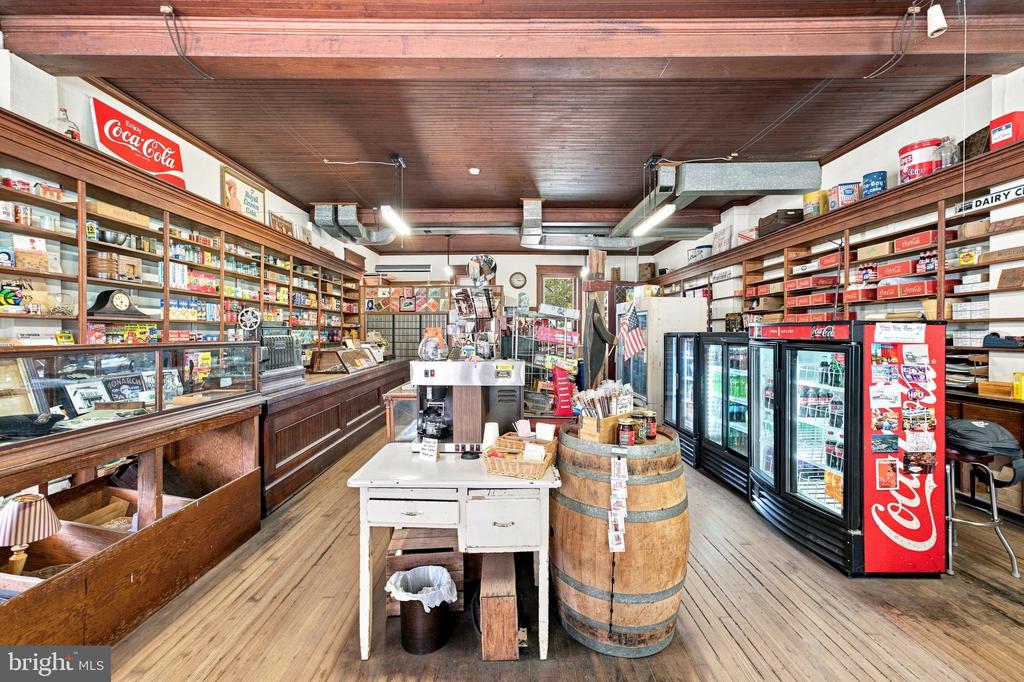
General store interior with wooden display counters, stocked shelves, drink coolers, and a wooden barrel.
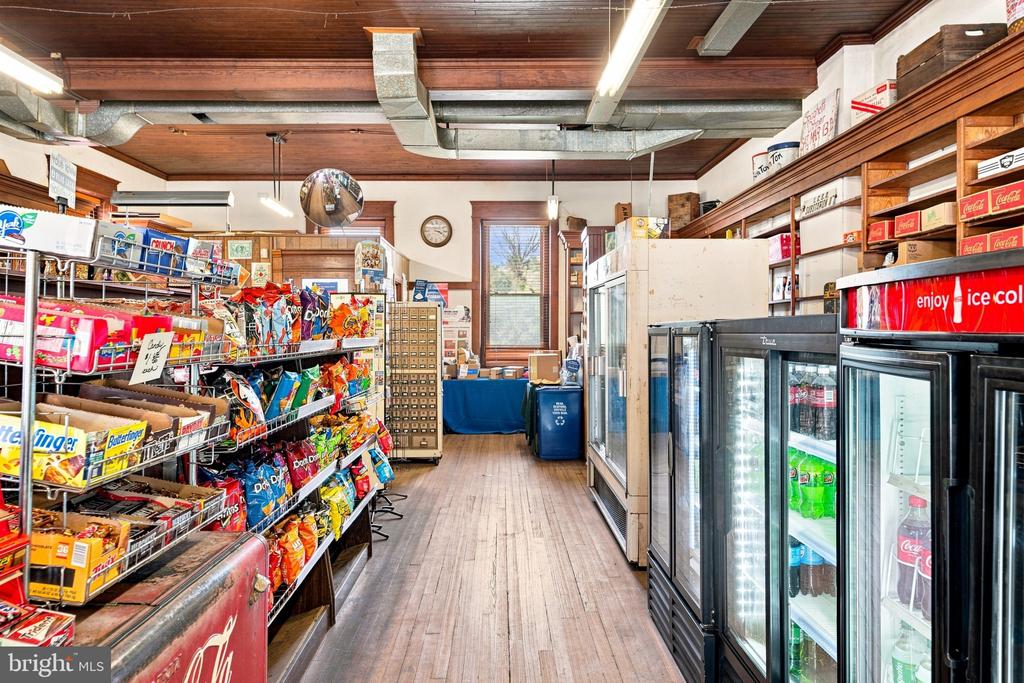
Convenience store interior with snack shelves, glass-door drink coolers, and a wood-plank ceiling.
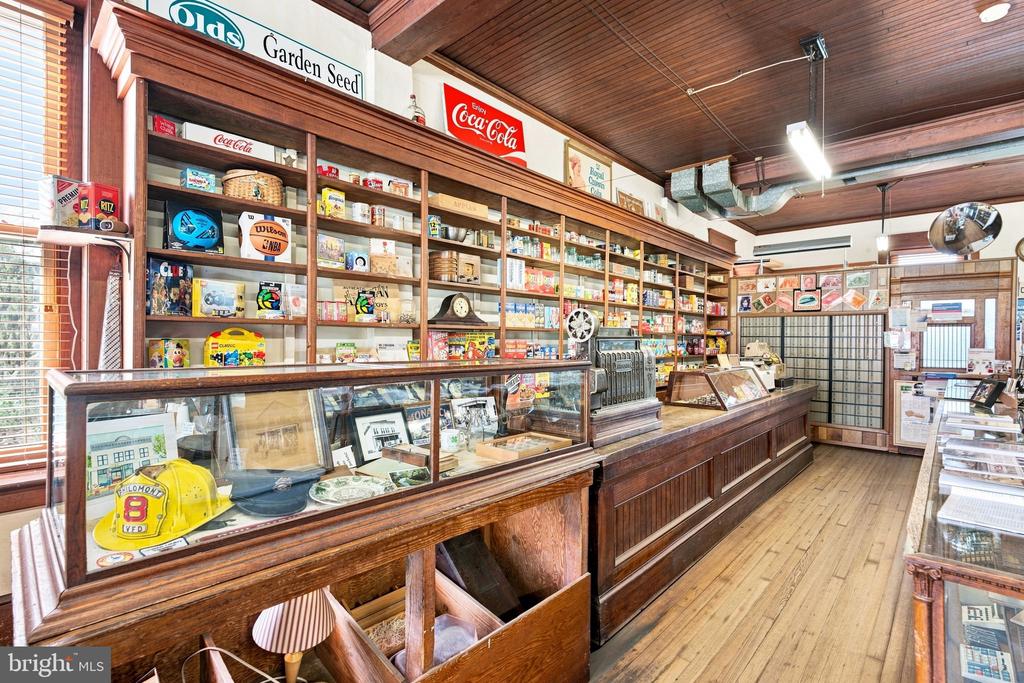
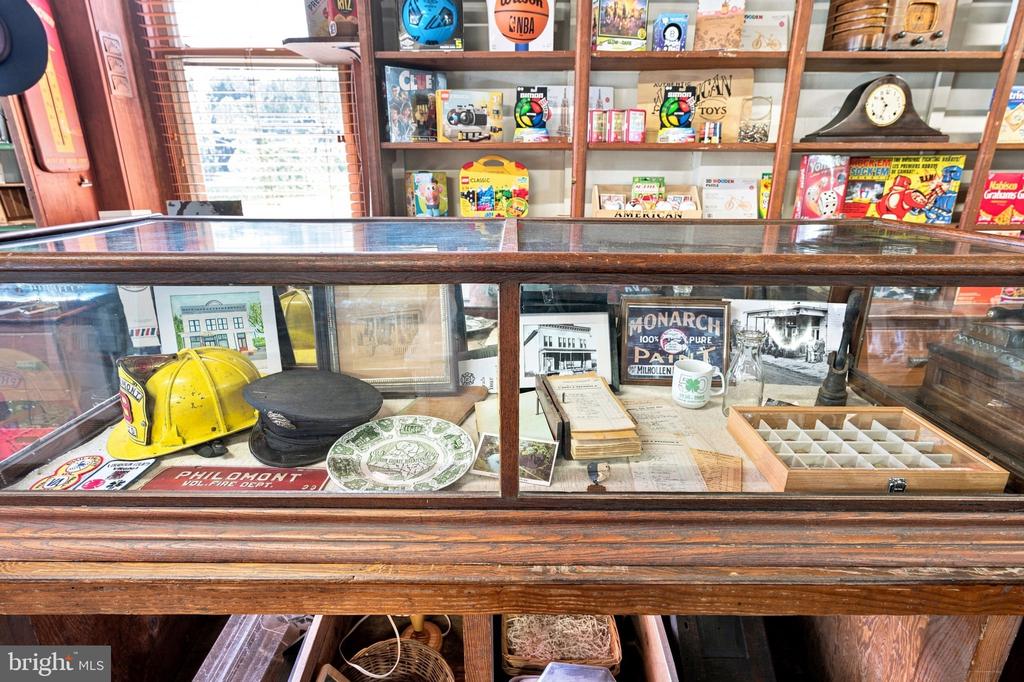
Country store interior with long wooden counters, stocked shelves, and a yellow Philomont fire department helmet.
Wooden display case of Philomont memorabilia, with a yellow fire helmet and vintage toys on shelves behind it.
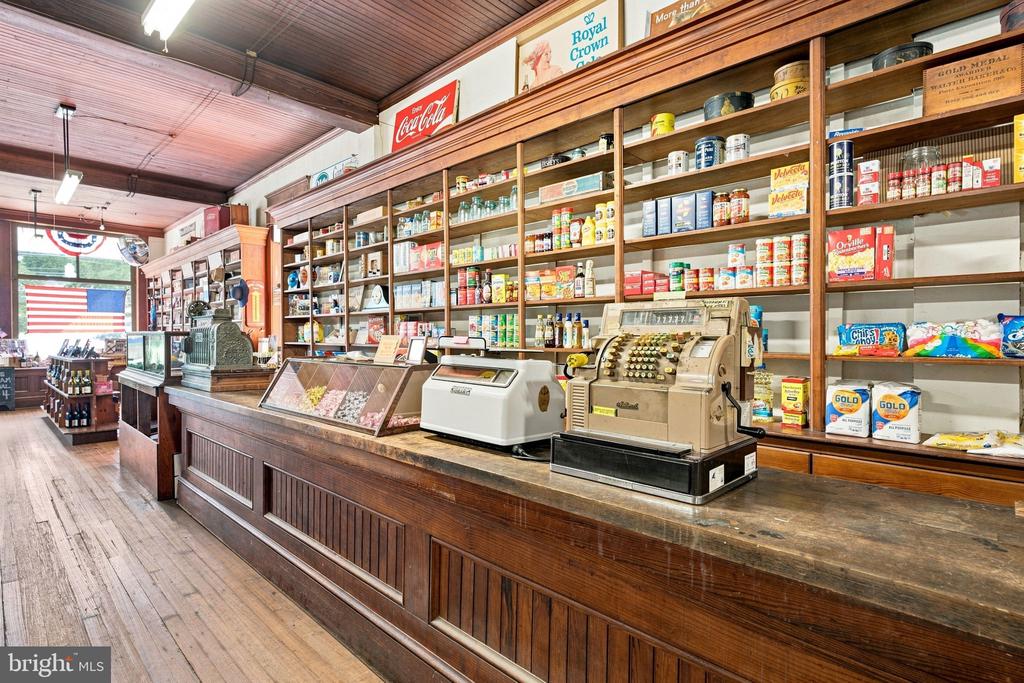
Historic general store interior with wooden counters, antique cash registers, stocked shelves, and an American flag.
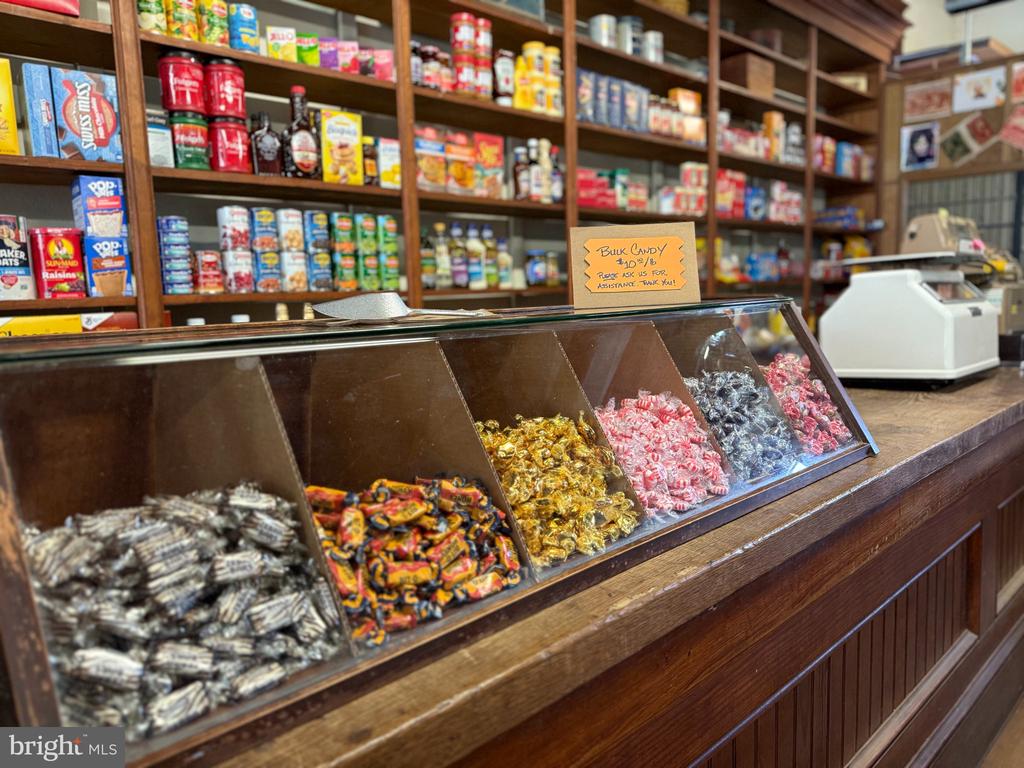
General store candy counter filled with wrapped sweets, with stocked wooden shelves behind it.
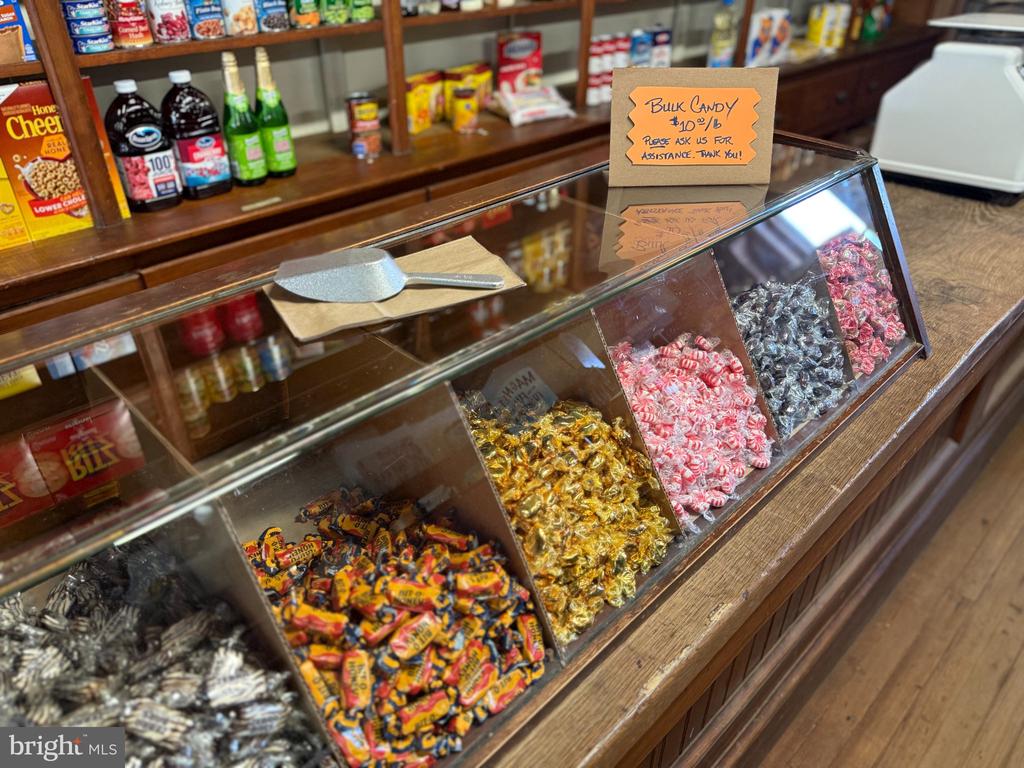
Shop interior with a glass candy case filled with assorted wrapped sweets and shelves of packaged goods.
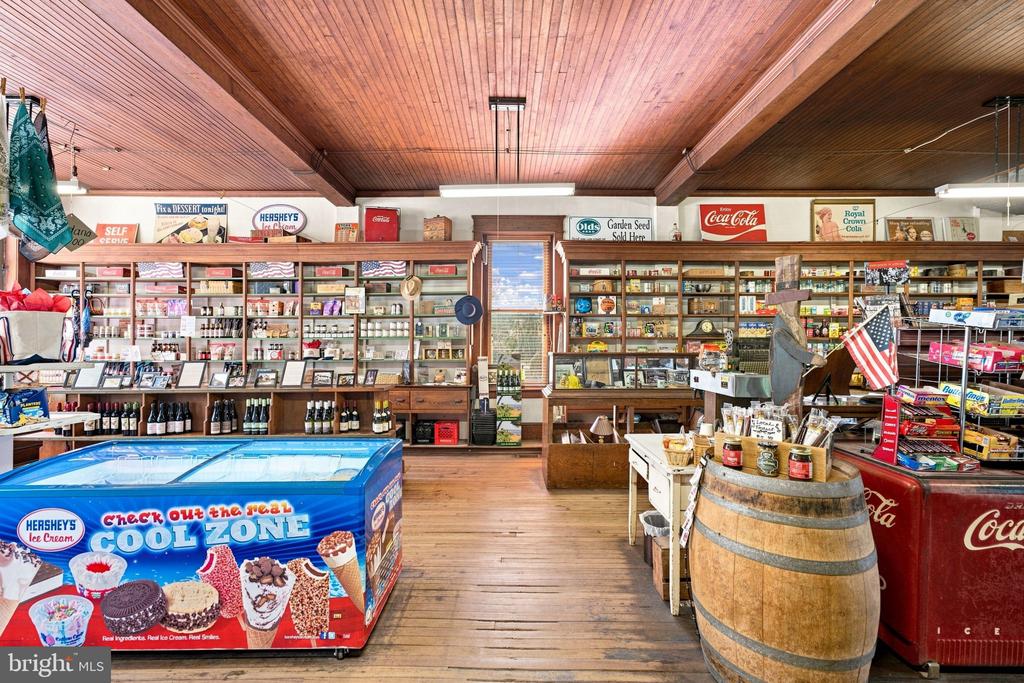
Stocked country store with a blue ice cream freezer, wooden barrel, and red Coca-Cola cooler.
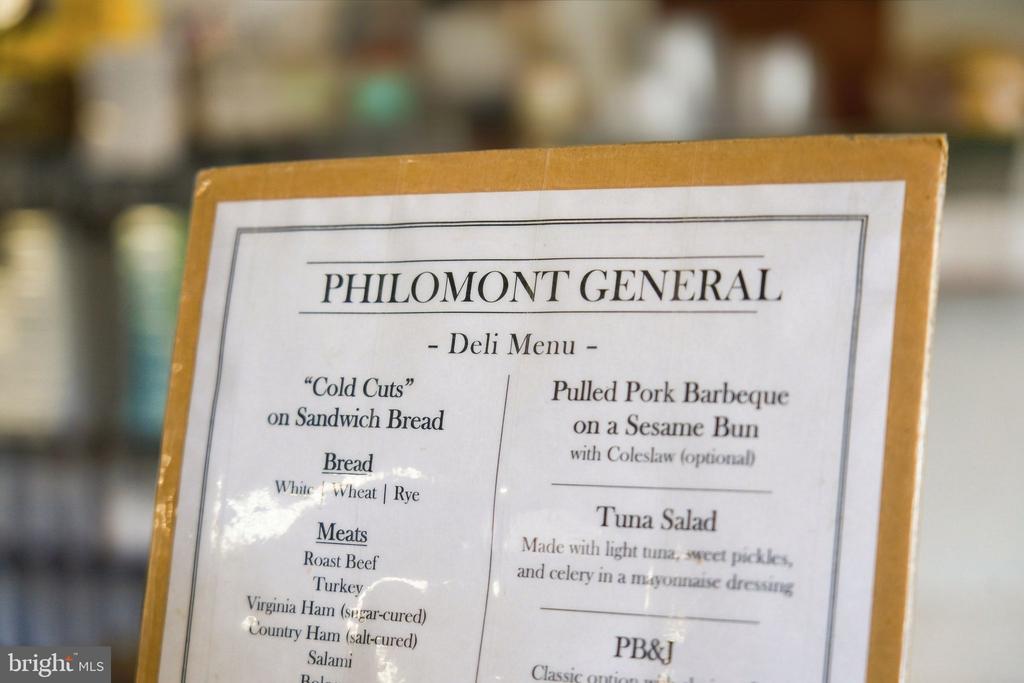
Philomont General deli menu listing cold-cut sandwiches, pulled pork barbecue, tuna salad, and PB&J.
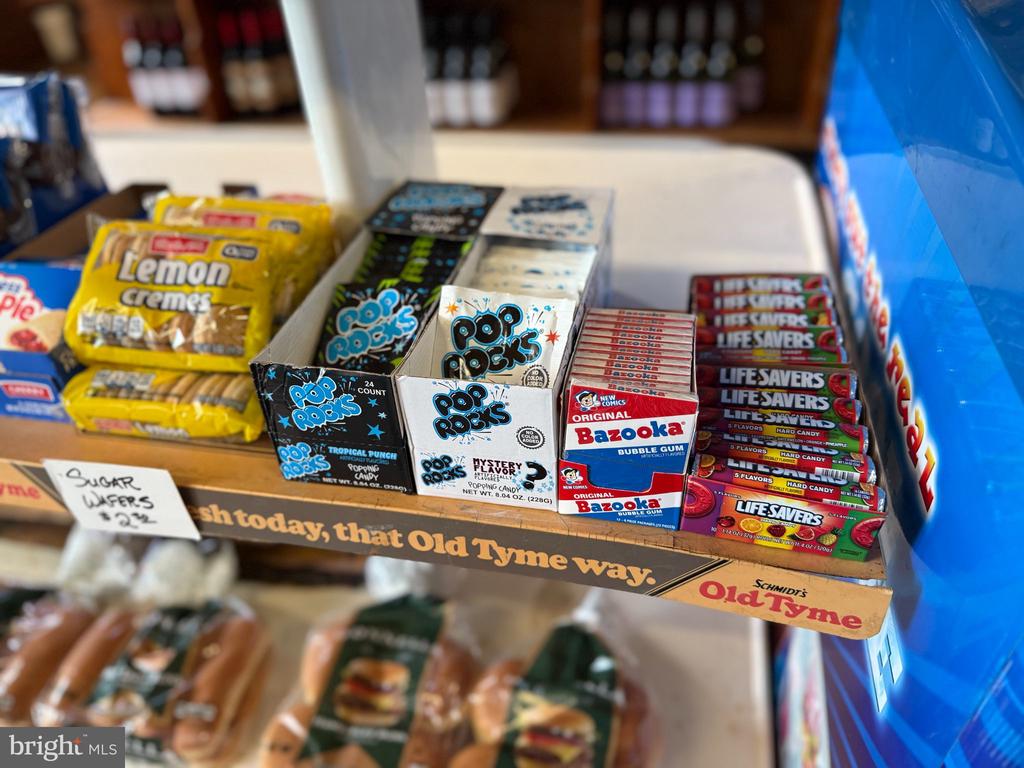
Candy display with Pop Rocks, Bazooka gum, Lifesavers, and Lemon Cremes on an Old Tyme shelf.
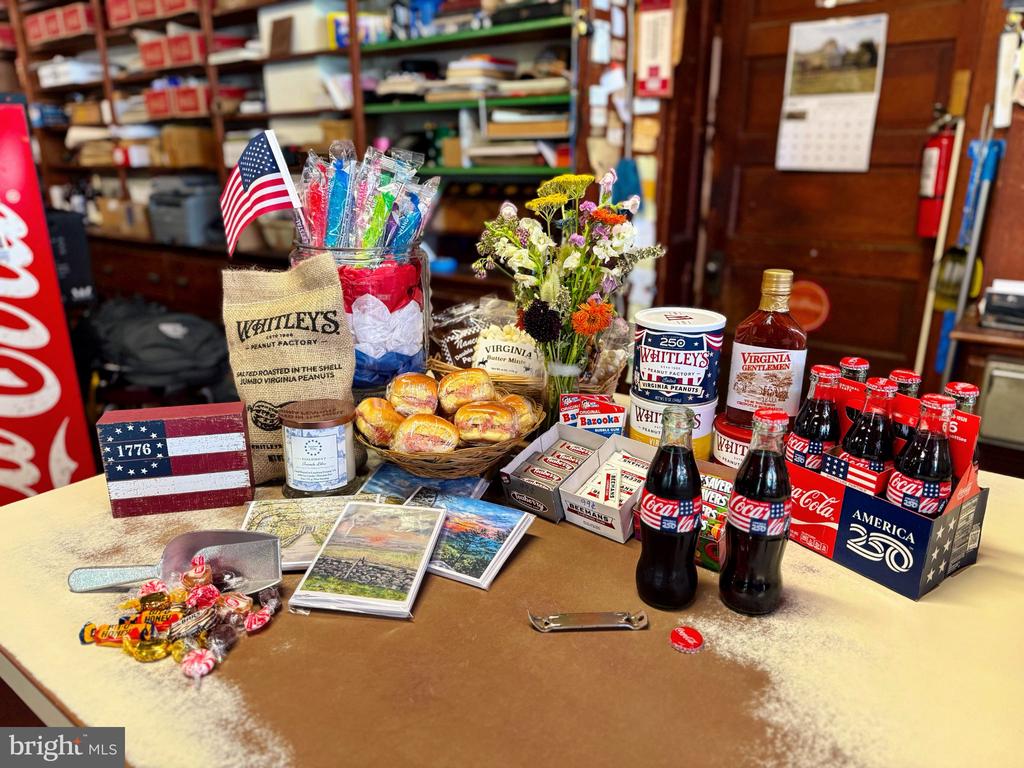
Retail counter displaying Virginia-made products, flowers, souvenirs, and Coca-Cola bottles.
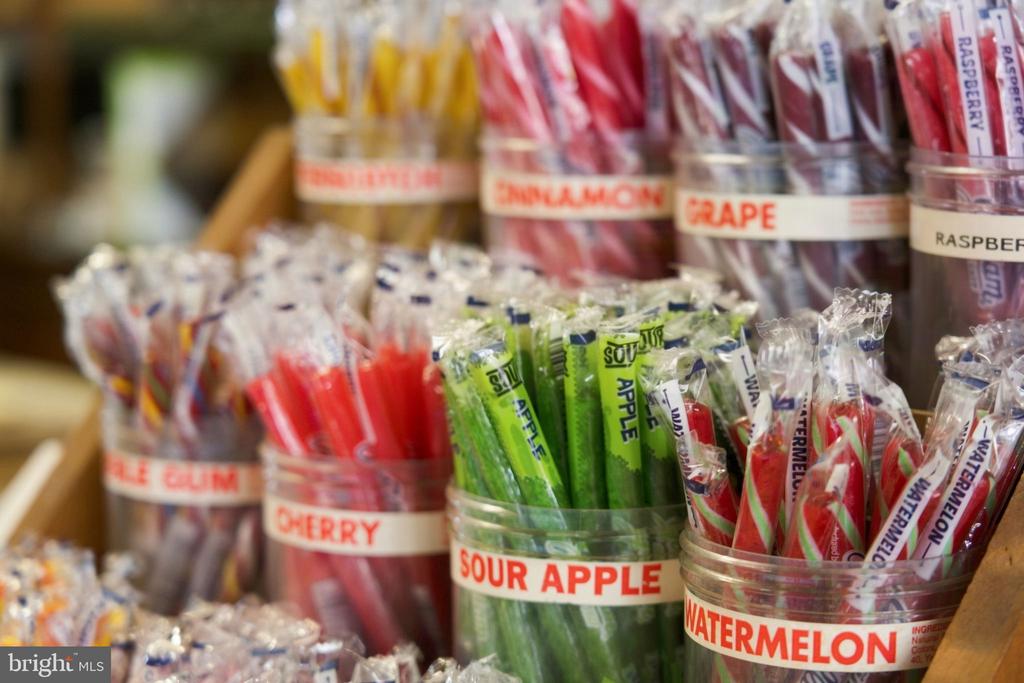
Colorful wrapped candy sticks in clear containers, including sour apple, watermelon, cherry, grape, and raspberry flavors.
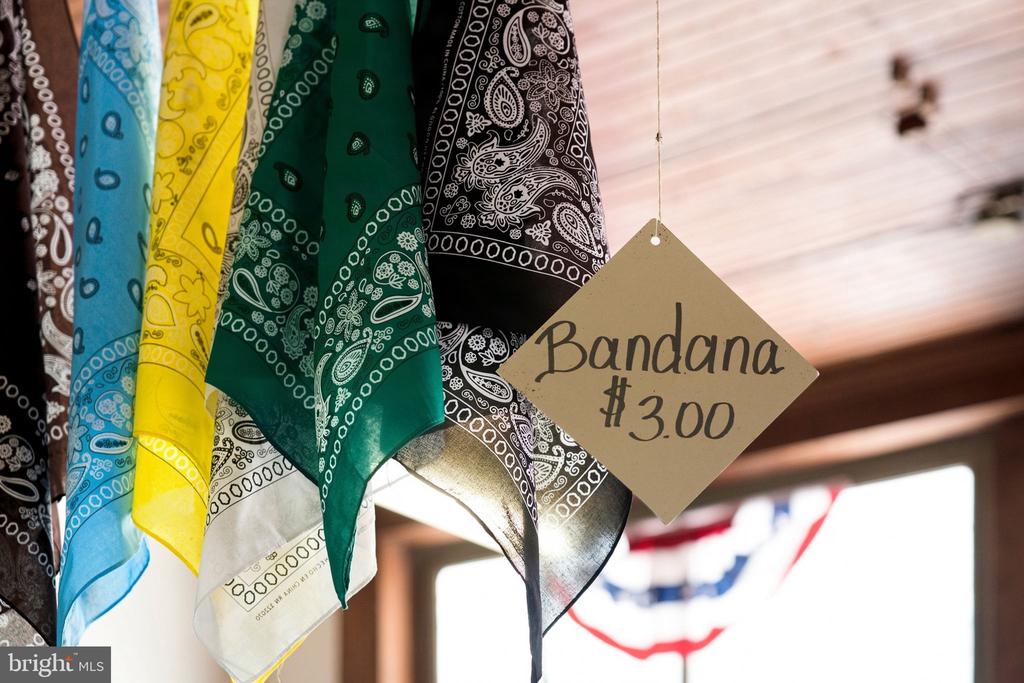
Colorful patterned bandanas hang beside a sign marked “Bandana #3.00.”
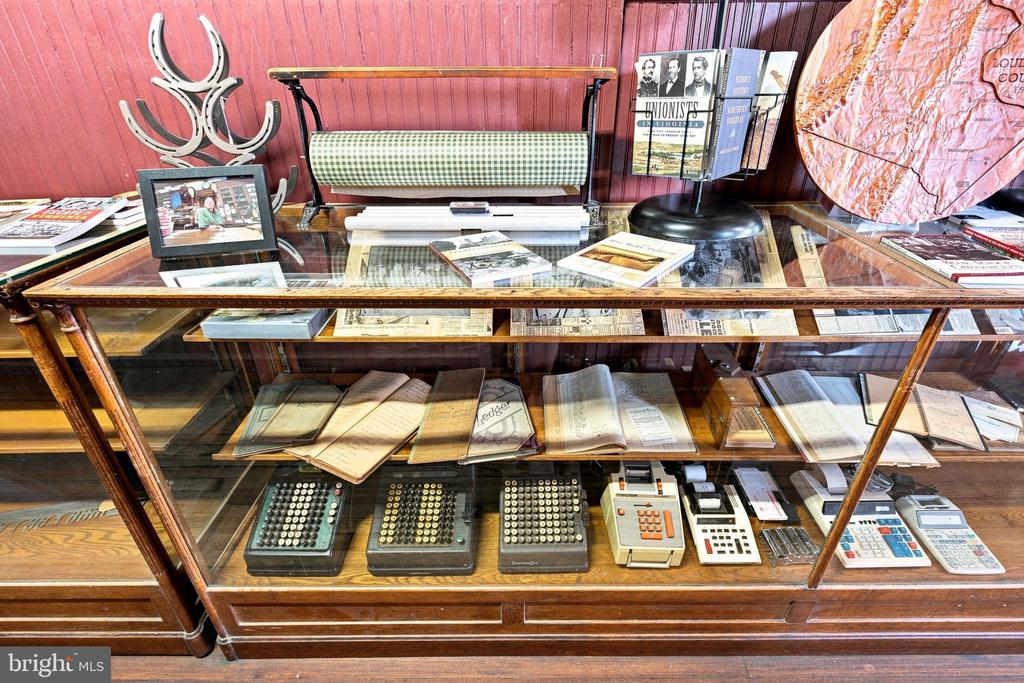
Interior display case filled with antique books, maps, and vintage calculators.
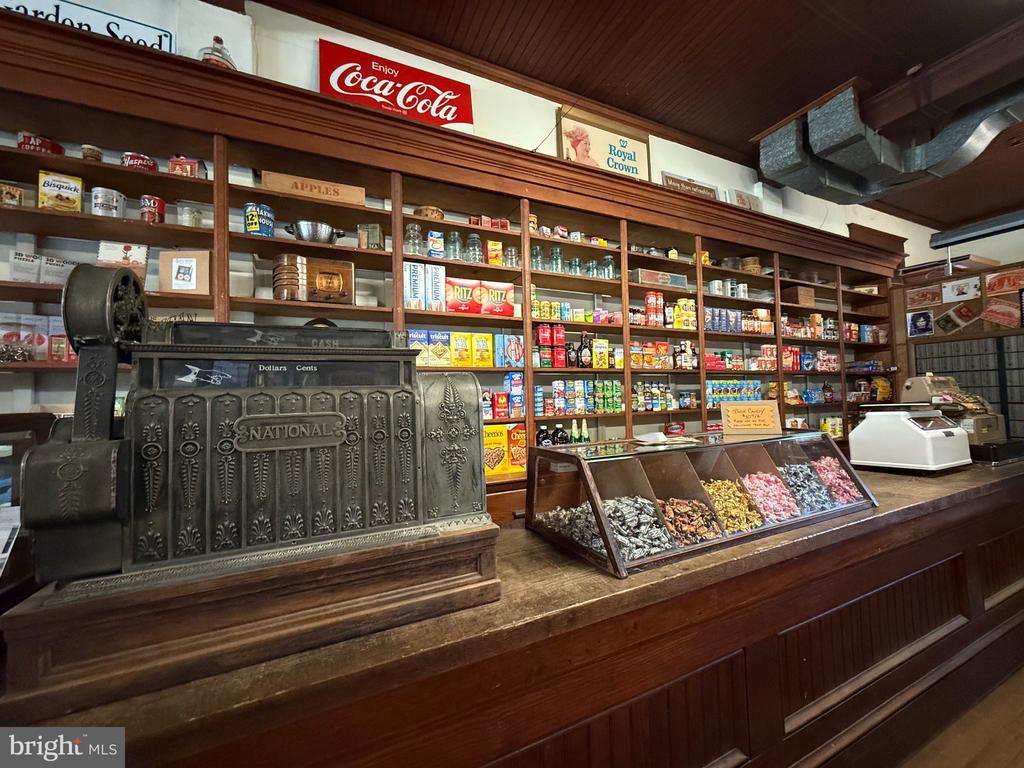
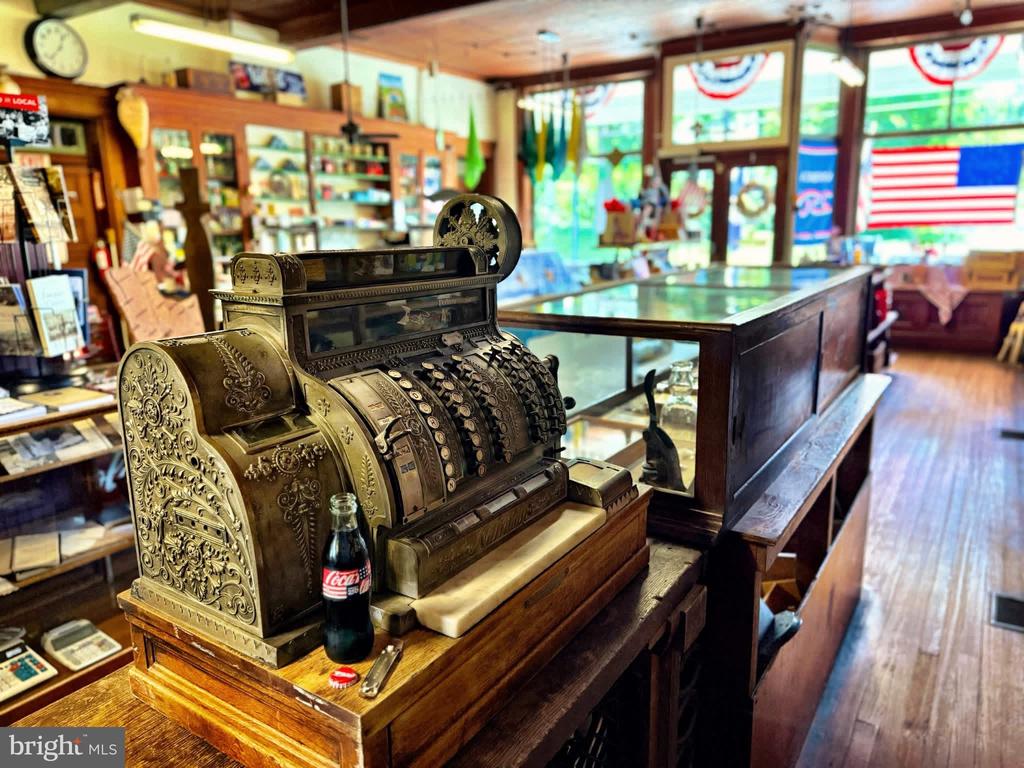
General store interior with stocked wooden shelves, a candy counter, and an antique National cash register.
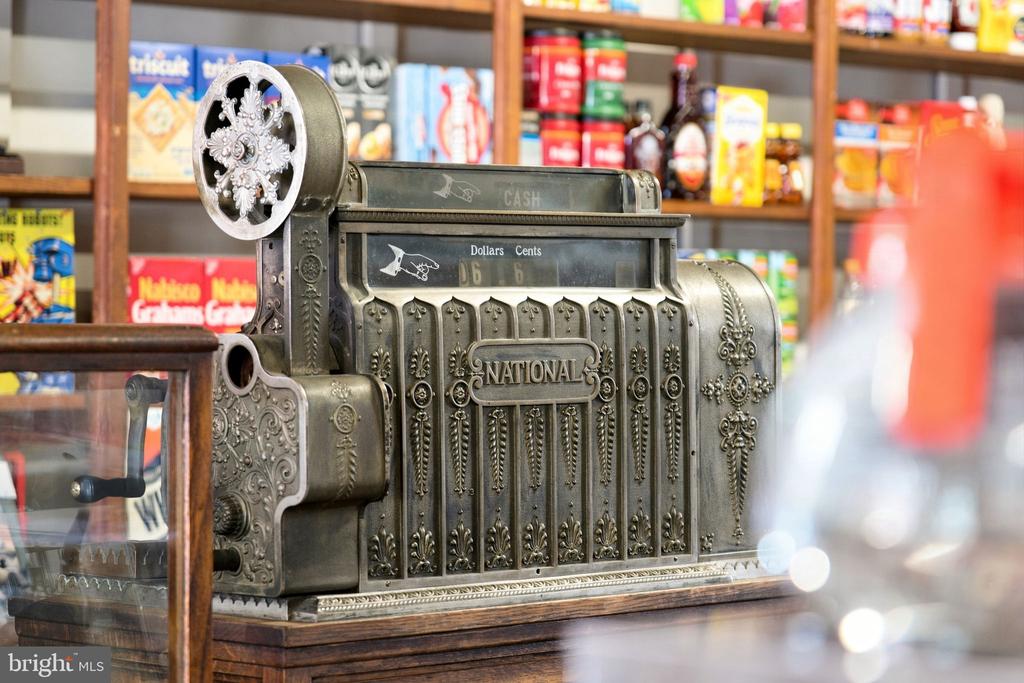
Antique National cash register on a wooden counter, with shelves of packaged goods behind it.
Shop interior with an ornate antique cash register and glass display cases.
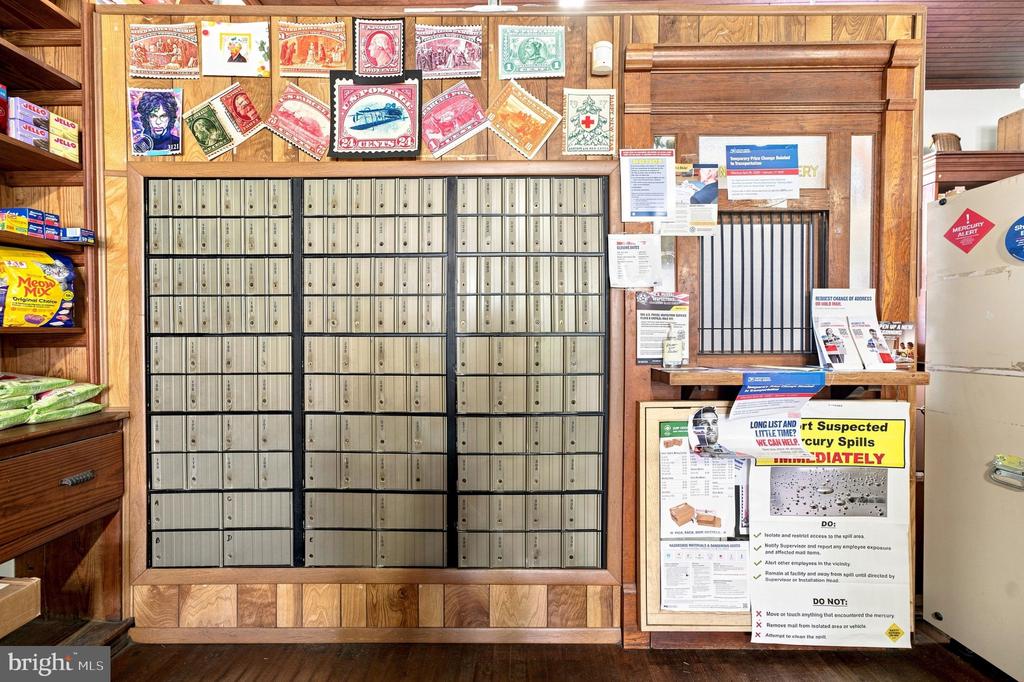
Mailroom with rows of metal mailboxes, vintage stamp displays, and community notices.
Post office interior with rows of mailboxes, wooden counters, retail shelves, and shipping boxes.
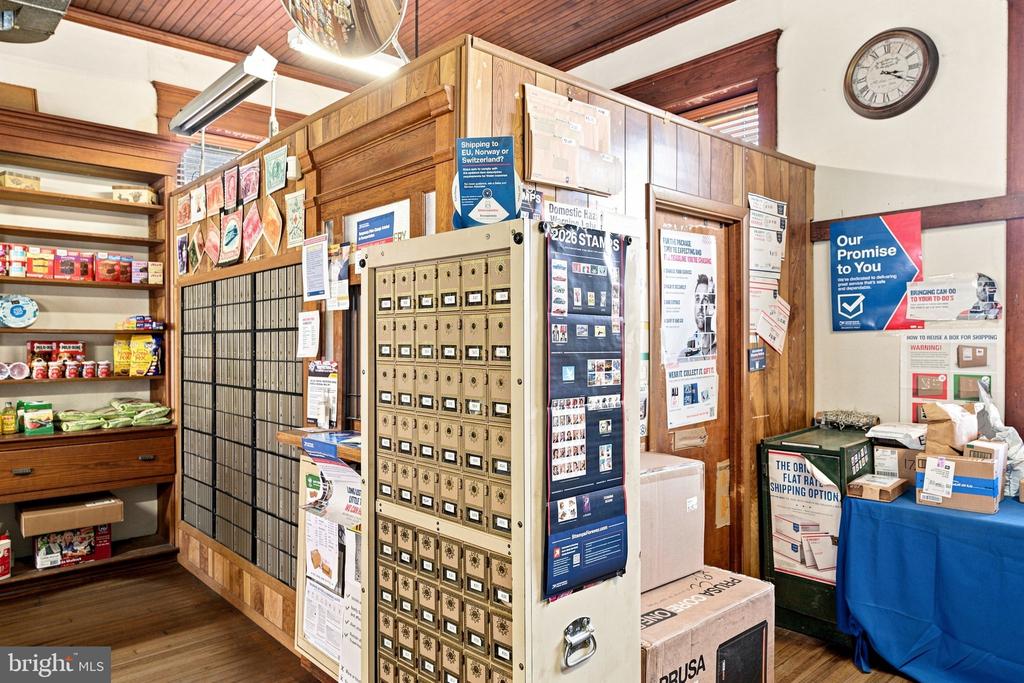
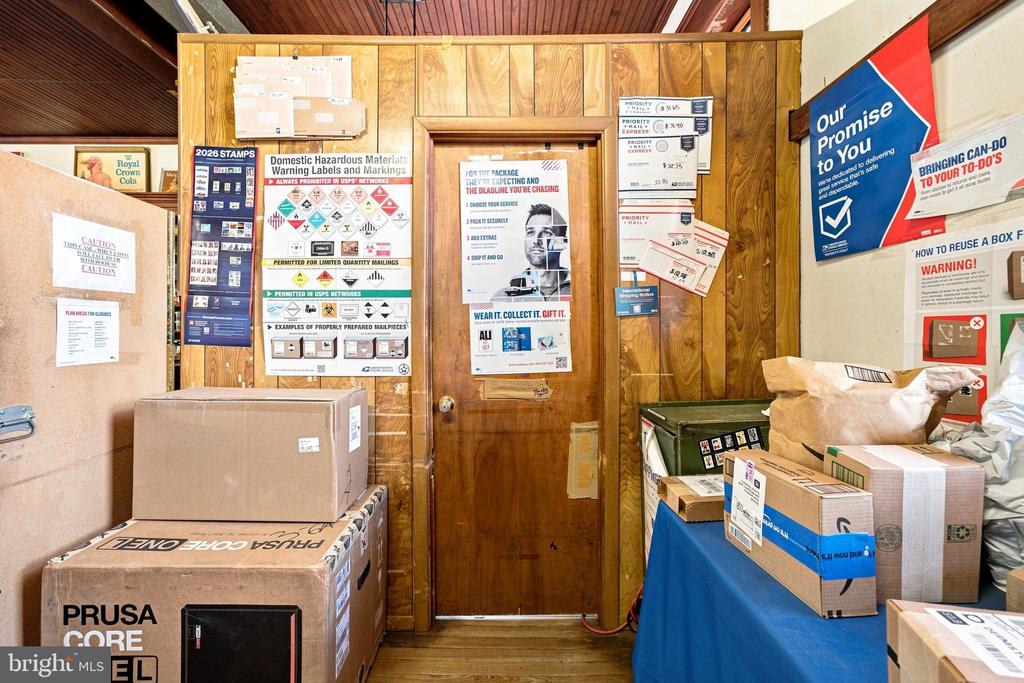
Wood-paneled mailing room with shipping boxes, postal signs, and a blue-covered table.
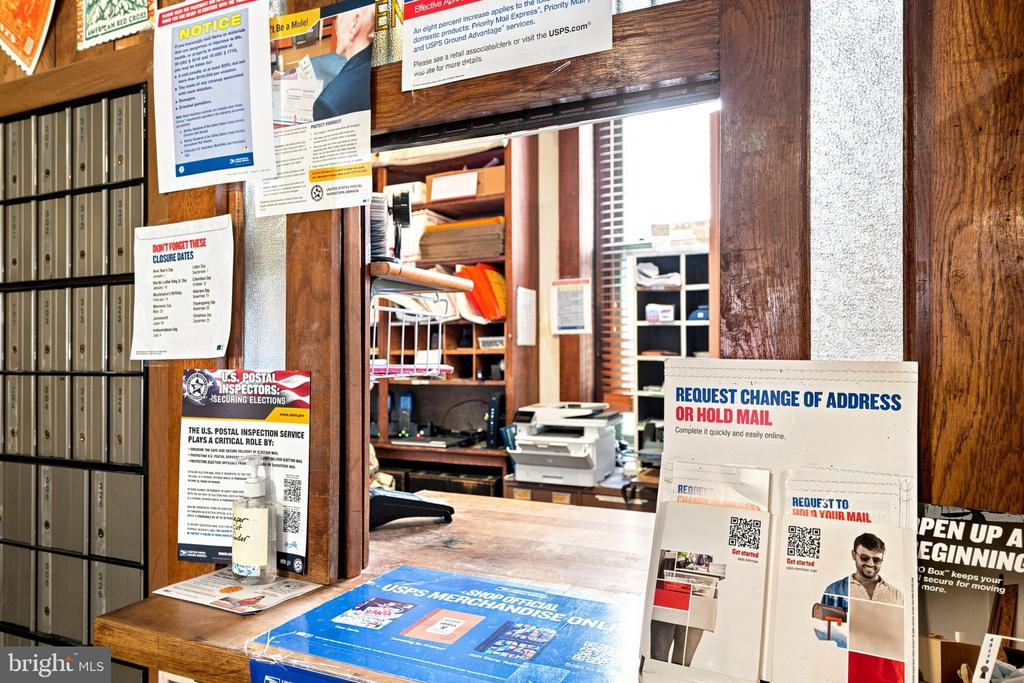
Post office interior with rows of mailboxes and a wooden counter covered with postal notices.
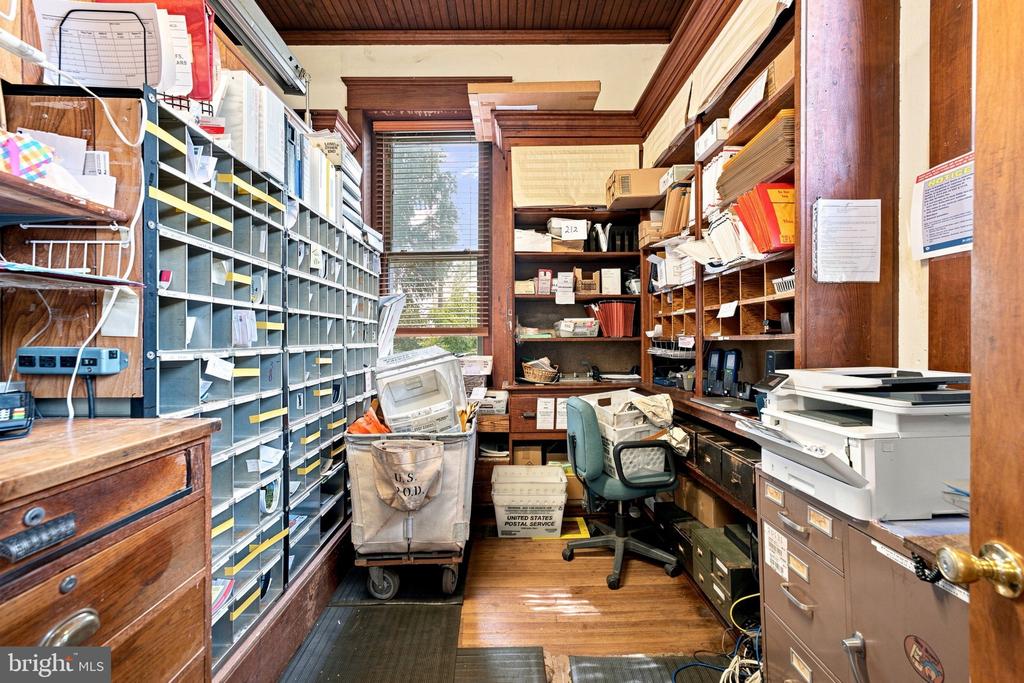
Mailroom with rows of mail cubbies, a postal cart, and copier.
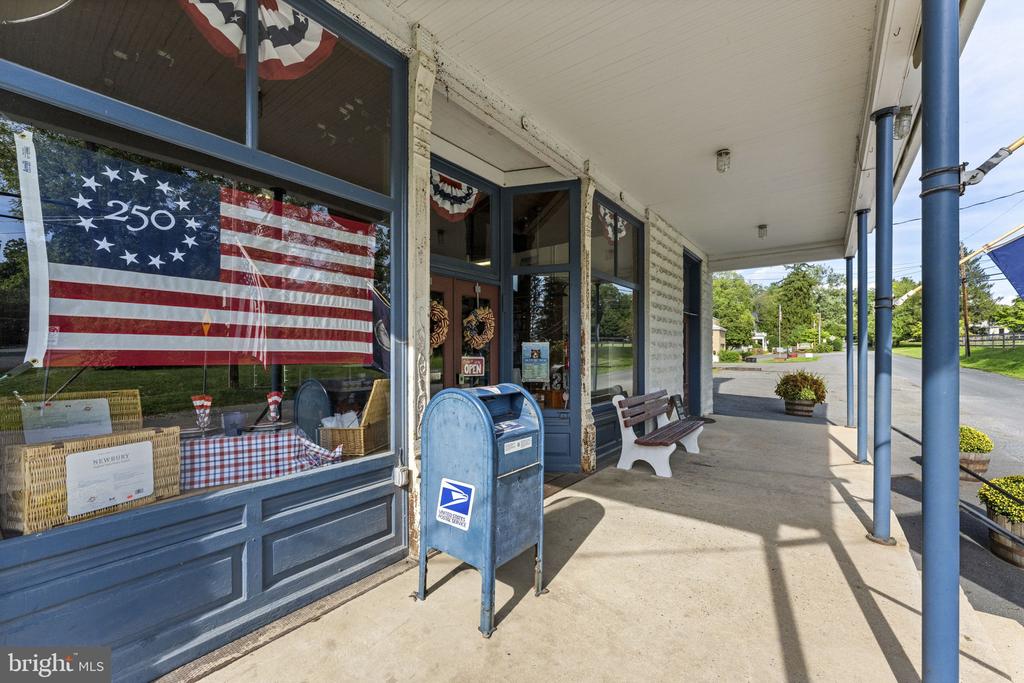
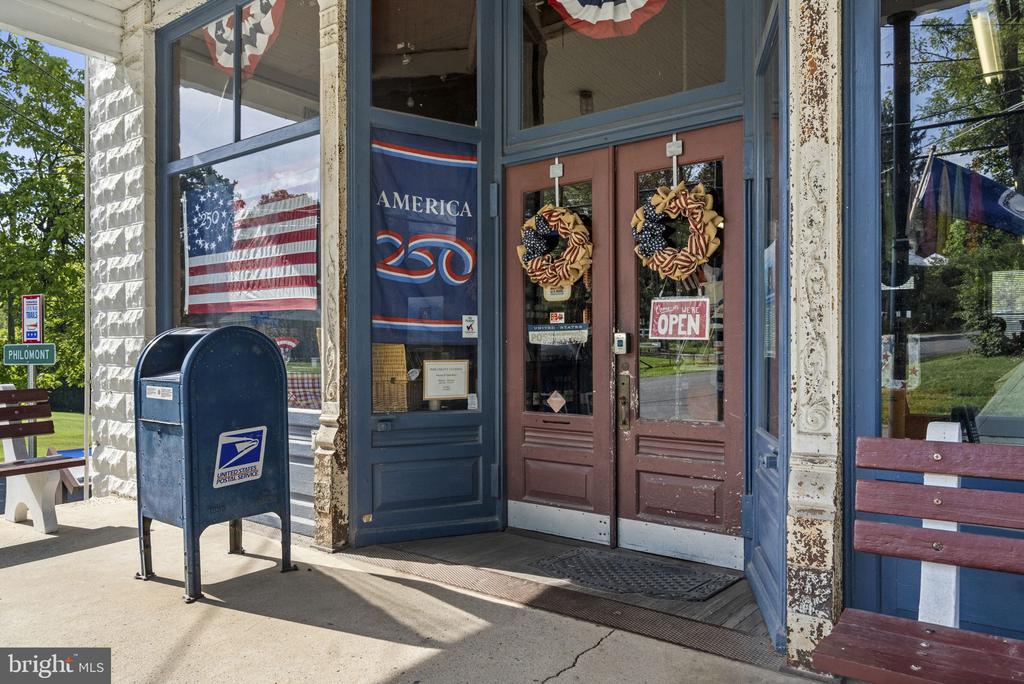
Storefront with blue trim, a covered sidewalk, a postal mailbox, and an American flag in the window.
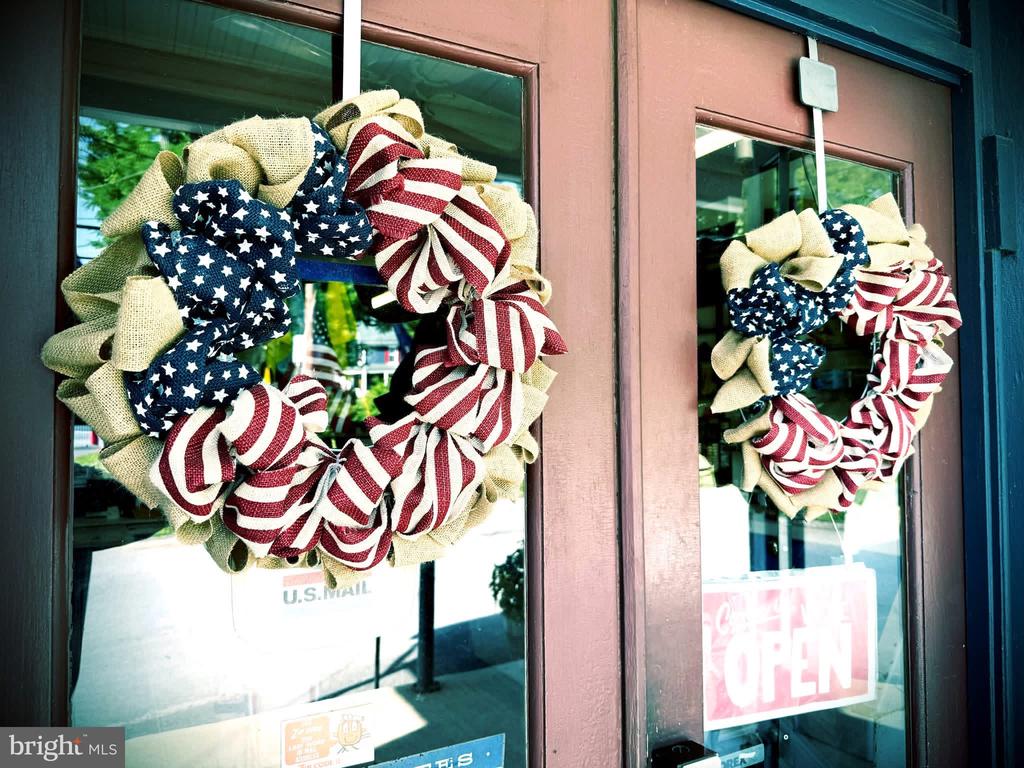
Glass entry door with a patriotic burlap wreath and an OPEN sign.
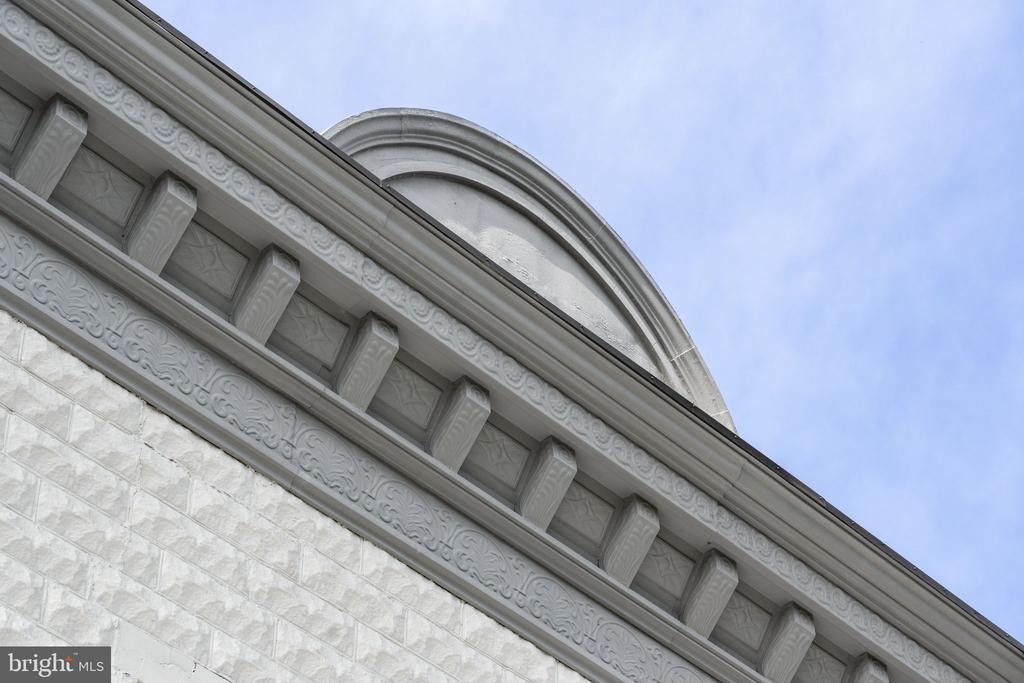
White stone exterior with ornate carved cornice and curved pediment.
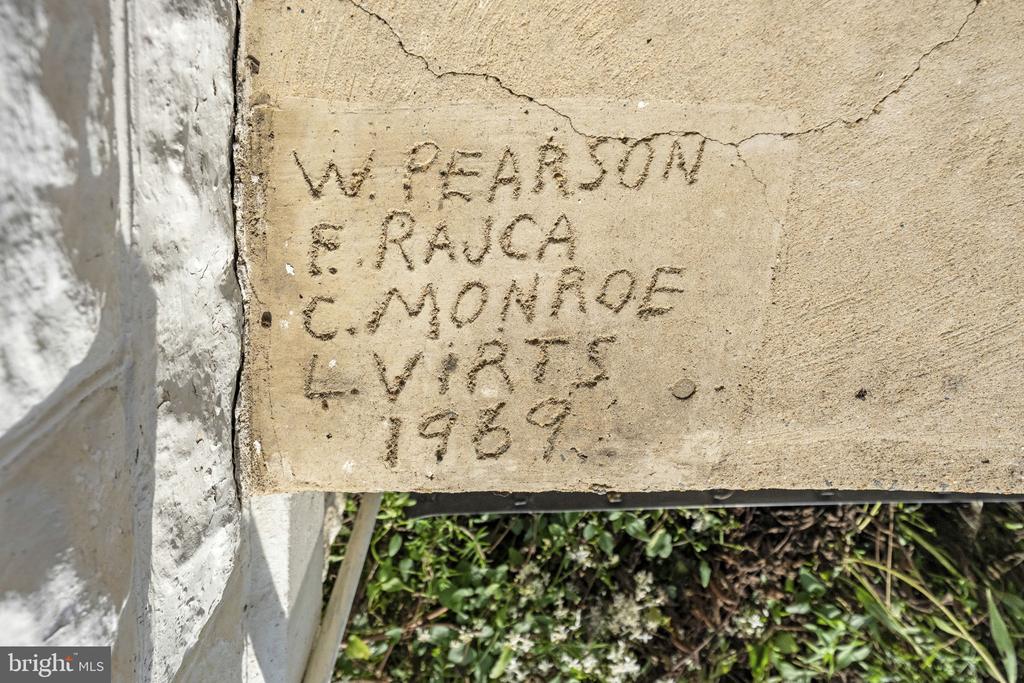
Weathered stone inscription with several names and the year 1969 beside a white-painted structure.
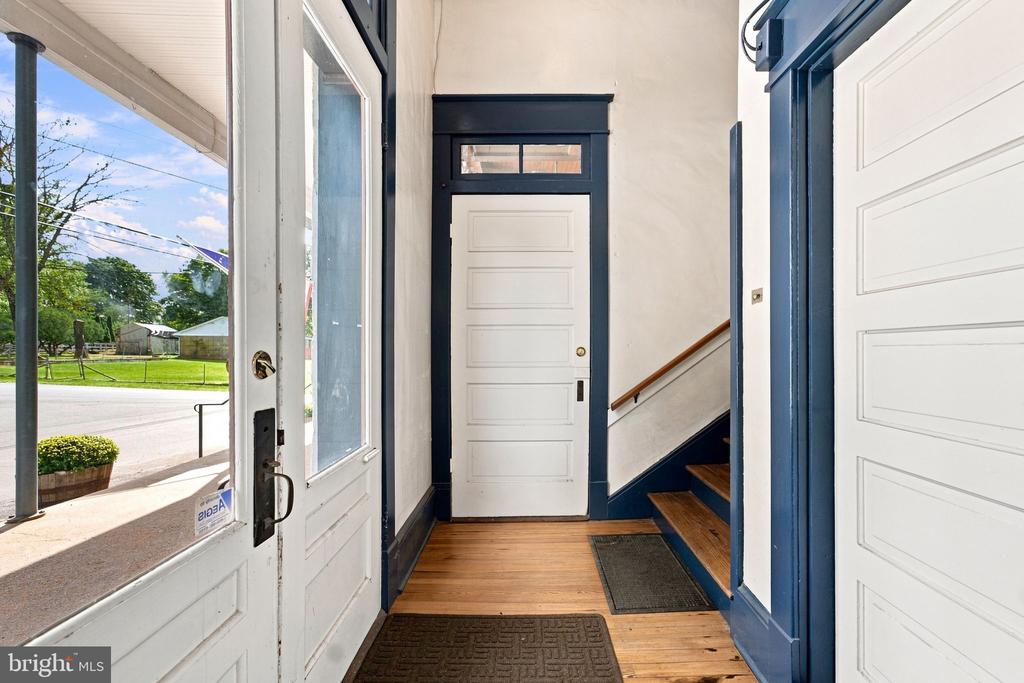
Entryway with an open glass-paneled door, blue trim, hardwood floors, and a staircase.
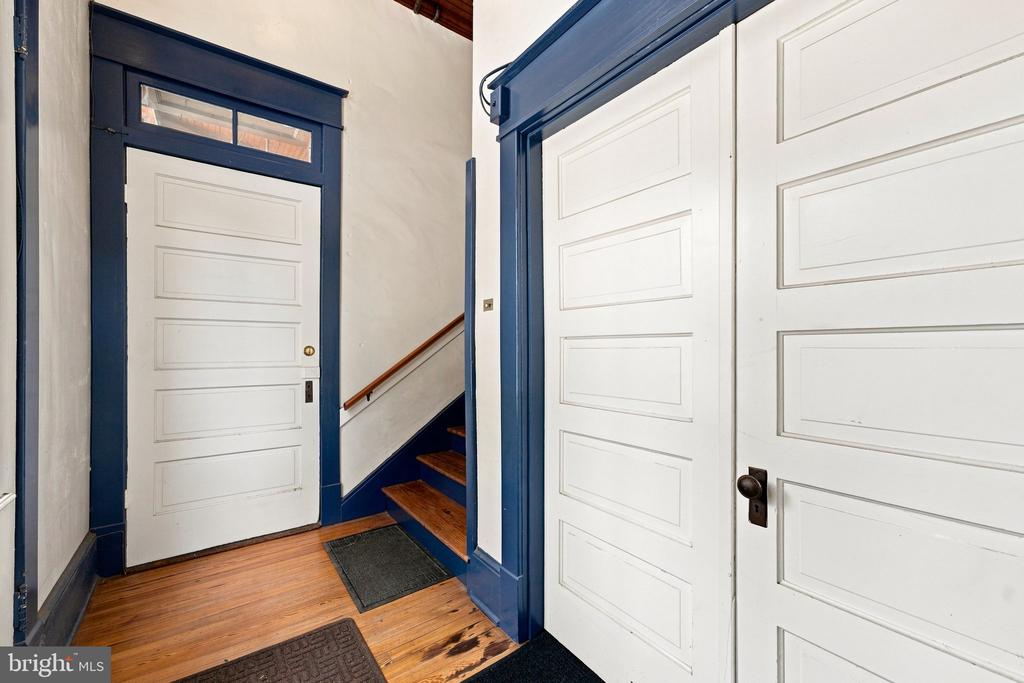
Entryway with white paneled doors, blue trim, hardwood floors, and stairs.
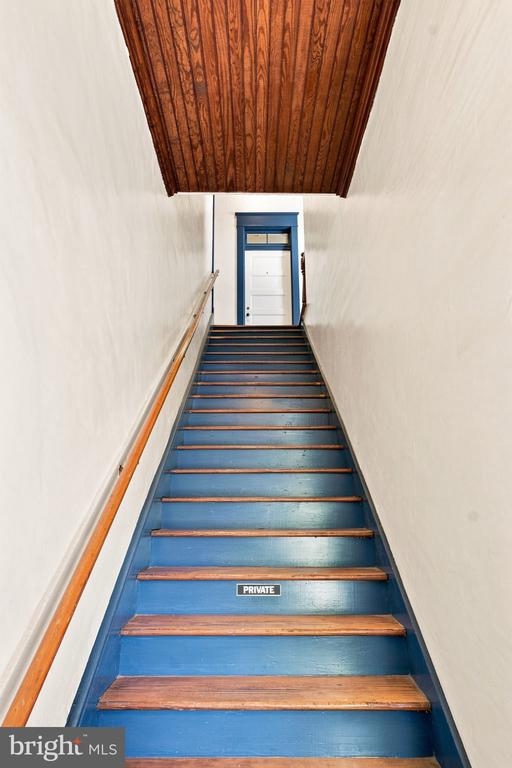
Blue staircase with natural wood treads leads to a white door beneath a wood-paneled ceiling.
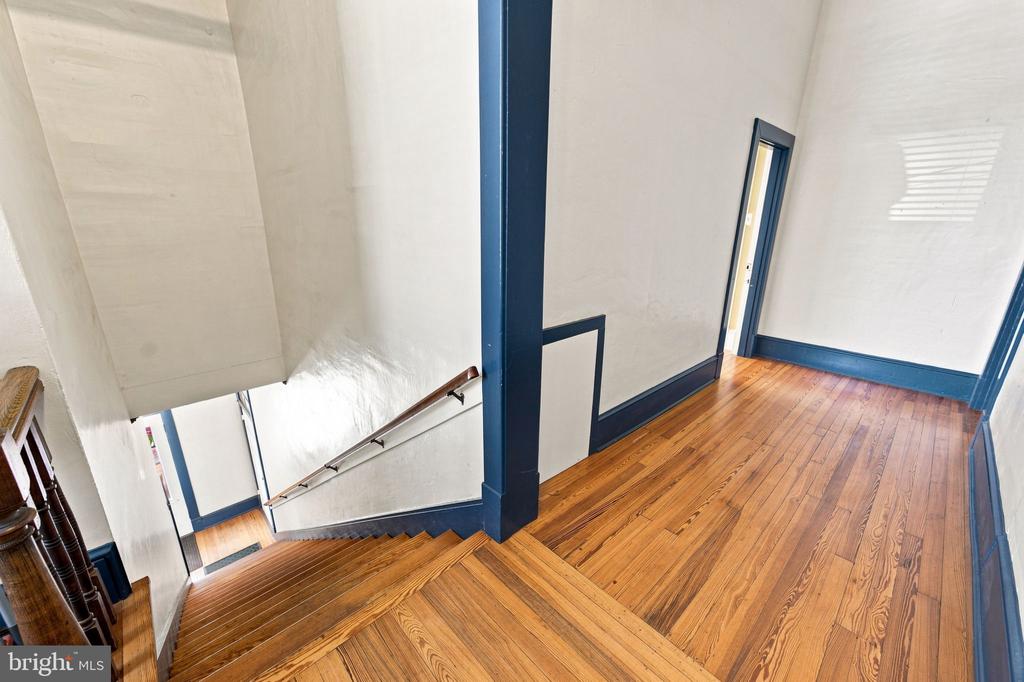
Hardwood staircase and landing with dark blue trim and a wooden handrail.
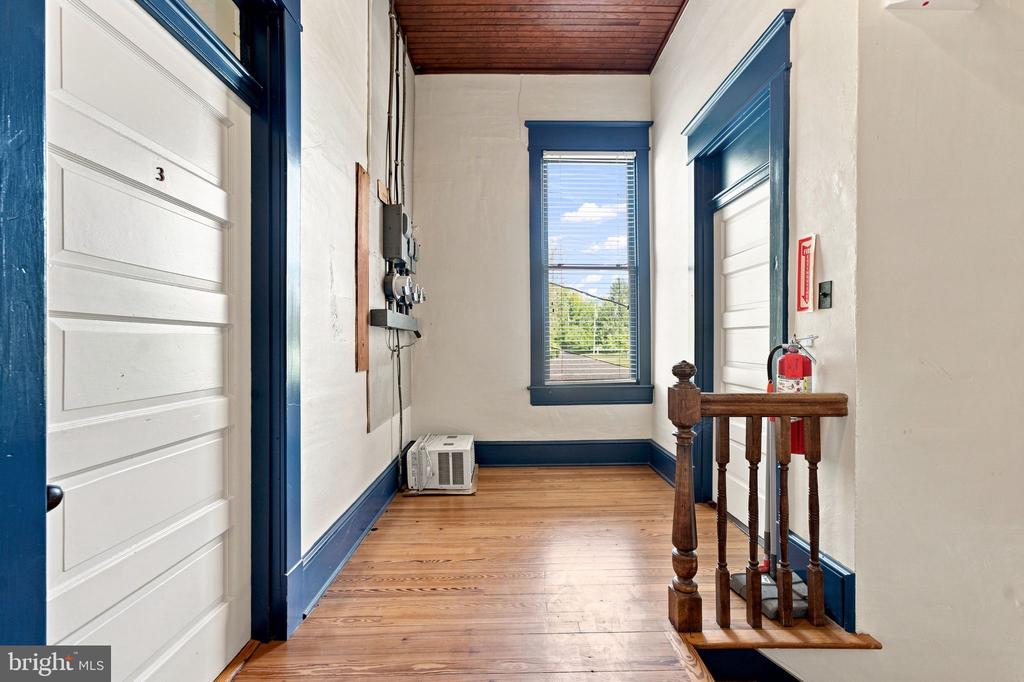
Hallway landing with polished wood floors, dark blue trim, a plank ceiling, and a window overlooking greenery.
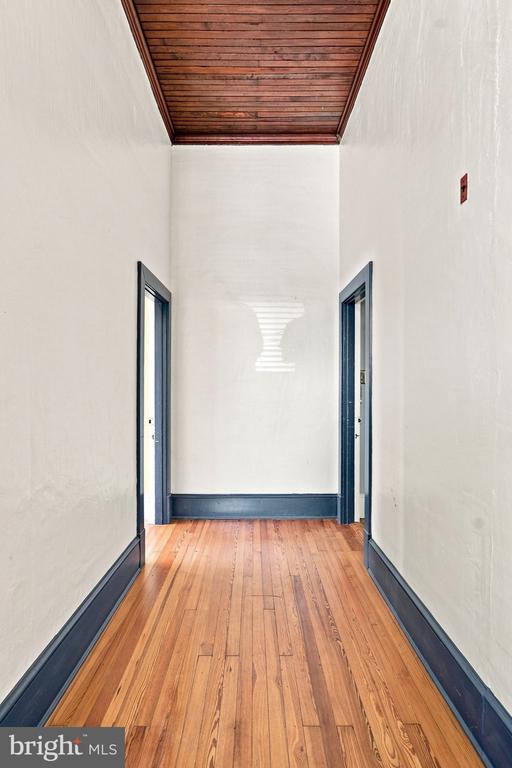
Narrow hallway with wood plank flooring and ceiling, white walls, and dark trim.
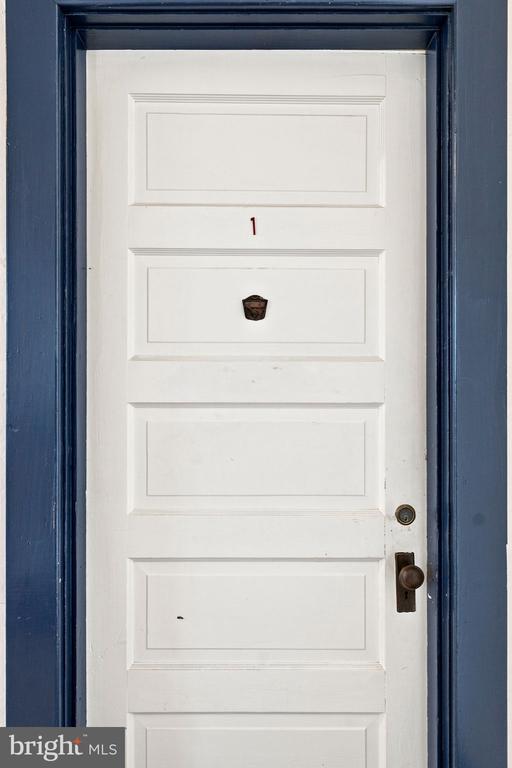
White paneled entry door with dark blue trim, a number 1, and a decorative knocker.
Bright empty room with hardwood floors, multiple windows, and a wall-mounted television.
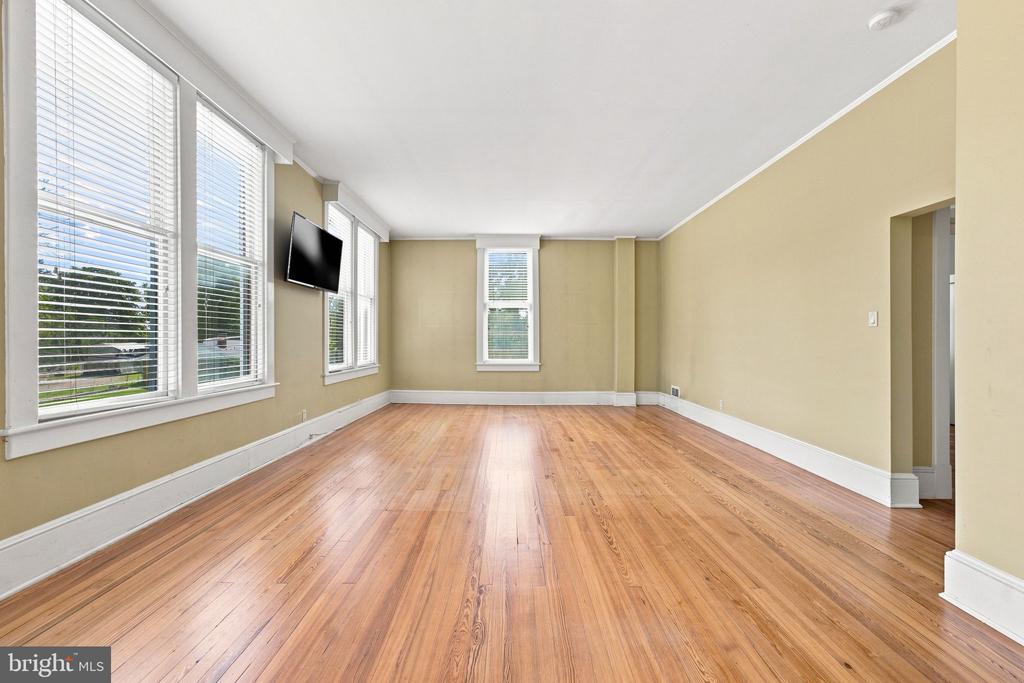
Empty room with hardwood floors, tan walls, two windows, and a wall-mounted television.
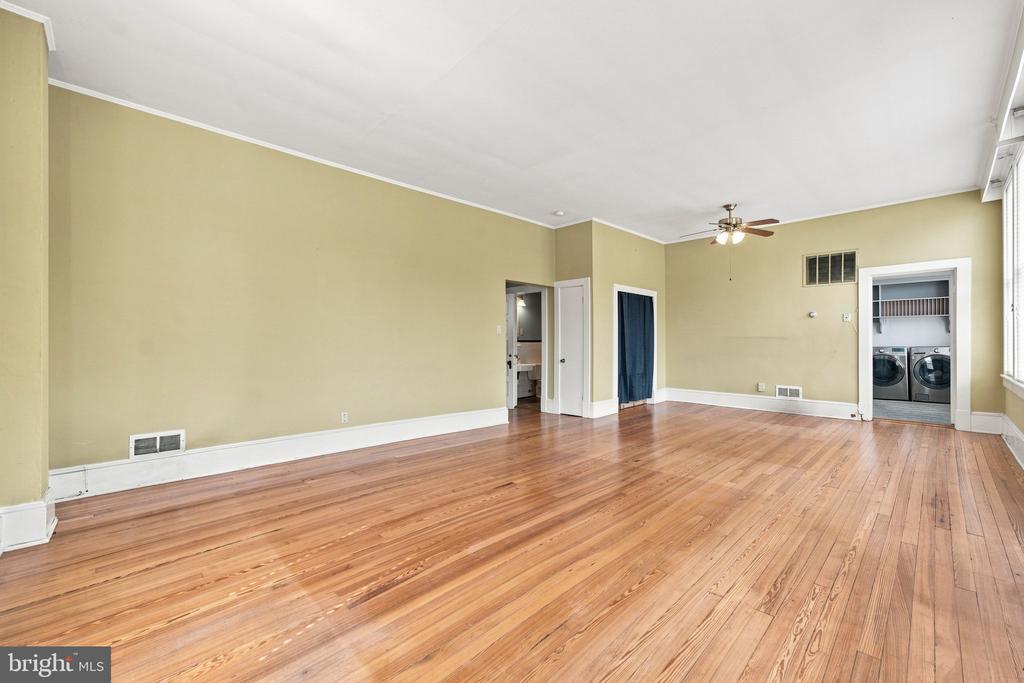
Empty room with polished hardwood floors, pale yellow walls, ceiling fan, and laundry area.
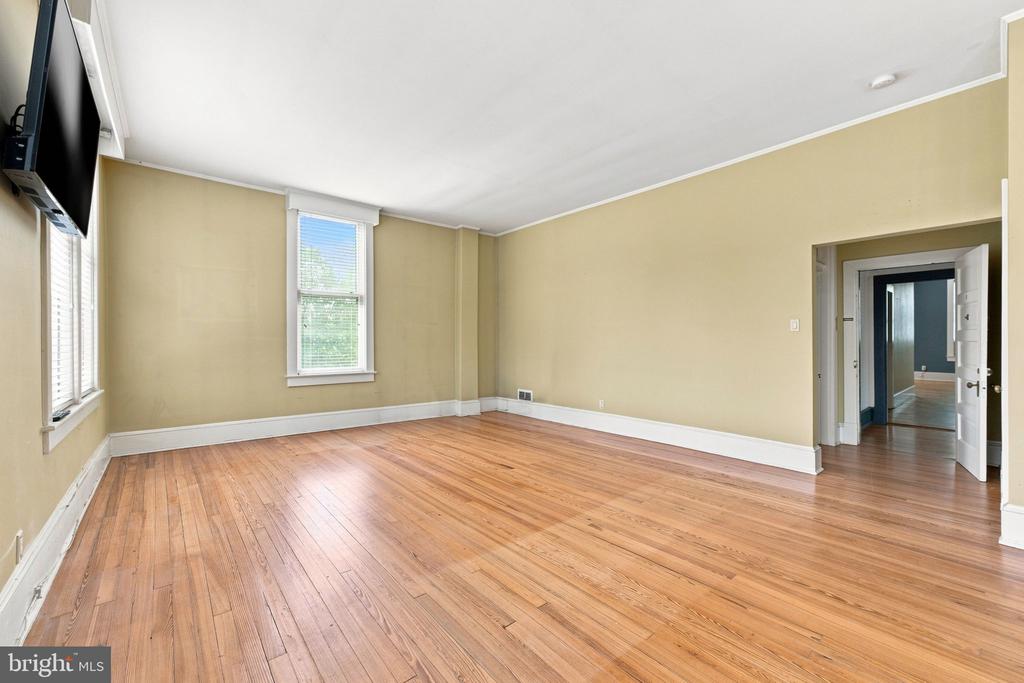
Empty living room with hardwood floors, large windows with blinds, and a wall-mounted television.
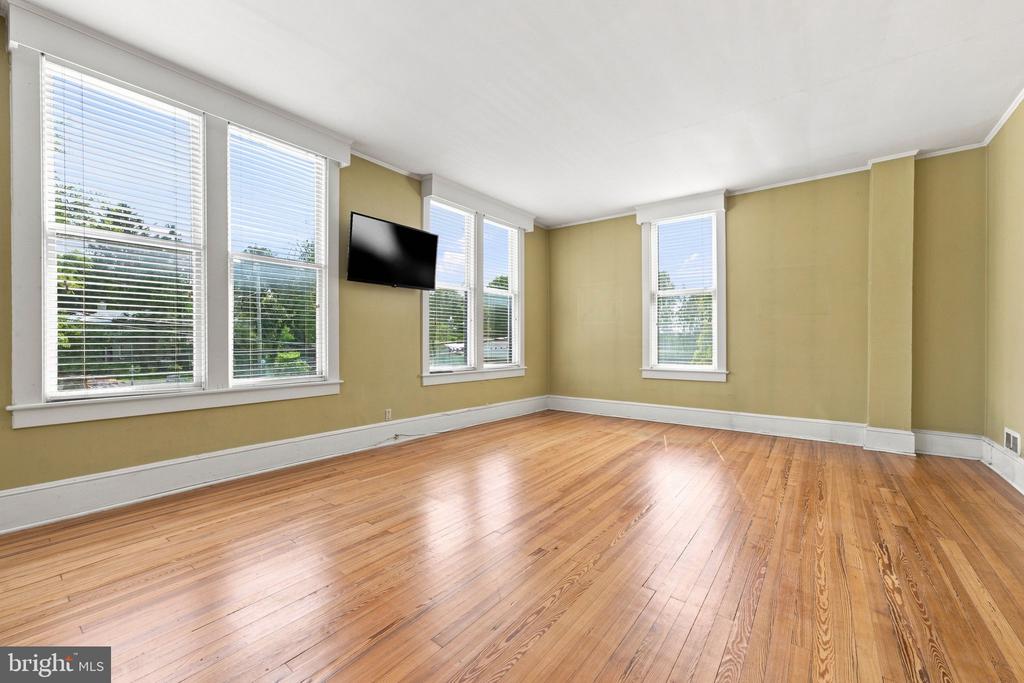
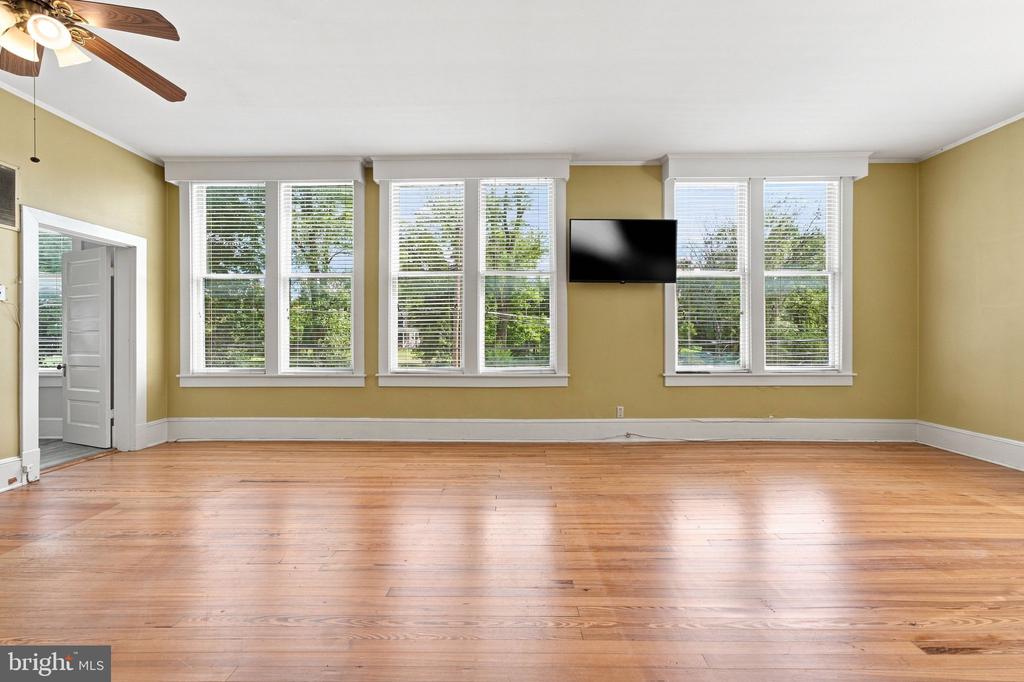
Empty living room with hardwood floors, mustard walls, three groups of windows, and a wall-mounted television.
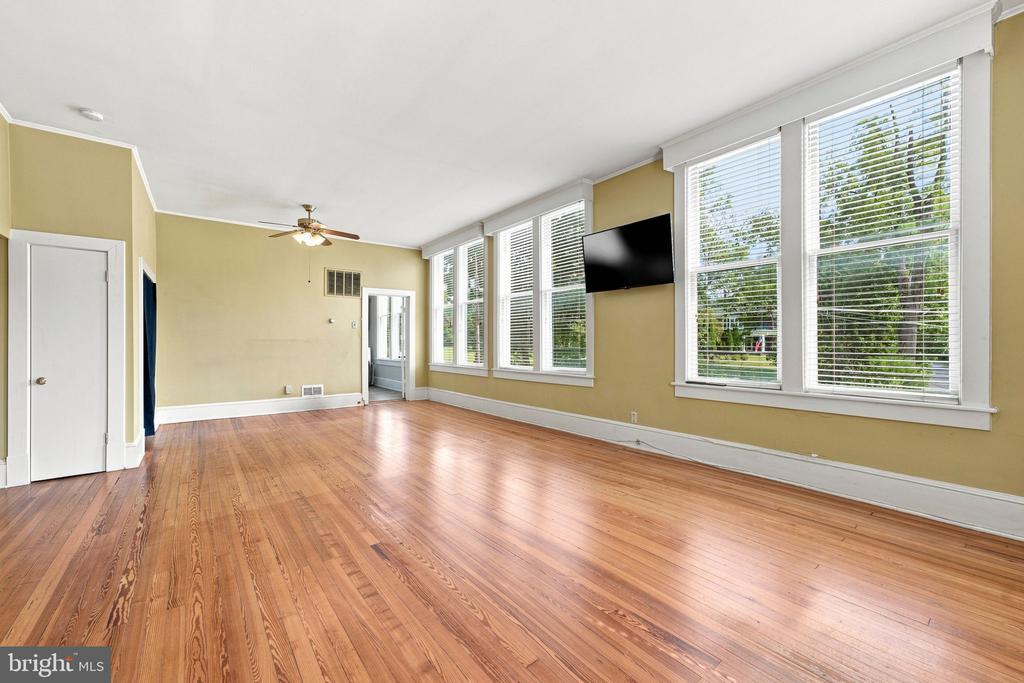
Vacant living room with hardwood floors, a ceiling fan, and a wall of large windows.
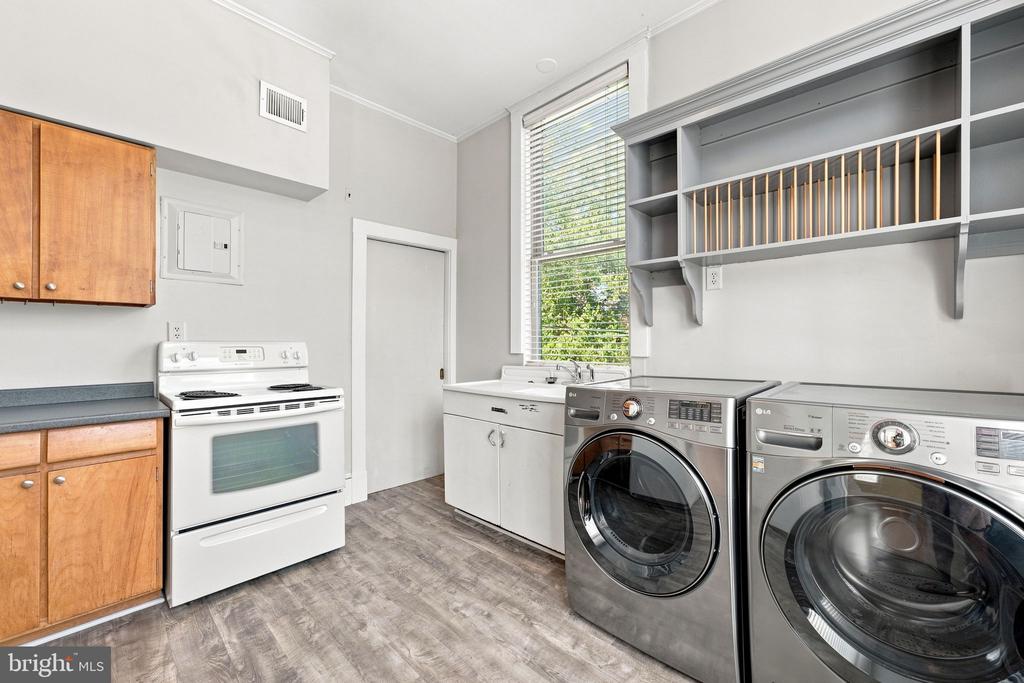
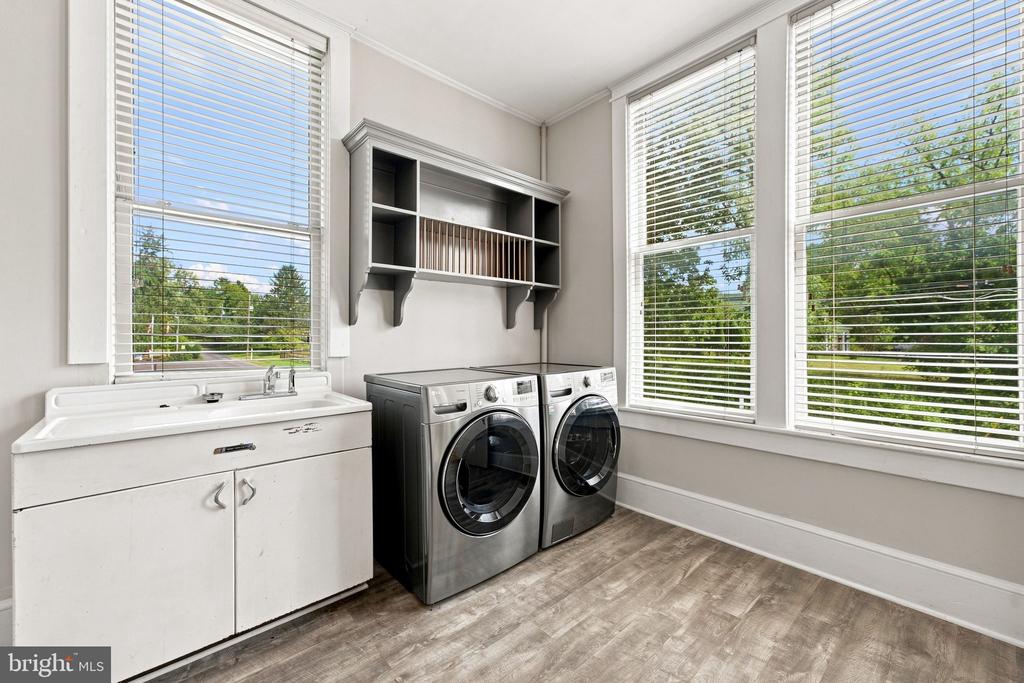
Laundry room with front-loading washer and dryer, utility sink, wall shelving, and wood cabinets.
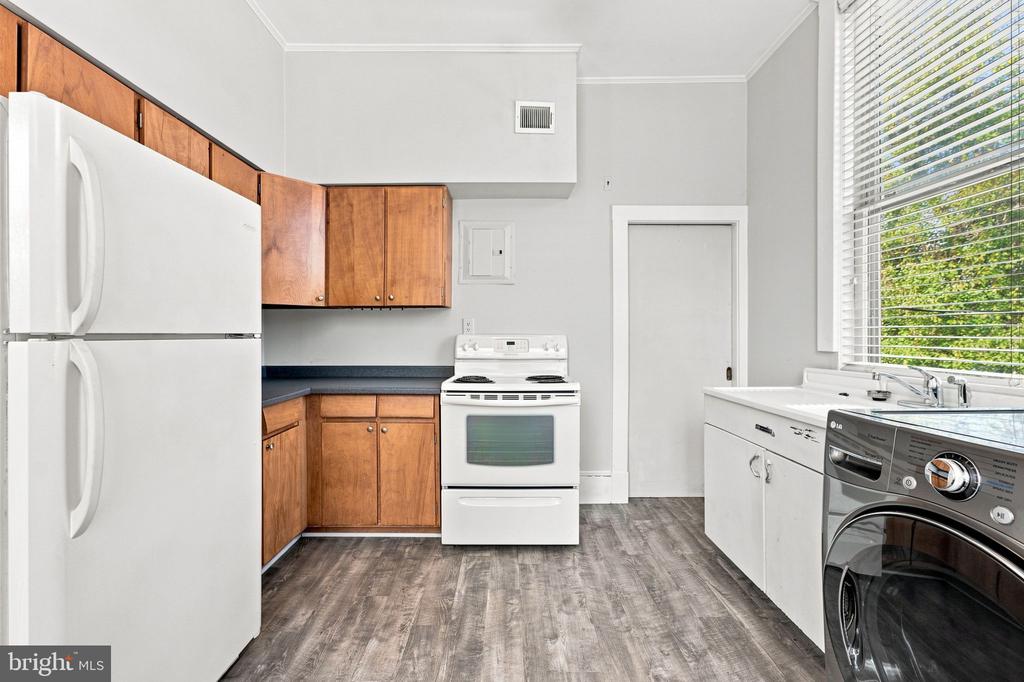
Kitchen with wood cabinets, white appliances, and a front-loading washer beside a window.
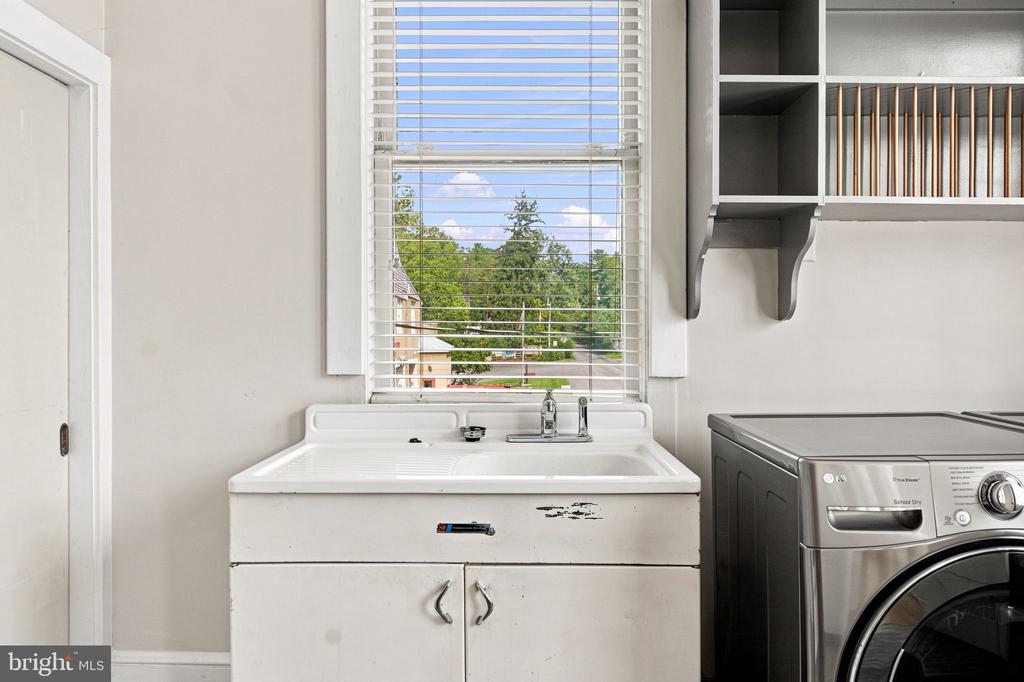
Laundry room with a white utility sink, stainless steel washer, and window overlooking trees.
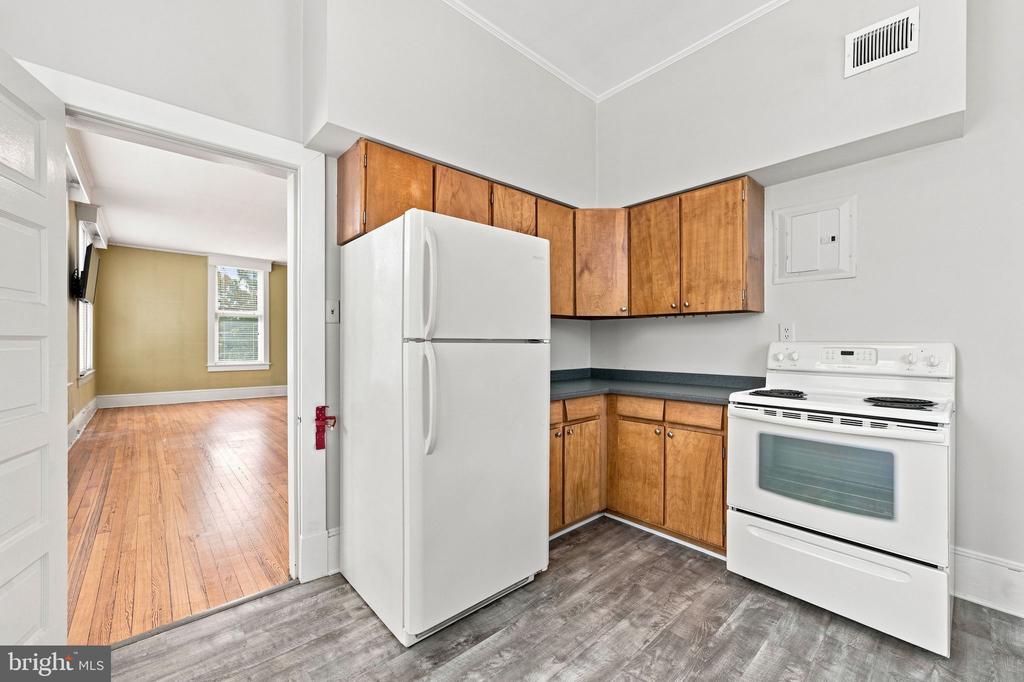
Kitchen with wood cabinets, white appliances, and a doorway to a hardwood-floored room.
Laundry room with a utility sink, front-loading washer and dryer, and large windows.
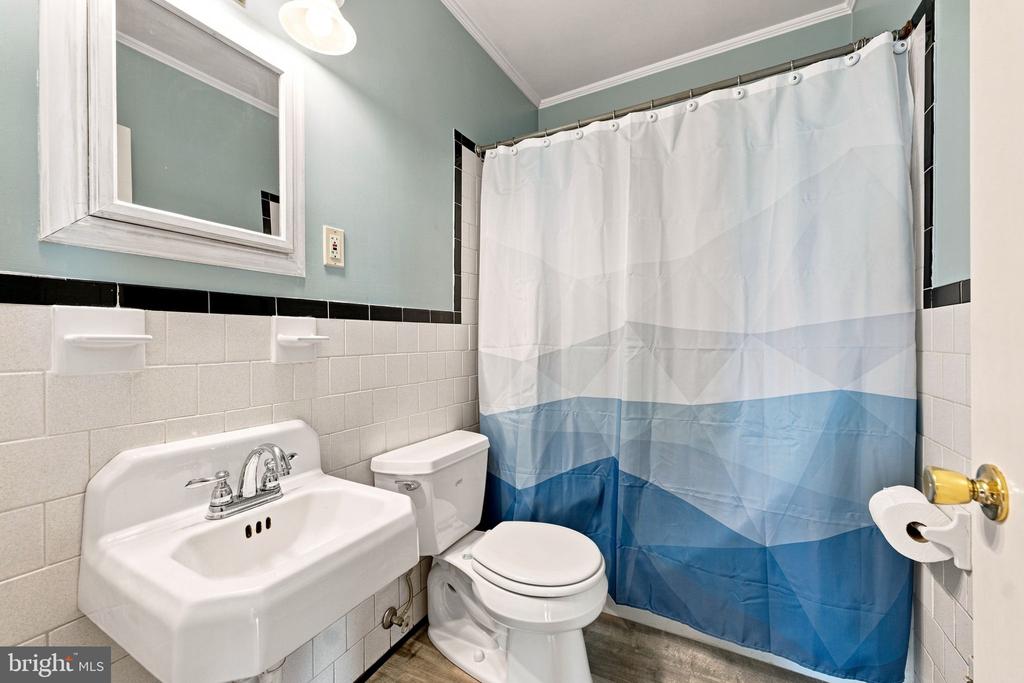
Bathroom with a pedestal sink, white tile, and a blue-and-white shower curtain.
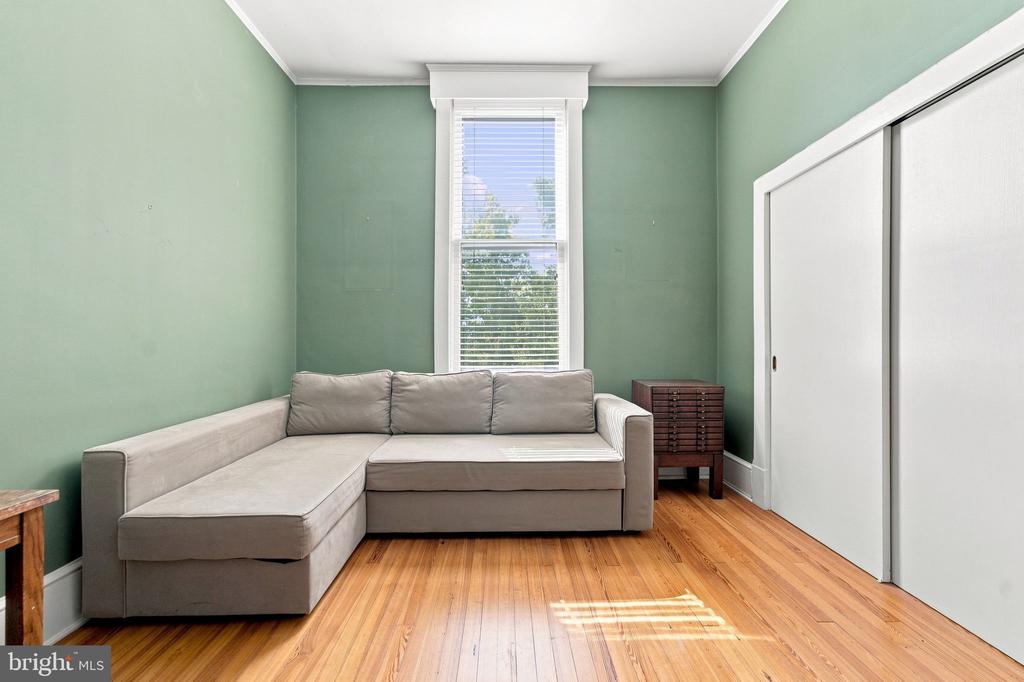
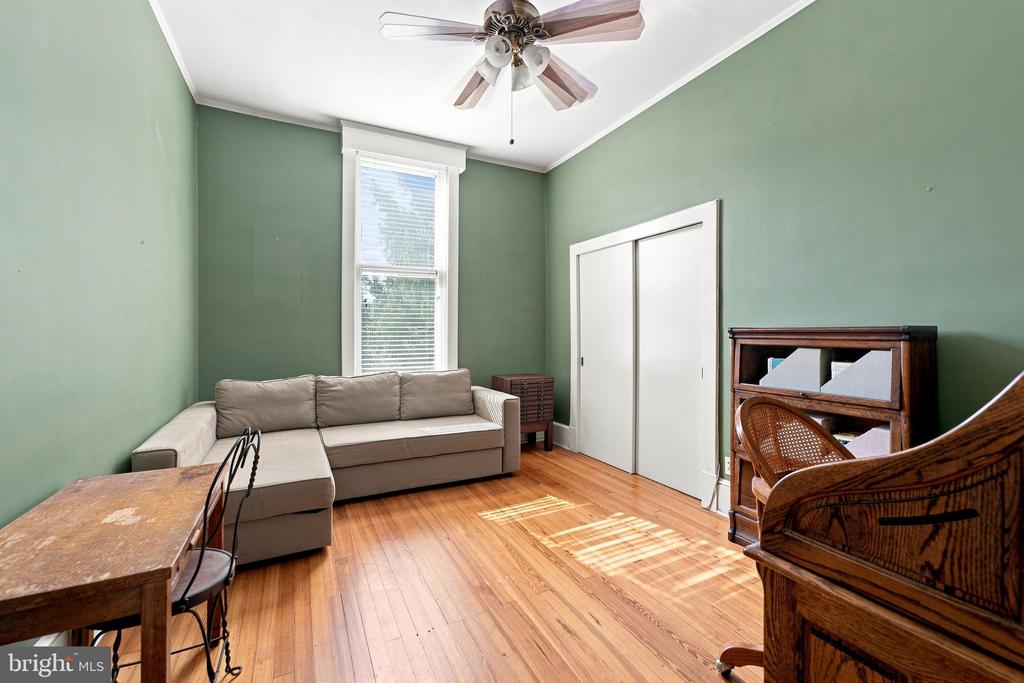
Furnished room with a gray sectional, sage-green walls, hardwood floors, and a white sliding closet door.
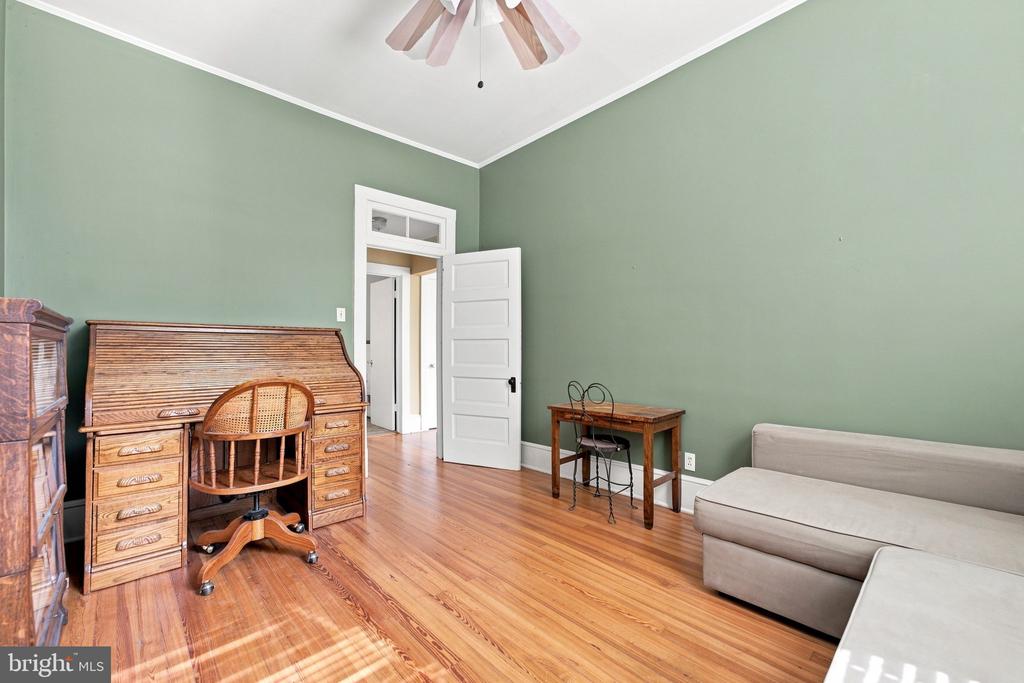
Room with sage-green walls, hardwood floors, a roll-top desk, and a light-colored sofa.
Sitting room with sage-green walls, beige sectional, hardwood floors, and a tall window with blinds.
White paneled entry door marked 2, with a blue frame and brass knob.
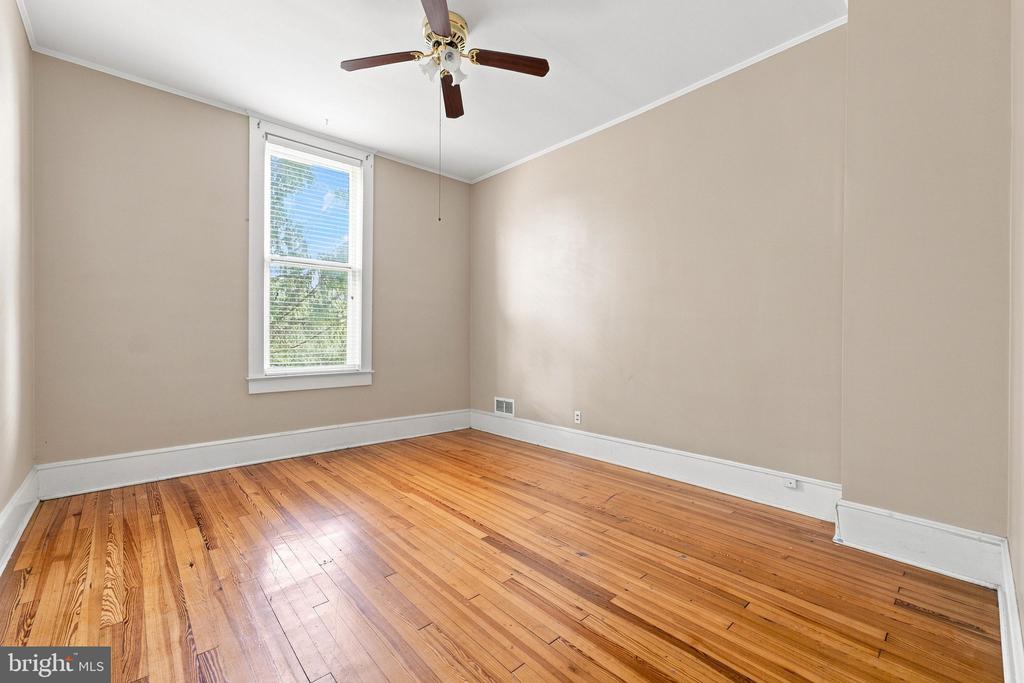
Empty bedroom with polished hardwood floors, a tall window, and a ceiling fan.
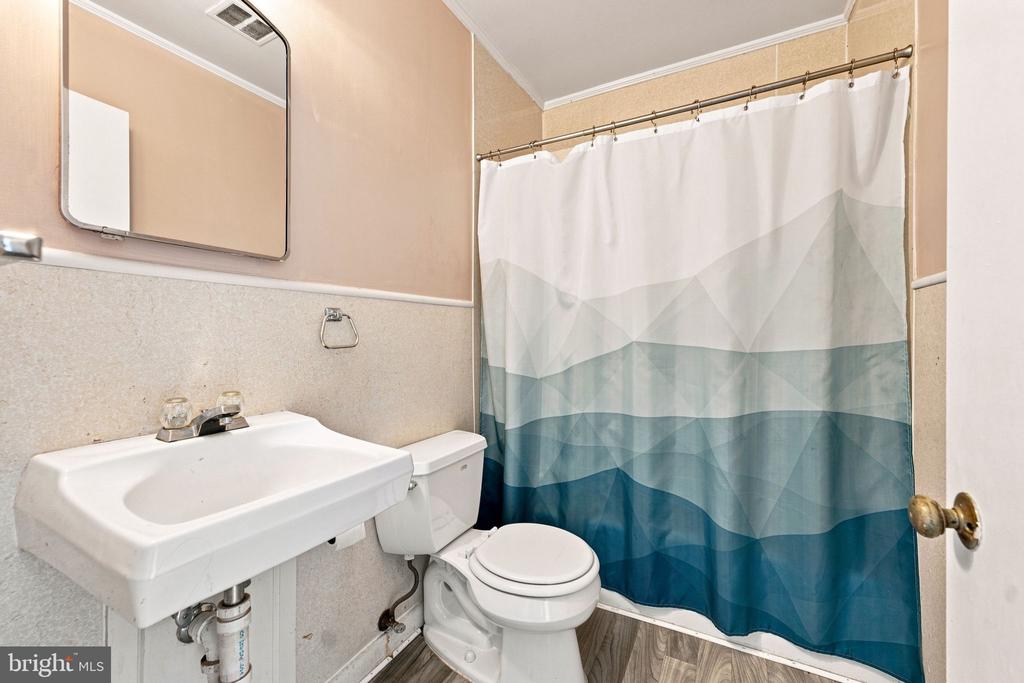
Bathroom with a white sink and toilet beside a blue-and-white geometric shower curtain.
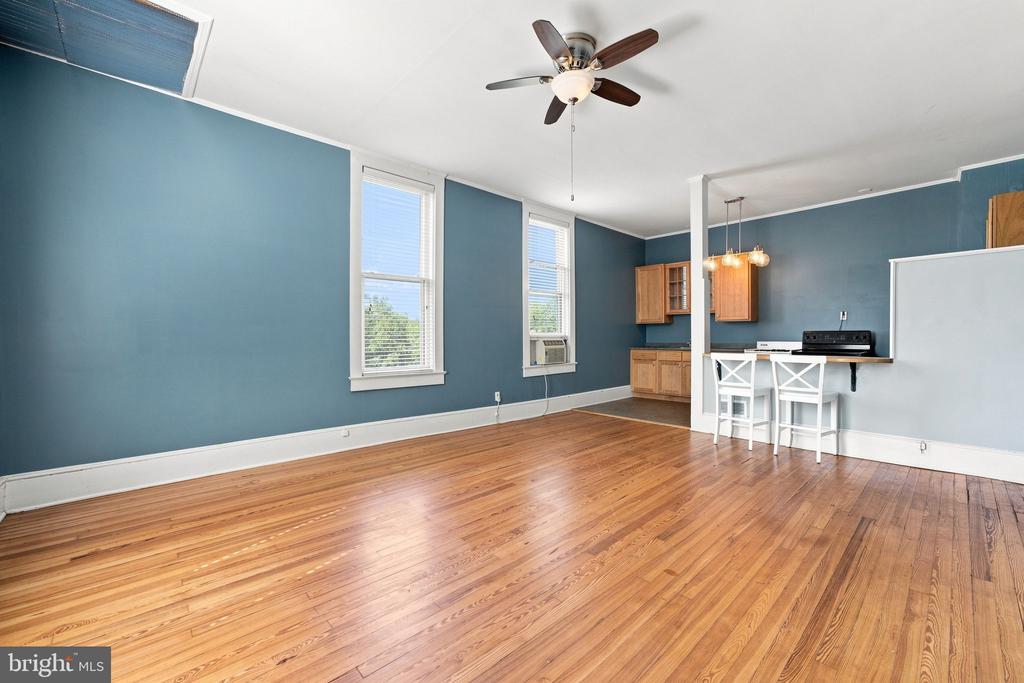
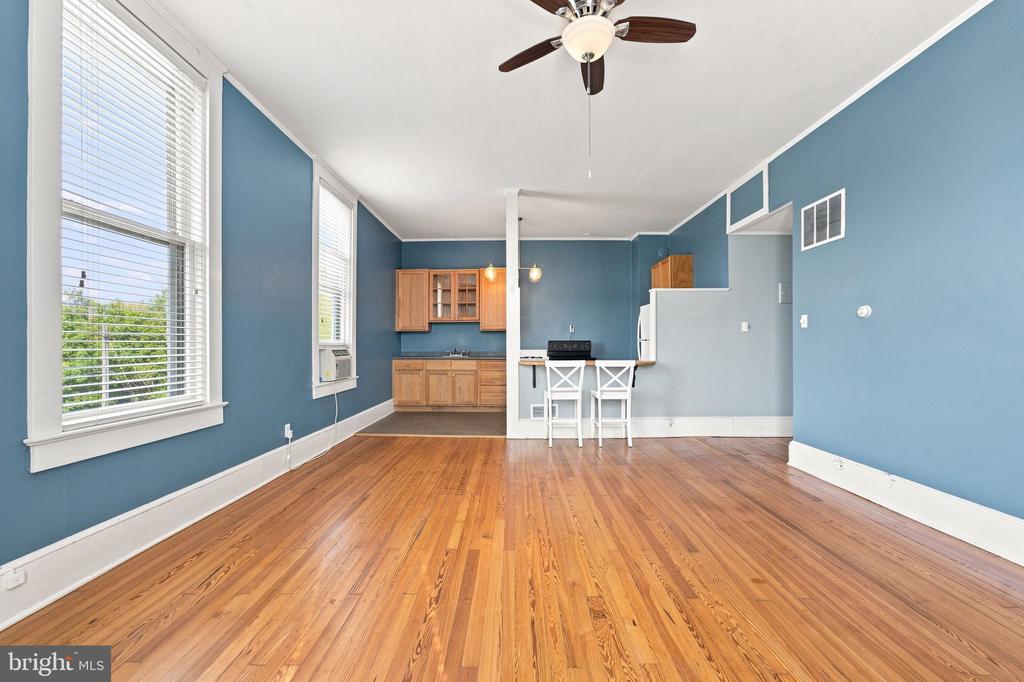
Vacant living area with blue walls, hardwood floors, and an adjoining kitchen counter.
Open room with blue walls, hardwood floors, tall windows, and a compact kitchen with wood cabinets.
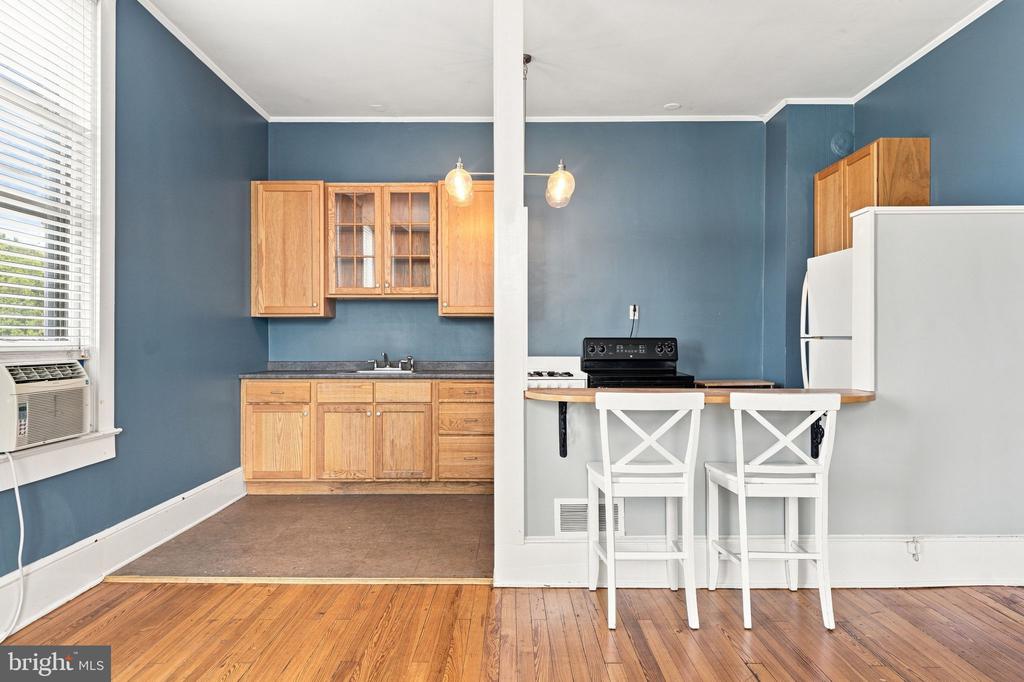
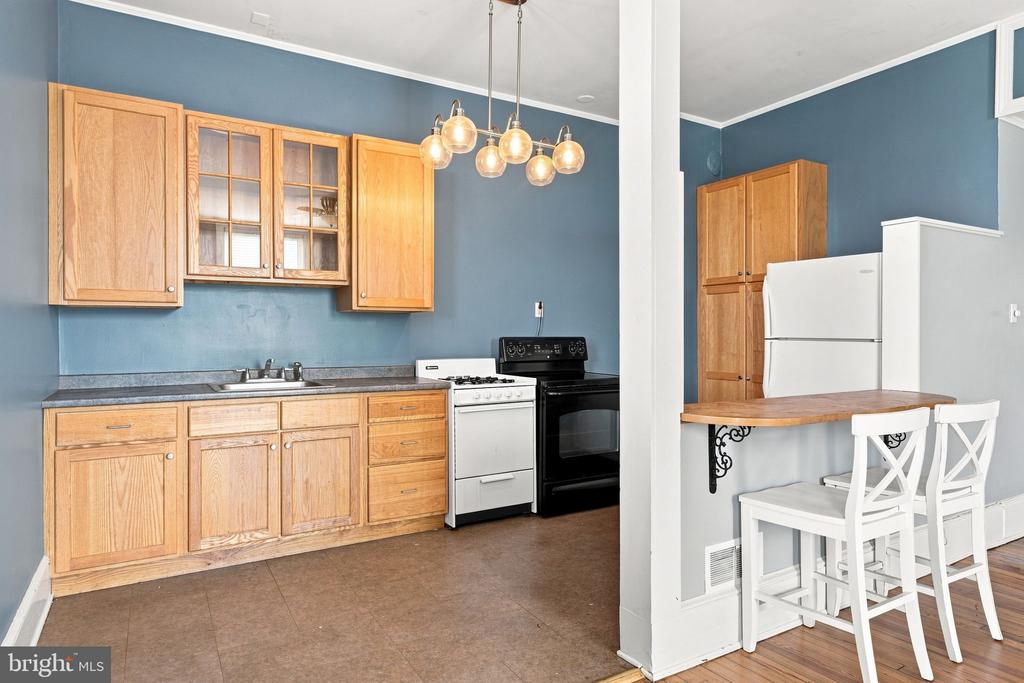
Kitchen with blue walls, wood cabinets, and a white breakfast bar with two stools.
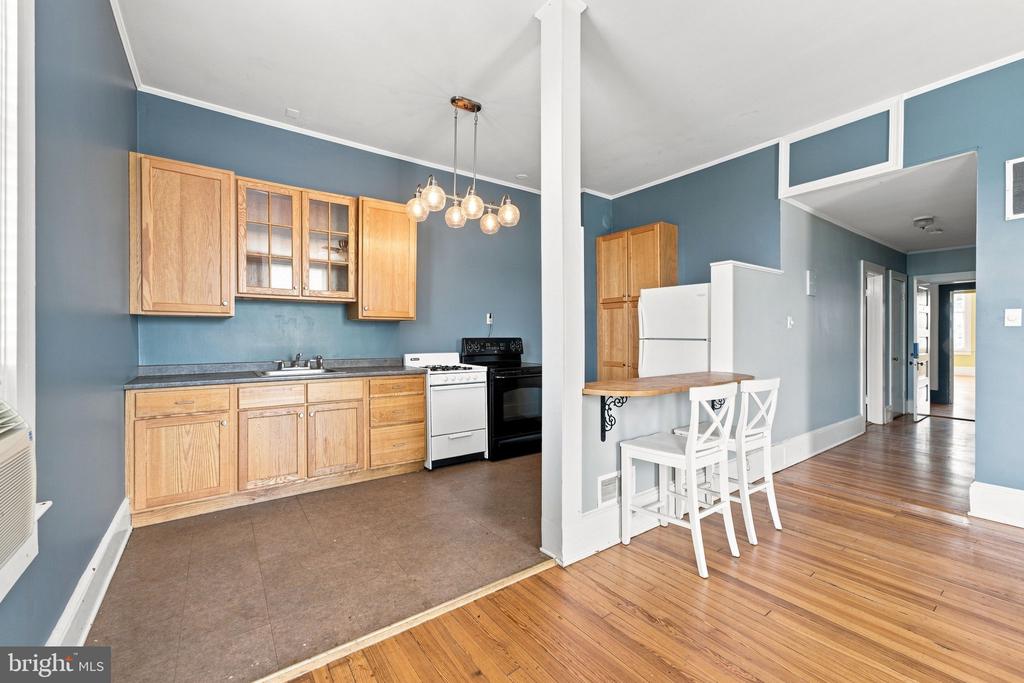
Kitchen with blue walls, wood cabinets, and a breakfast bar beside the adjoining hardwood-floored hall.
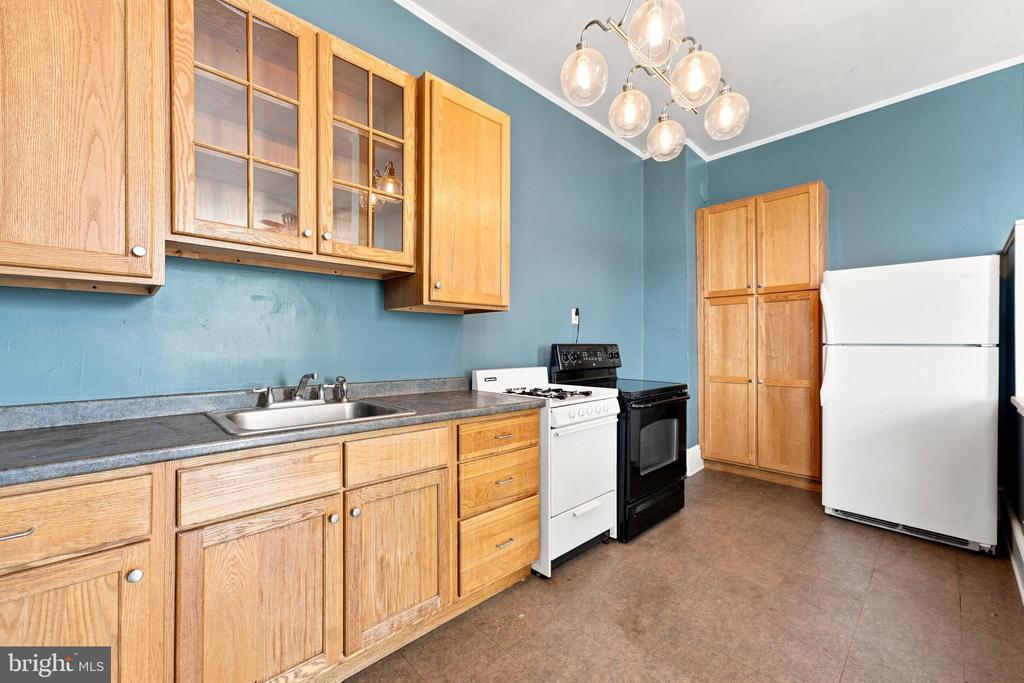
Kitchen with honey-colored cabinets, blue walls, and a breakfast counter with white stools.
Kitchen with honey-colored wood cabinets, blue walls, a white range, and a multi-globe pendant light.
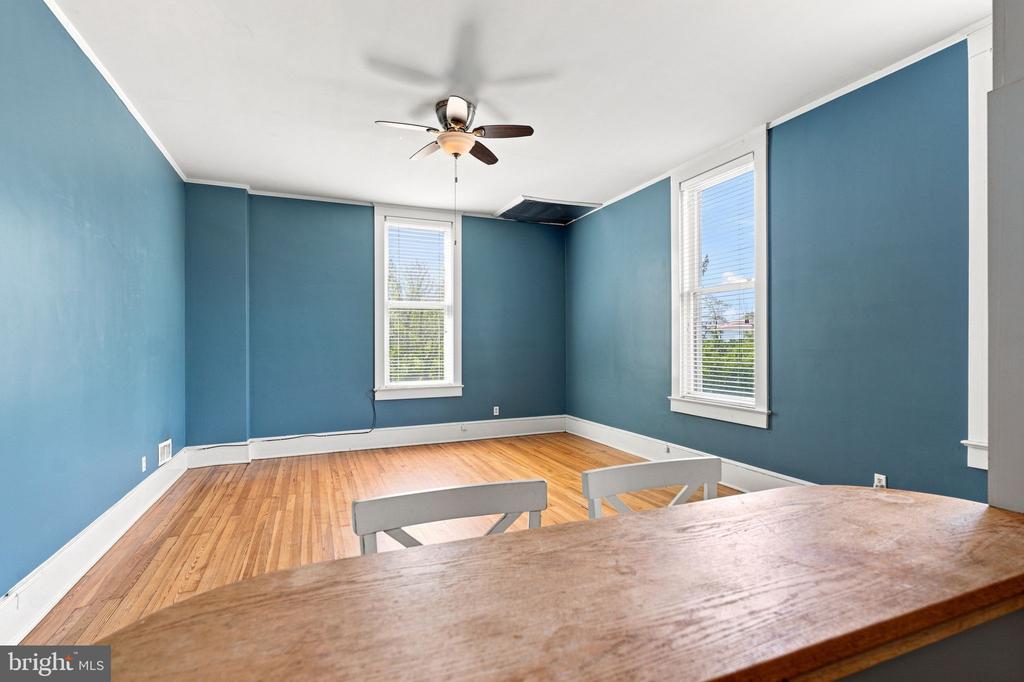
Dining room with blue walls, hardwood floors, two windows, and a ceiling fan.
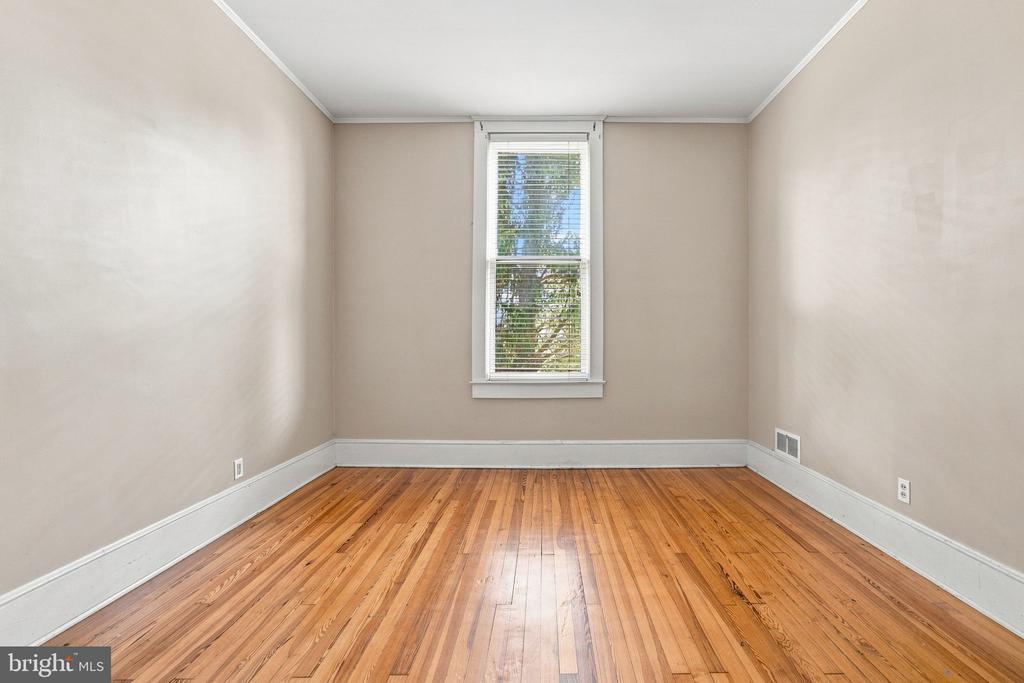
Empty room with polished hardwood floors, beige walls, and a single window with blinds.
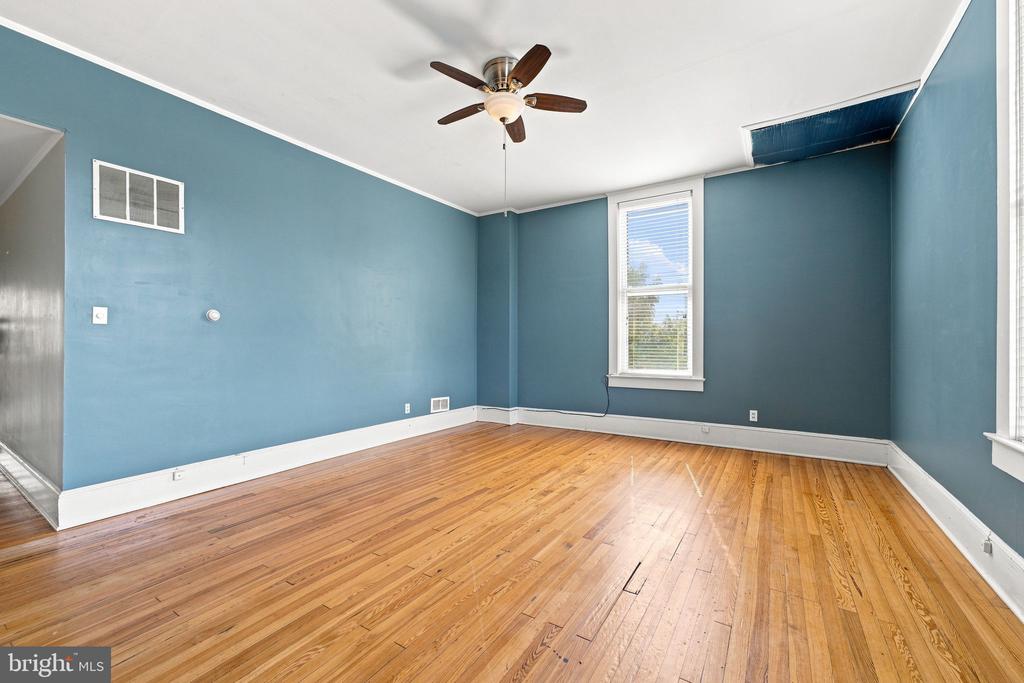
Room with teal walls, polished hardwood floors, tall windows, and a ceiling fan.
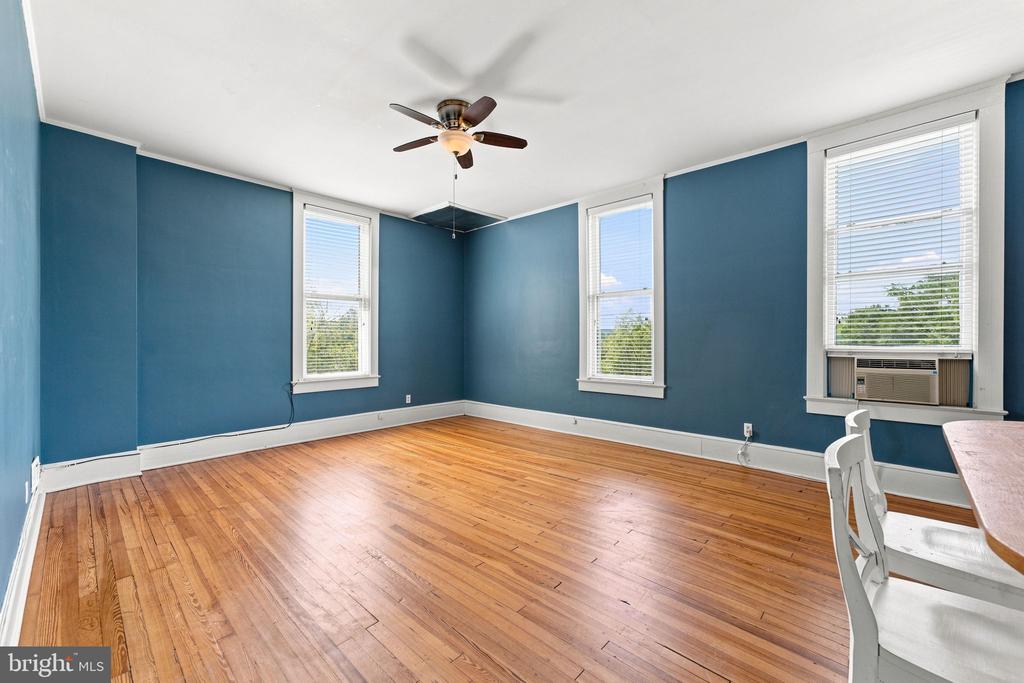
Empty blue-walled room with polished hardwood floors, a ceiling fan, and a window with white blinds.
White paneled door marked with the number 3.
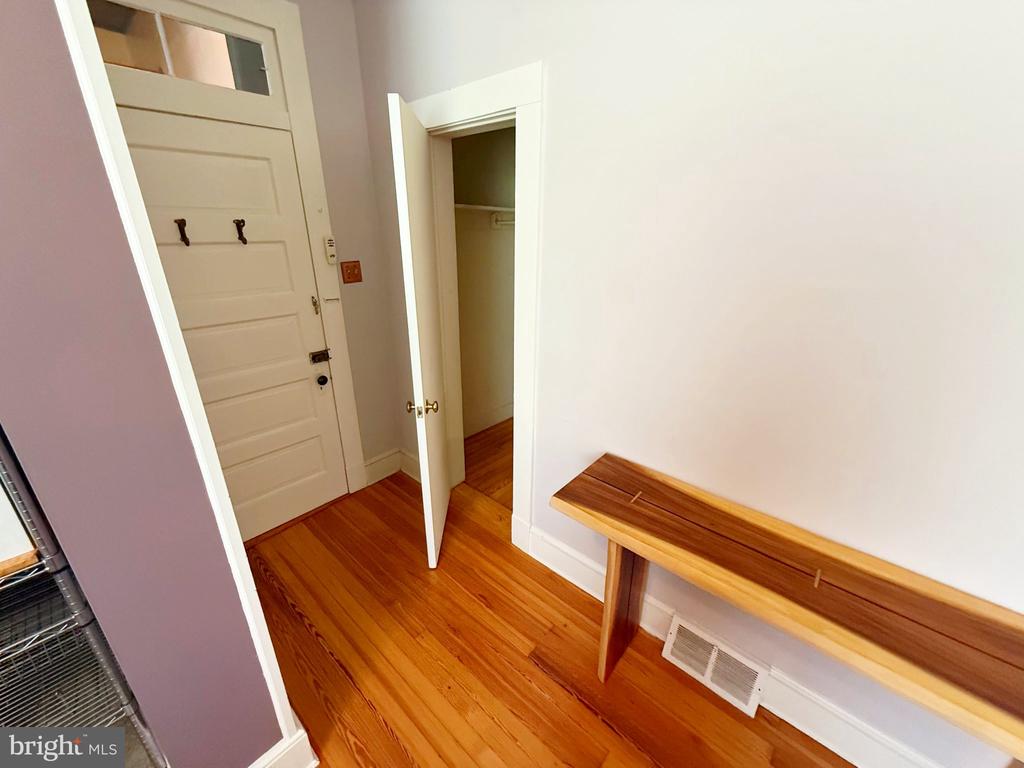
Entryway with a paneled front door, open closet, hardwood floors, and a wooden bench.
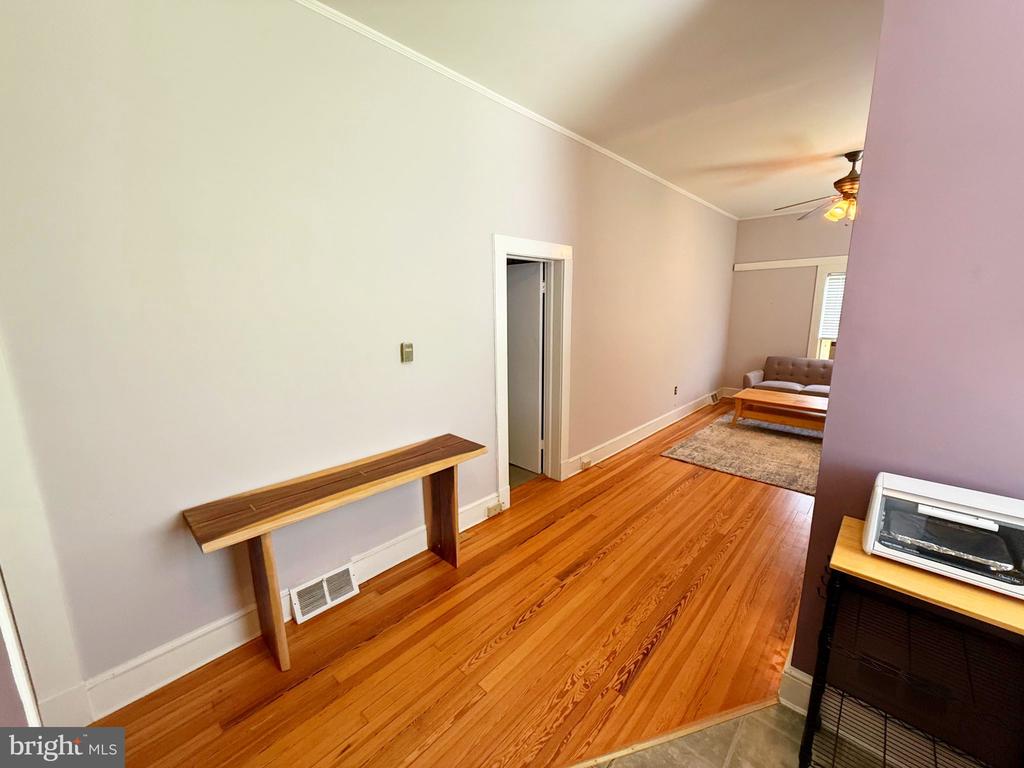
Long living room with hardwood floors, a wooden console table, distant seating area, and fireplace.
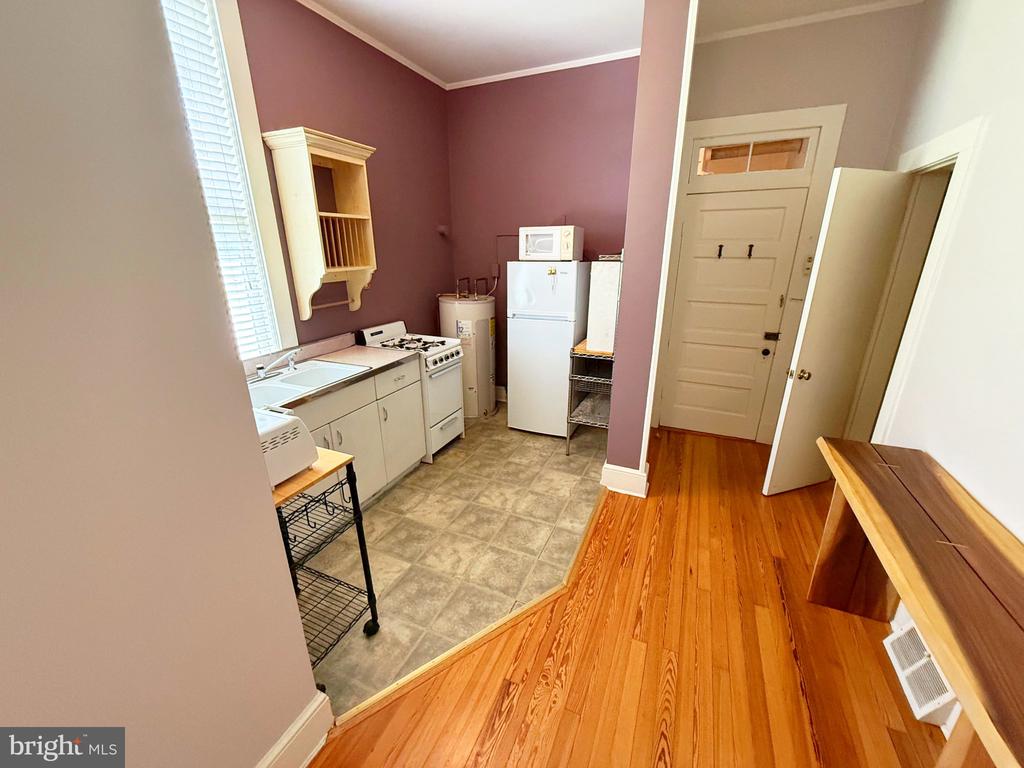
Compact kitchen with white appliances, mauve walls, and tile flooring beside a hardwood entry.
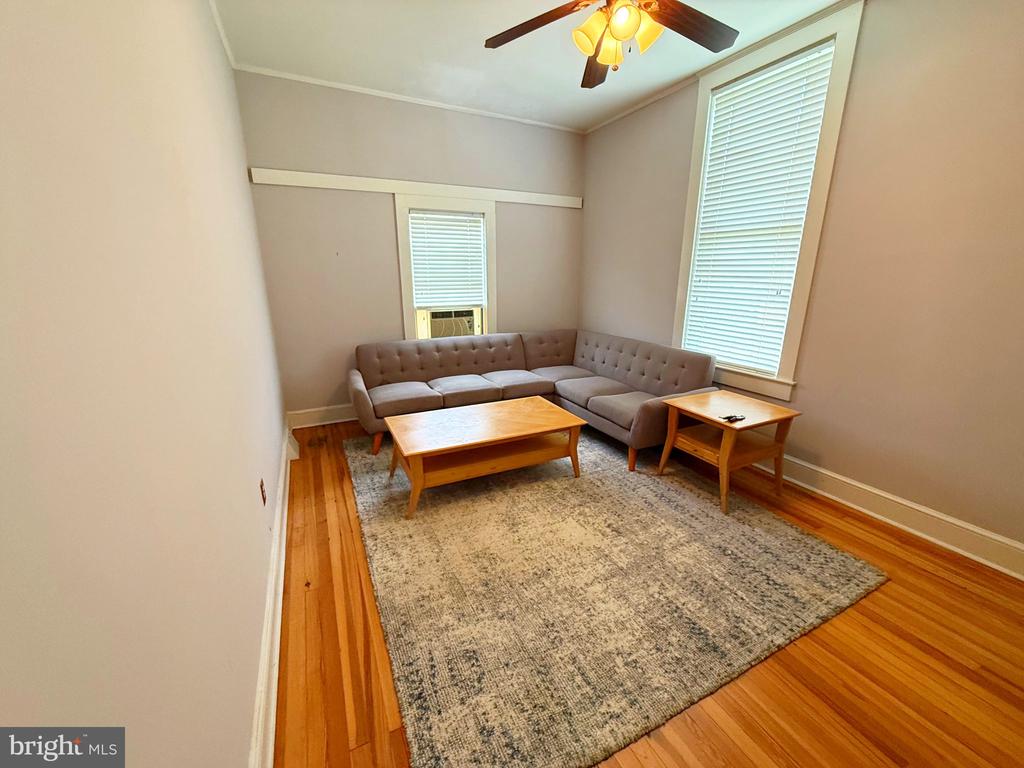
Living room with a gray sectional, hardwood floors, tall windows, and a ceiling fan.
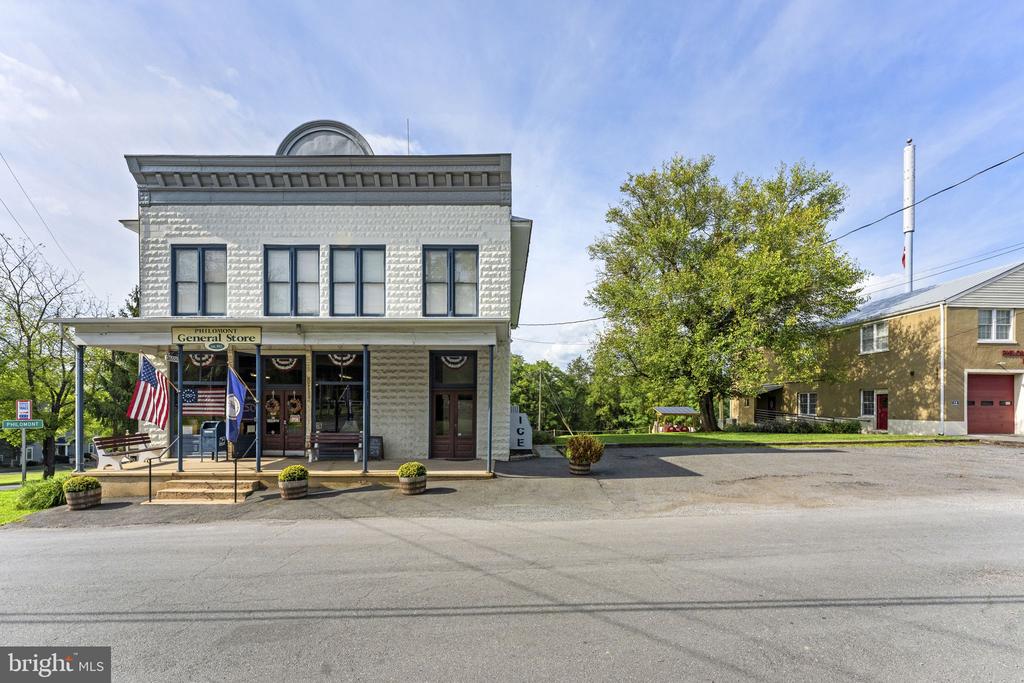
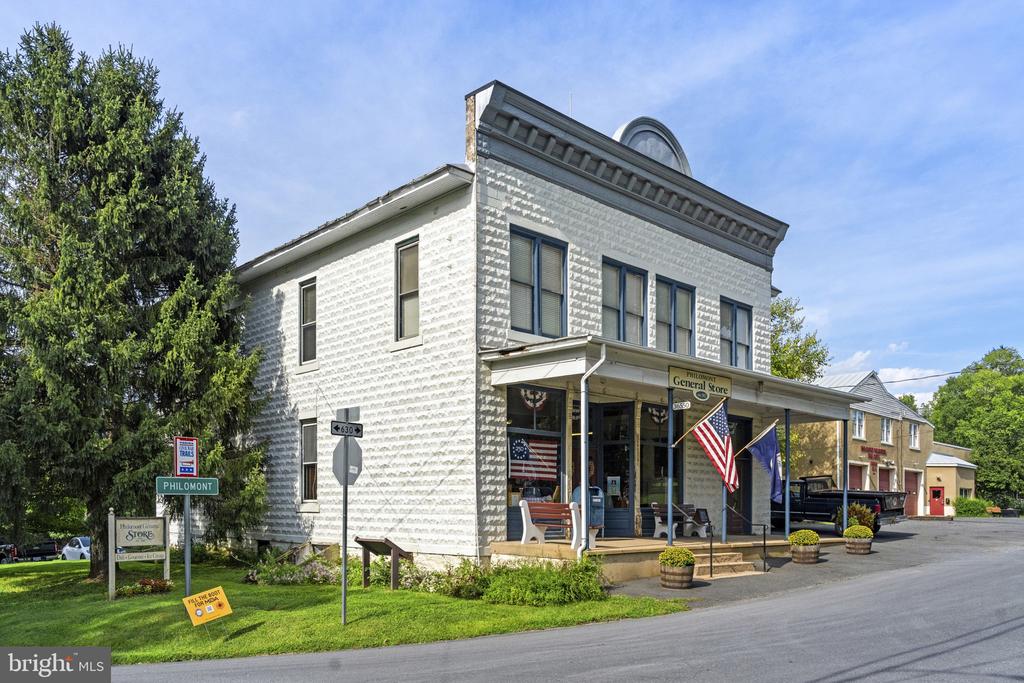
Two-story Philomont General Store with flags by the entrance and a large leafy tree beside it.
Philomont General Store exterior with a covered entrance, flags, and planter barrels.
Historic white Philomont General Store with a covered porch and American flags on a sunny village street.
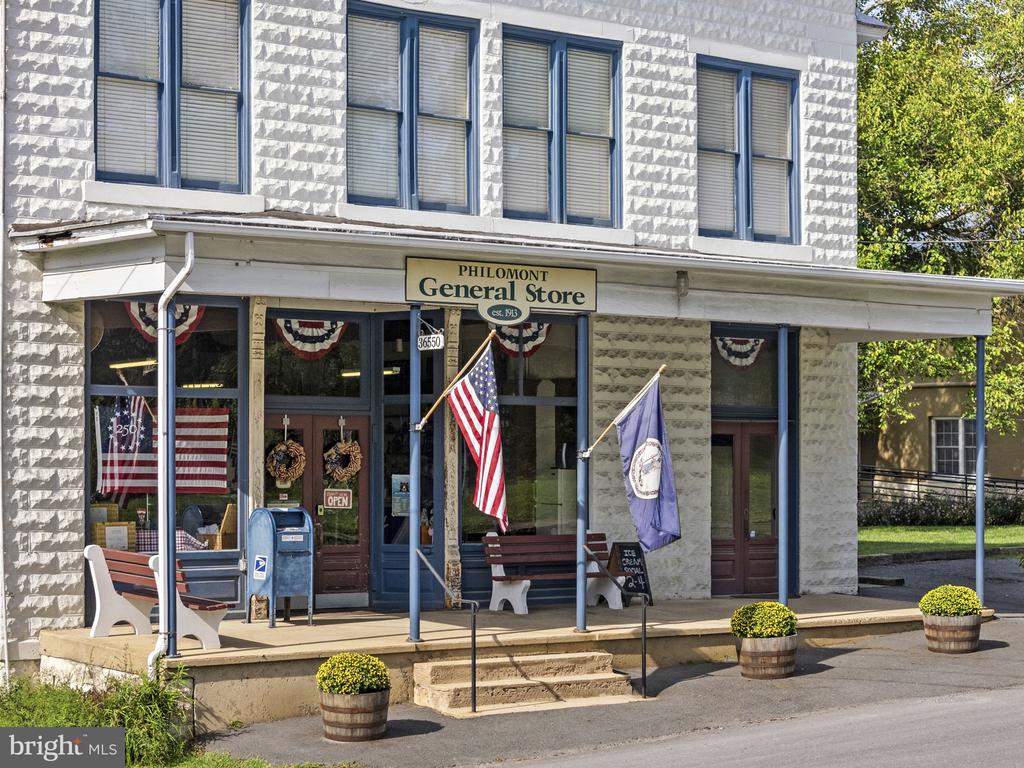
Philomont General Store storefront with blue trim, patriotic bunting, flags, and a mailbox.
Philomont General Store storefront with stone facade, blue trim, benches, and American flags.
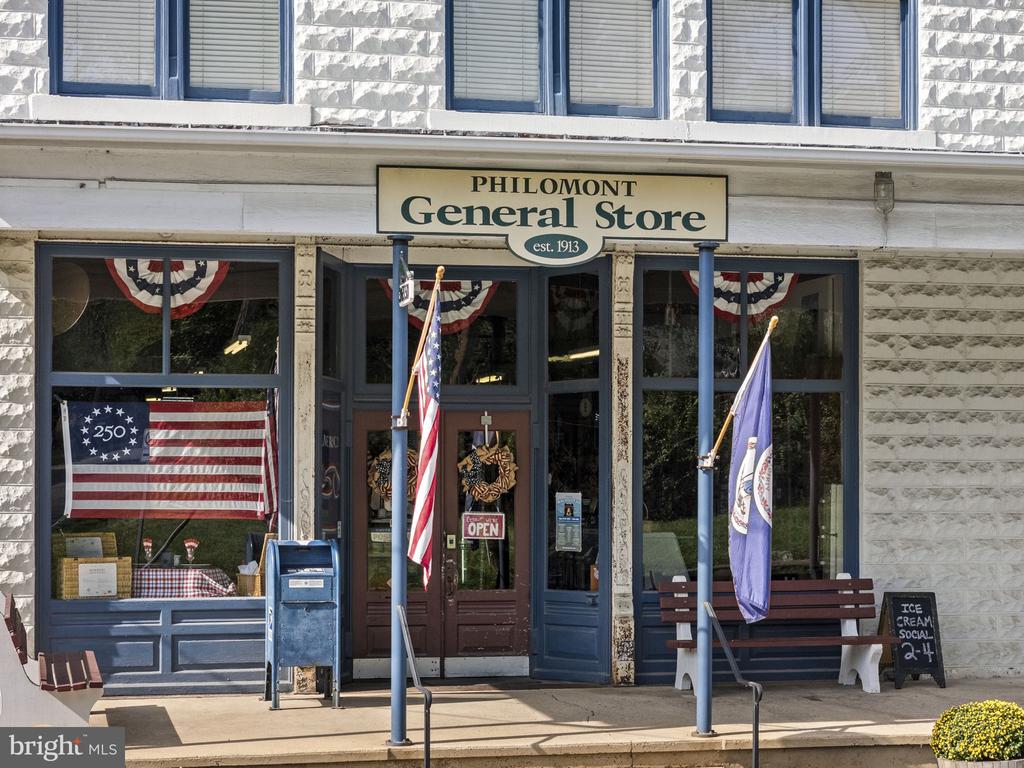
Storefront entrance with patriotic wreaths, an American flag, and a blue postal mailbox.
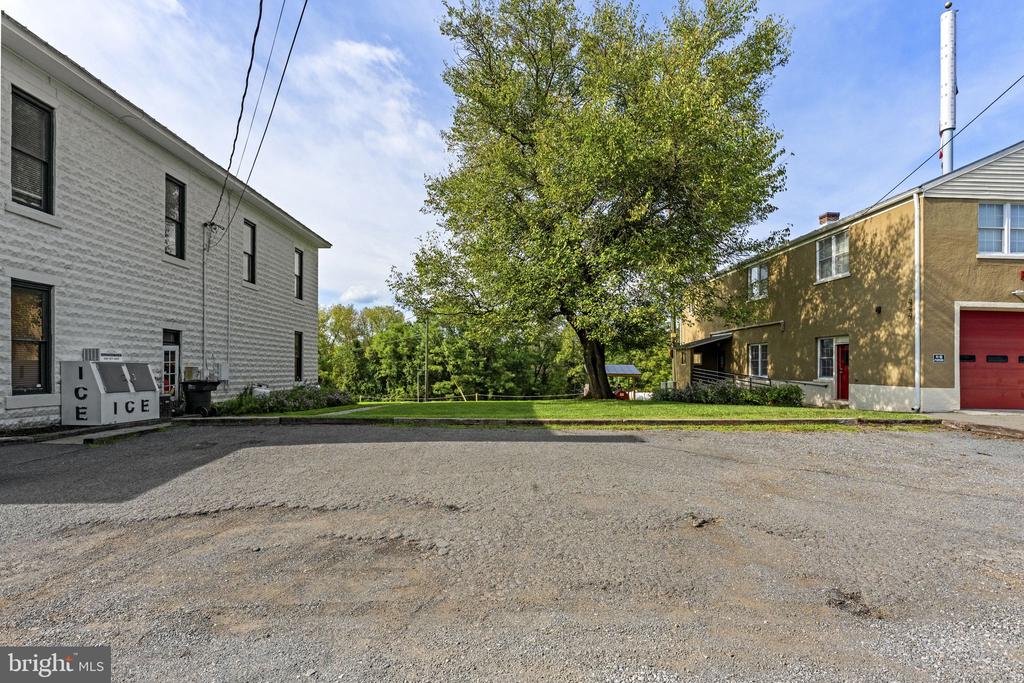
Gravel lot between two buildings, with a large leafy tree and an ice freezer.
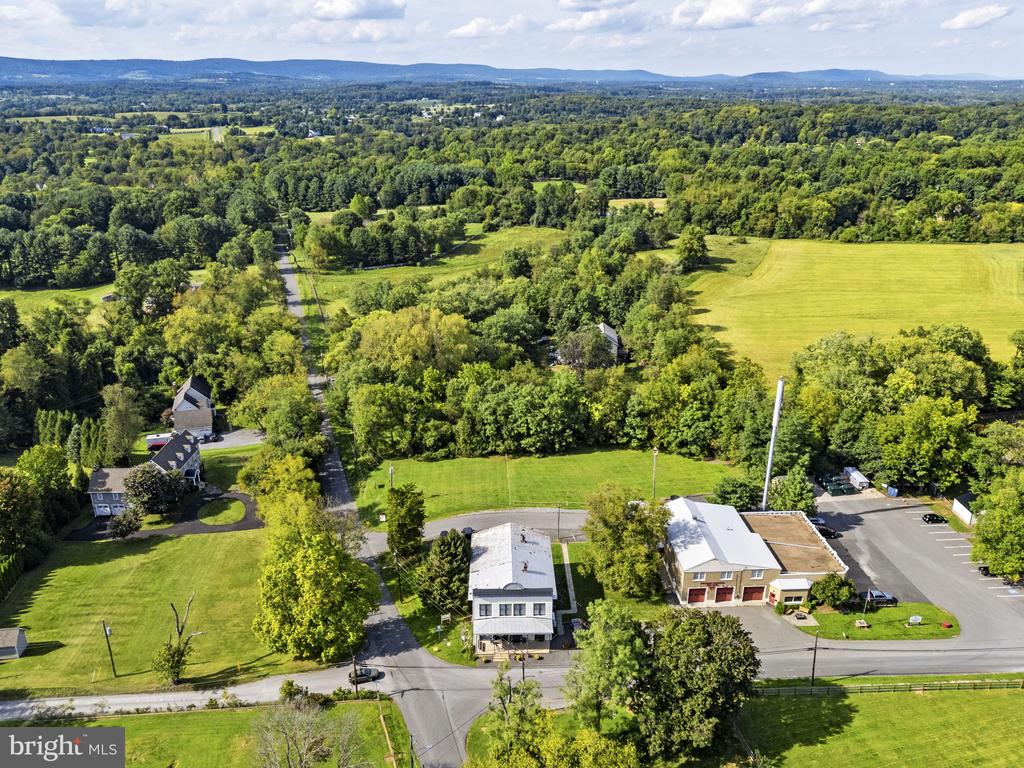
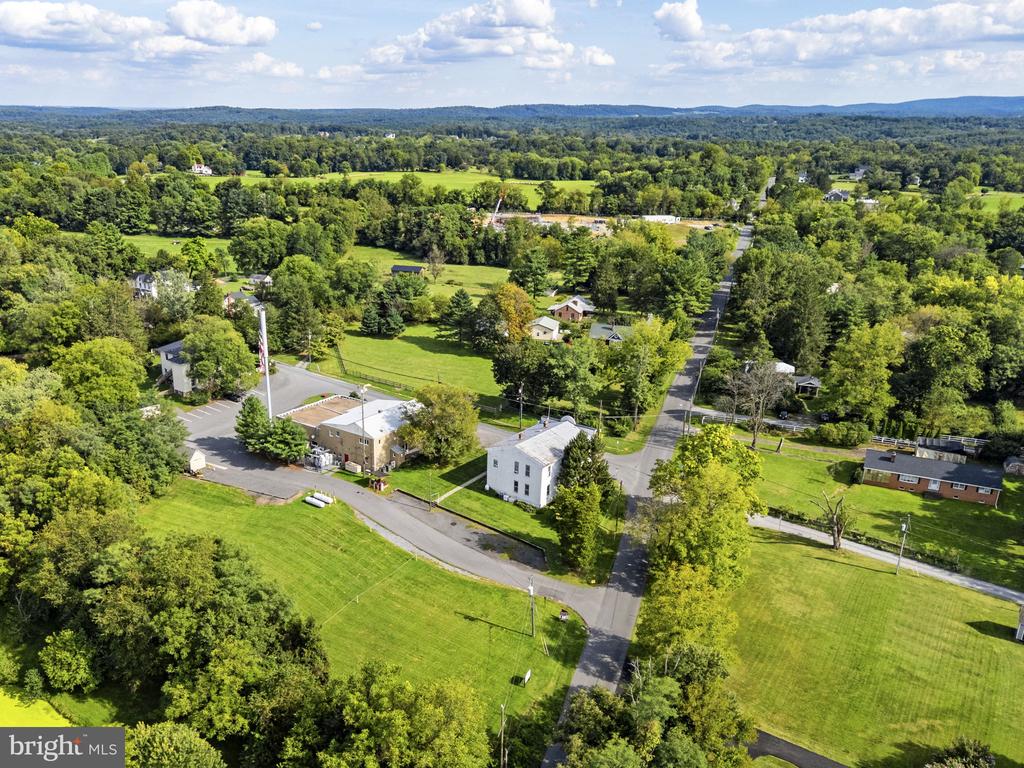
Aerial view of a property amid wooded land and open fields, with distant low hills.
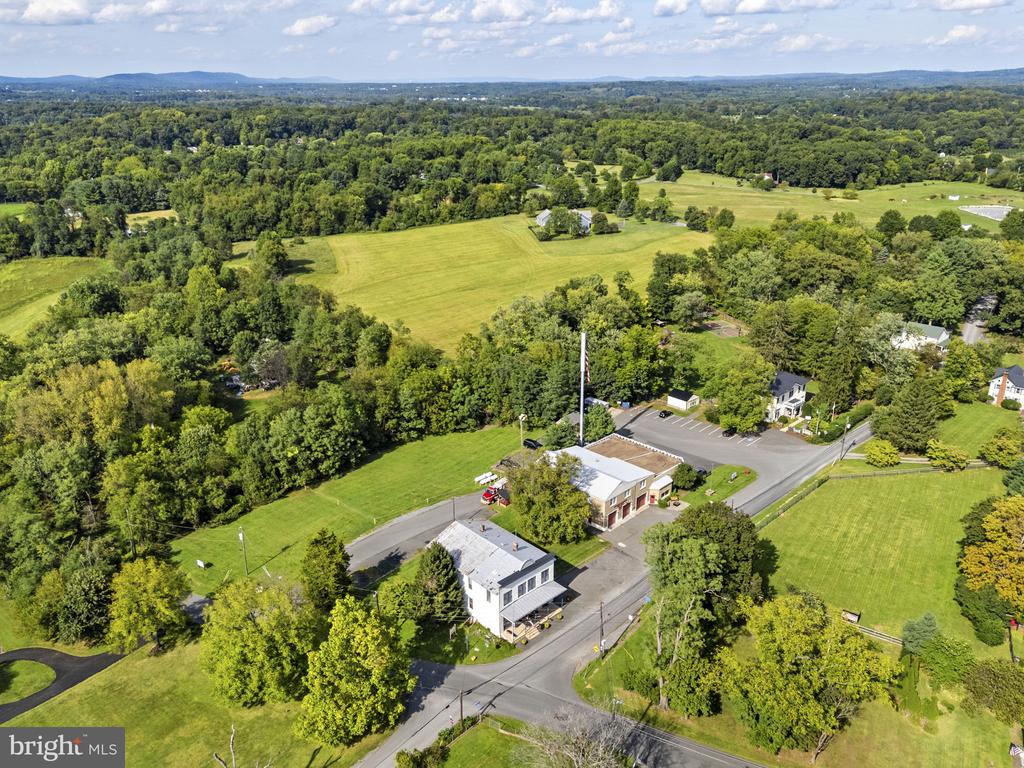
Aerial view of roadside buildings beside open fields and woodland, with distant hills.
Aerial view of rural homes and green fields along a road, with wooded hills in the distance.
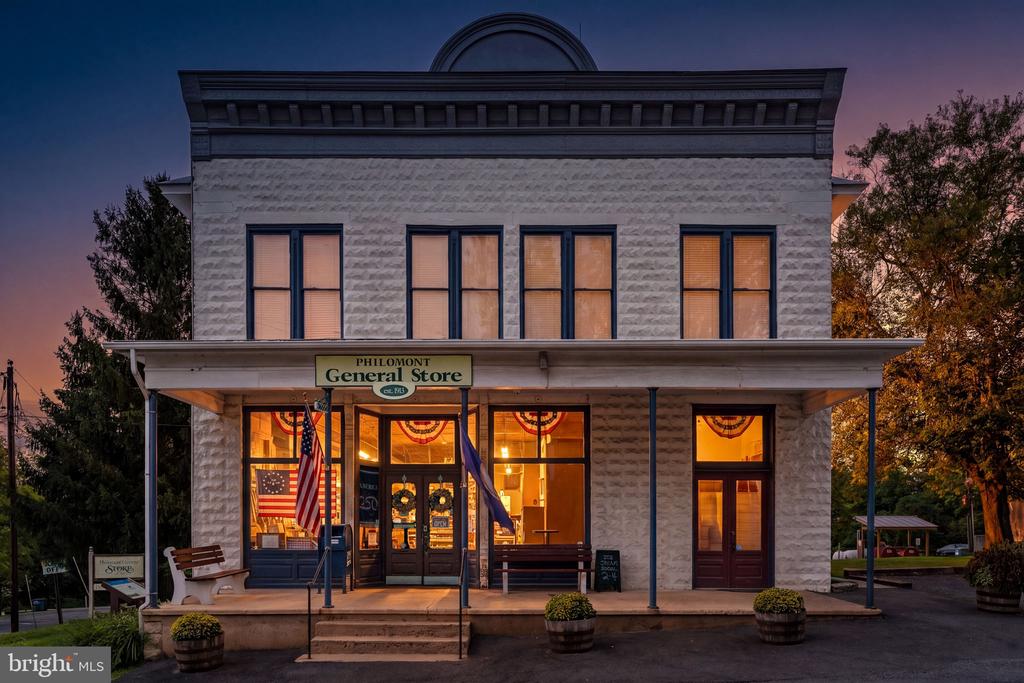
Philomont General Store exterior at dusk, with an illuminated storefront and American flags.
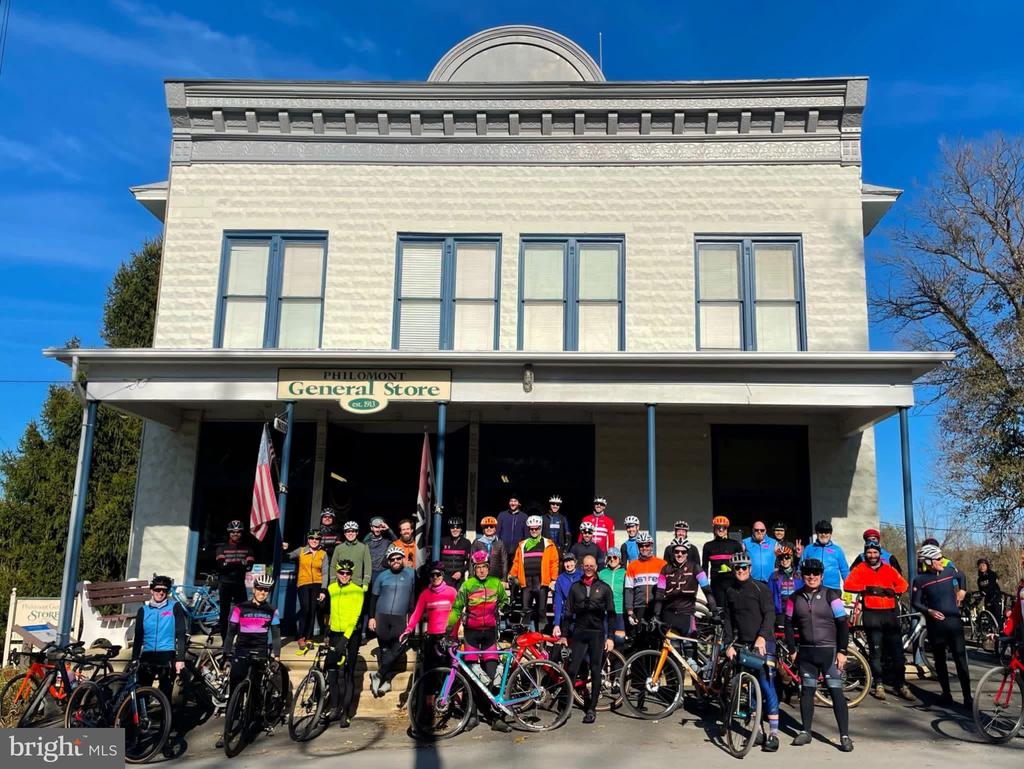
White two-story Philomont General Store with an ornate cornice and cyclists gathered outside.
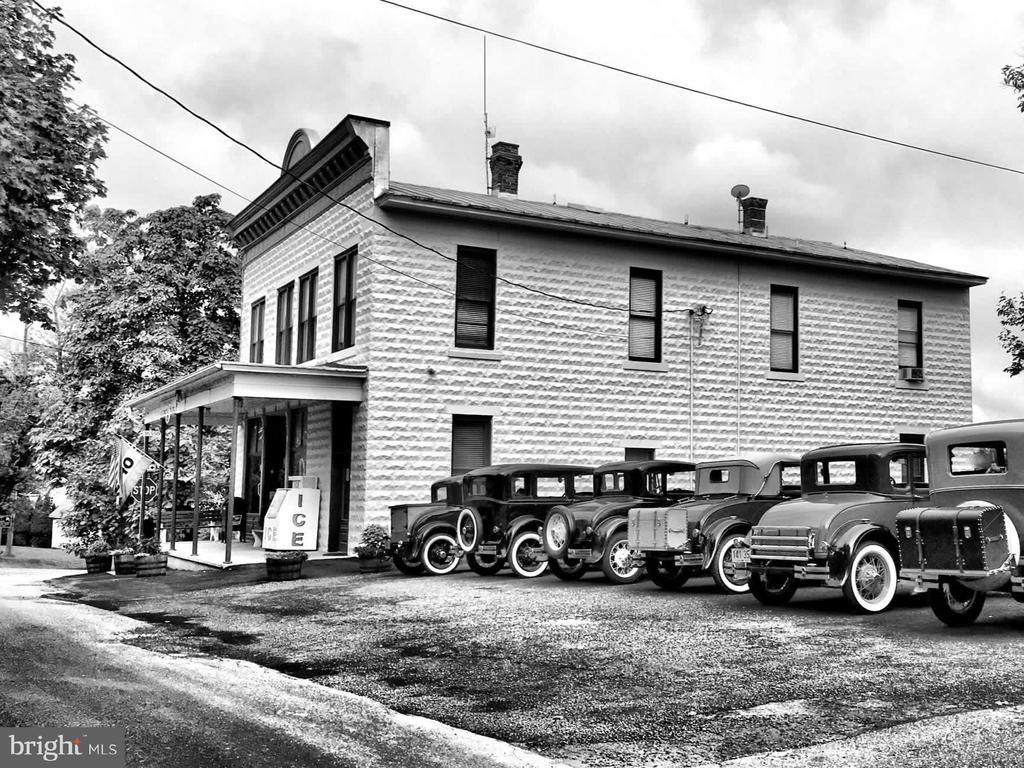
Two-story clapboard building with a covered entrance and vintage cars parked out front.
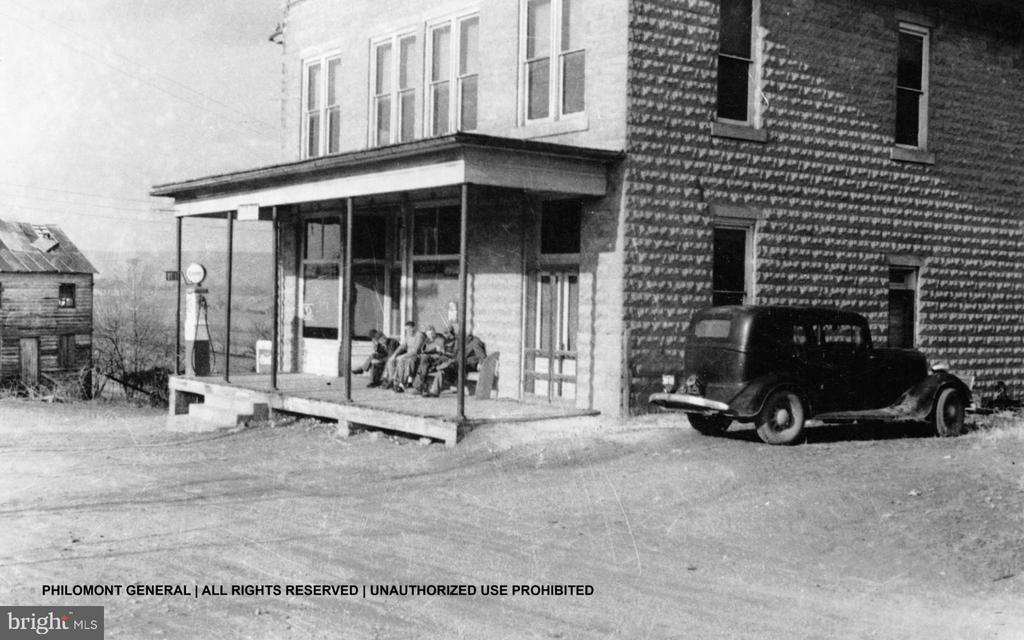
Historic two-story storefront with a covered porch, seated people, and an old car parked beside it.
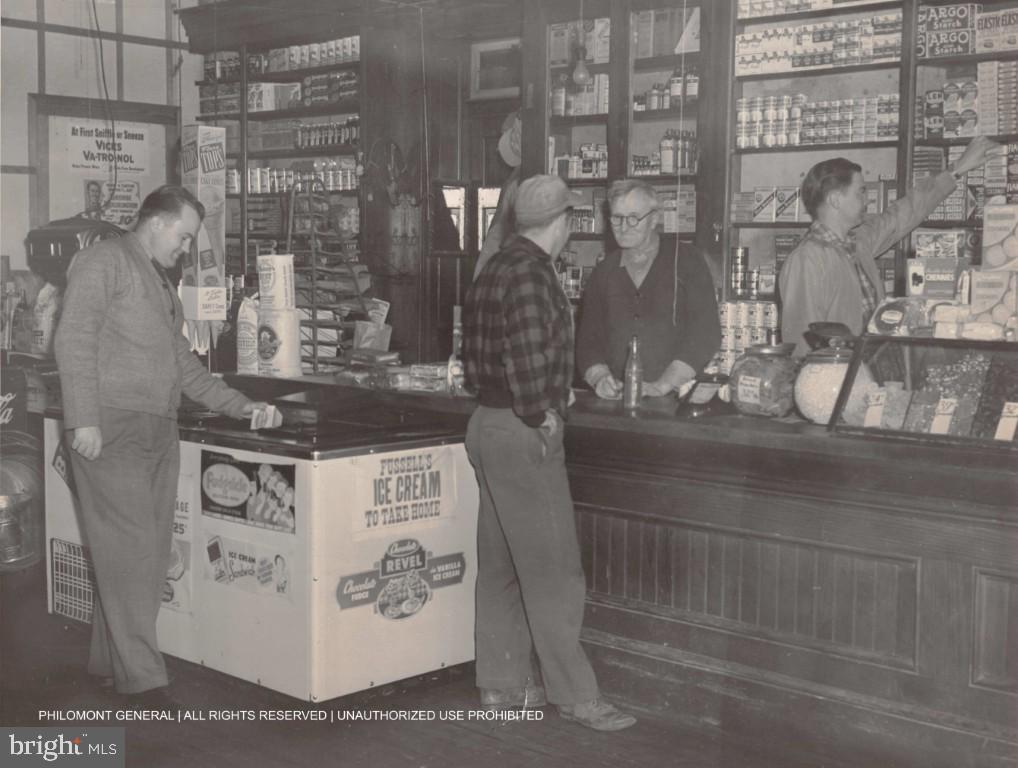
Historic general store interior with three men at the counter and a prominently displayed ice cream freezer.
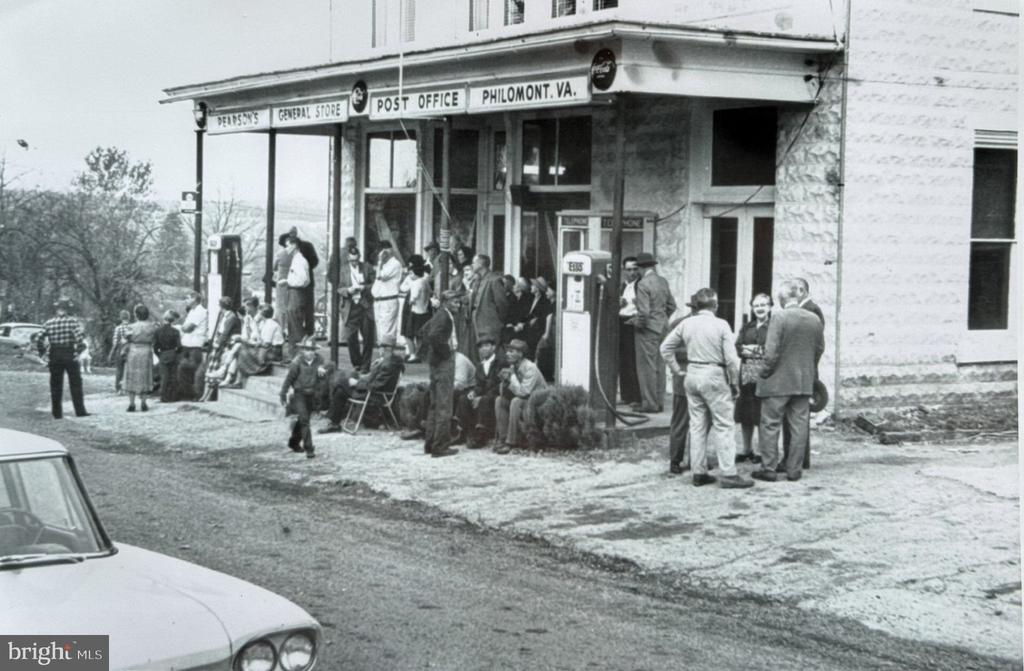
Historic Philomont general store and post office with a crowd gathered outside.
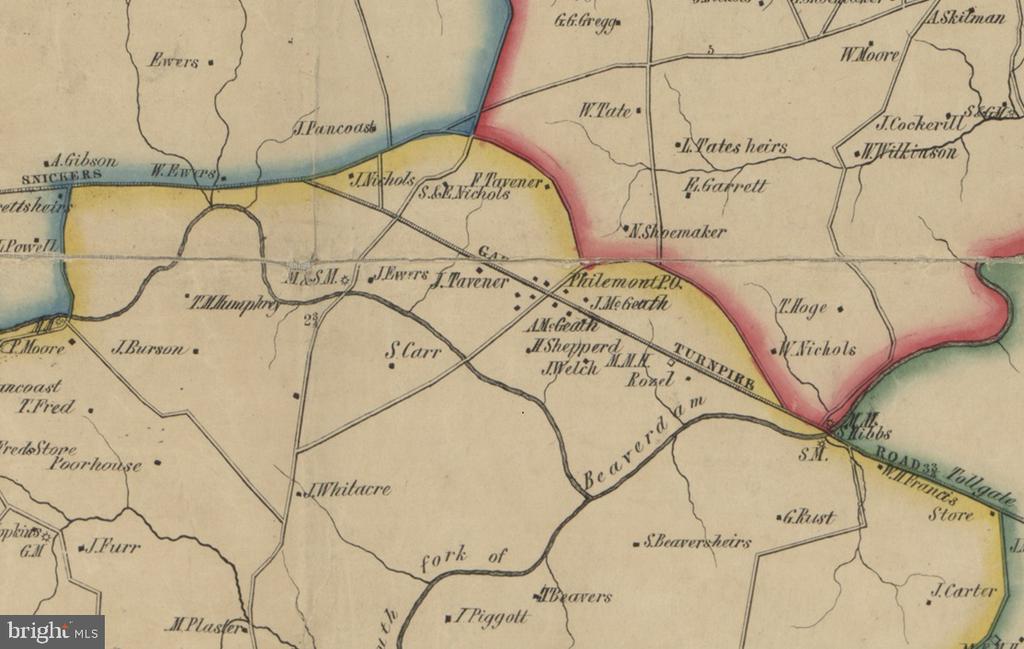
Historic map showing Philomont, its turnpike, Road 33, and surrounding properties.
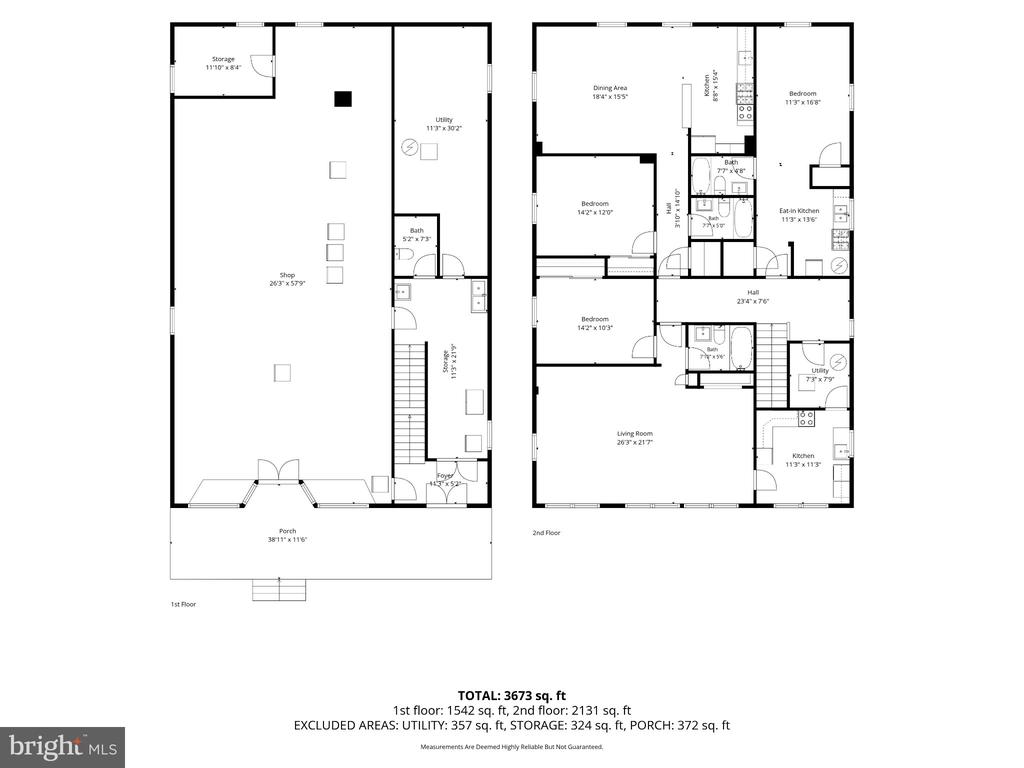
Floor plan of the first and second floors, labeled with rooms and a total area of 3,673 square feet.
SEE ALL PHOTOS
Philomont General Store, a two-story stone storefront with a covered porch and dark blue trim.
Philomont General Store storefront with patriotic flags, benches, and a central entrance.
Stone-fronted building entrance with a covered sidewalk, benches, mailbox, and flags.
Stocked country store with long wooden shelves, wine displays, and a plank ceiling.
Country store interior with wooden shelves, American flags, and a central display aisle.
Country store interior with wooden shelves, wine displays, souvenirs, and American flags.
Store interior with a long wooden counter displaying wine bottles and shelves of merchandise.
Store interior with stocked wooden shelves, American flags, and a cowboy hat.
Country store interior with wooden shelves, hanging bandanas, blue freezer, and patriotic bunting.
Country store interior with wooden shelves, hanging flags, and a blue Hershey’s ice cream freezer.
Country store interior with wooden display shelves and a blue Hershey’s ice cream freezer.
Shop shelves stocked with packaged bread, nuts, snack mixes, and sweets; a sign recommends Blue Ribbon Bread.
Country store interior with snack displays, American flags, and vintage-style Coca-Cola and Hershey's signs.
Country shop interior with stocked wooden shelves, wine displays, American flags, and an ice cream freezer.
Country store interior with a long wooden counter, glass display cabinets, and colorful bandanas hanging overhead.
Country store interior with wooden display shelves and a blue star-decorated checkout counter.
Interior of a country store with stocked wooden shelves, a long counter, and colorful flags.
General store interior with wooden display counters, stocked shelves, drink coolers, and a wooden barrel.
Convenience store interior with snack shelves, glass-door drink coolers, and a wood-plank ceiling.
Country store interior with long wooden counters, stocked shelves, and a yellow Philomont fire department helmet.
Wooden display case of Philomont memorabilia, with a yellow fire helmet and vintage toys on shelves behind it.
Historic general store interior with wooden counters, antique cash registers, stocked shelves, and an American flag.
General store candy counter filled with wrapped sweets, with stocked wooden shelves behind it.
Shop interior with a glass candy case filled with assorted wrapped sweets and shelves of packaged goods.
Stocked country store with a blue ice cream freezer, wooden barrel, and red Coca-Cola cooler.
Philomont General deli menu listing cold-cut sandwiches, pulled pork barbecue, tuna salad, and PB&J.
Candy display with Pop Rocks, Bazooka gum, Lifesavers, and Lemon Cremes on an Old Tyme shelf.
Retail counter displaying Virginia-made products, flowers, souvenirs, and Coca-Cola bottles.
Colorful wrapped candy sticks in clear containers, including sour apple, watermelon, cherry, grape, and raspberry flavors.
Colorful patterned bandanas hang beside a sign marked “Bandana #3.00.”
Interior display case filled with antique books, maps, and vintage calculators.
General store interior with stocked wooden shelves, a candy counter, and an antique National cash register.
Antique National cash register on a wooden counter, with shelves of packaged goods behind it.
Shop interior with an ornate antique cash register and glass display cases.
Mailroom with rows of metal mailboxes, vintage stamp displays, and community notices.
Post office interior with rows of mailboxes, wooden counters, retail shelves, and shipping boxes.
Wood-paneled mailing room with shipping boxes, postal signs, and a blue-covered table.
Post office interior with rows of mailboxes and a wooden counter covered with postal notices.
Mailroom with rows of mail cubbies, a postal cart, and copier.
Storefront with blue trim, a covered sidewalk, a postal mailbox, and an American flag in the window.
Glass entry door with a patriotic burlap wreath and an OPEN sign.
White stone exterior with ornate carved cornice and curved pediment.
Weathered stone inscription with several names and the year 1969 beside a white-painted structure.
Entryway with an open glass-paneled door, blue trim, hardwood floors, and a staircase.
Entryway with white paneled doors, blue trim, hardwood floors, and stairs.
Blue staircase with natural wood treads leads to a white door beneath a wood-paneled ceiling.
Hardwood staircase and landing with dark blue trim and a wooden handrail.
Hallway landing with polished wood floors, dark blue trim, a plank ceiling, and a window overlooking greenery.
Narrow hallway with wood plank flooring and ceiling, white walls, and dark trim.
White paneled entry door with dark blue trim, a number 1, and a decorative knocker.
Bright empty room with hardwood floors, multiple windows, and a wall-mounted television.
Empty room with hardwood floors, tan walls, two windows, and a wall-mounted television.
Empty room with polished hardwood floors, pale yellow walls, ceiling fan, and laundry area.
Empty living room with hardwood floors, large windows with blinds, and a wall-mounted television.
Empty living room with hardwood floors, mustard walls, three groups of windows, and a wall-mounted television.
Vacant living room with hardwood floors, a ceiling fan, and a wall of large windows.
Laundry room with front-loading washer and dryer, utility sink, wall shelving, and wood cabinets.
Kitchen with wood cabinets, white appliances, and a front-loading washer beside a window.
Laundry room with a white utility sink, stainless steel washer, and window overlooking trees.
Kitchen with wood cabinets, white appliances, and a doorway to a hardwood-floored room.
Laundry room with a utility sink, front-loading washer and dryer, and large windows.
Bathroom with a pedestal sink, white tile, and a blue-and-white shower curtain.
Furnished room with a gray sectional, sage-green walls, hardwood floors, and a white sliding closet door.
Room with sage-green walls, hardwood floors, a roll-top desk, and a light-colored sofa.
Sitting room with sage-green walls, beige sectional, hardwood floors, and a tall window with blinds.
White paneled entry door marked 2, with a blue frame and brass knob.
Empty bedroom with polished hardwood floors, a tall window, and a ceiling fan.
Bathroom with a white sink and toilet beside a blue-and-white geometric shower curtain.
Vacant living area with blue walls, hardwood floors, and an adjoining kitchen counter.
Open room with blue walls, hardwood floors, tall windows, and a compact kitchen with wood cabinets.
Kitchen with blue walls, wood cabinets, and a white breakfast bar with two stools.
Kitchen with blue walls, wood cabinets, and a breakfast bar beside the adjoining hardwood-floored hall.
Kitchen with honey-colored cabinets, blue walls, and a breakfast counter with white stools.
Kitchen with honey-colored wood cabinets, blue walls, a white range, and a multi-globe pendant light.
Dining room with blue walls, hardwood floors, two windows, and a ceiling fan.
Empty room with polished hardwood floors, beige walls, and a single window with blinds.
Room with teal walls, polished hardwood floors, tall windows, and a ceiling fan.
Empty blue-walled room with polished hardwood floors, a ceiling fan, and a window with white blinds.
White paneled door marked with the number 3.
Entryway with a paneled front door, open closet, hardwood floors, and a wooden bench.
Long living room with hardwood floors, a wooden console table, distant seating area, and fireplace.
Compact kitchen with white appliances, mauve walls, and tile flooring beside a hardwood entry.
Living room with a gray sectional, hardwood floors, tall windows, and a ceiling fan.
Two-story Philomont General Store with flags by the entrance and a large leafy tree beside it.
Philomont General Store exterior with a covered entrance, flags, and planter barrels.
Historic white Philomont General Store with a covered porch and American flags on a sunny village street.
Philomont General Store storefront with blue trim, patriotic bunting, flags, and a mailbox.
Philomont General Store storefront with stone facade, blue trim, benches, and American flags.
Storefront entrance with patriotic wreaths, an American flag, and a blue postal mailbox.
Gravel lot between two buildings, with a large leafy tree and an ice freezer.
Aerial view of a property amid wooded land and open fields, with distant low hills.
Aerial view of roadside buildings beside open fields and woodland, with distant hills.
Aerial view of rural homes and green fields along a road, with wooded hills in the distance.
Philomont General Store exterior at dusk, with an illuminated storefront and American flags.
White two-story Philomont General Store with an ornate cornice and cyclists gathered outside.
Two-story clapboard building with a covered entrance and vintage cars parked out front.
Historic two-story storefront with a covered porch, seated people, and an old car parked beside it.
Historic general store interior with three men at the counter and a prominently displayed ice cream freezer.
Historic Philomont general store and post office with a crowd gathered outside.
Historic map showing Philomont, its turnpike, Road 33, and surrounding properties.
Floor plan of the first and second floors, labeled with rooms and a total area of 3,673 square feet.
For Sale

36550 PHILOMONT ROAD

36550 PHILOMONT ROAD, PURCELLVILLE, VA 20132

$1,199,999
The Philomont General Store is an iconic Loudoun County landmark that has traversed local and national history for 200 years. Located in the heart of beautiful Philomont, Virginia, and surrounded by the rolling landscapes and renowned horse country of Loudoun County, the property is woven into the fabric of the local community. For generations, the General Store has served as a gathering place and important part of Philomont's story, making this much more than a commercial property, it is a piece of the community's heritage. The property offers multiple sources of income potential, including income associated with the U.S. Postal Service, three apartments located on the upper level, a rooftop telecom equipment lease, and the operating general store. This combination of commercial and residential income creates a unique opportunity for an owner-operator, investor, or partnership seeking both historic character and diversified income potential. The property's historic significance is formally recognized through several designations. The Philomont General Store is located within the Philomont Historic District and is designated an NPS Contributing Resource. It is also listed on the Virginia Landmarks Register and the National Register of Historic Places. These designations may provide valuable financial opportunities for a qualified purchaser, including potential eligibility for federal and Virginia historic rehabilitation tax credits, preservation grants, and other historic preservation programs. For an owner undertaking maintenance, repairs, or restoration, these incentives can potentially offset a portion of eligible project costs while preserving the property's remarkable architectural and cultural legacy. Surrounded by Loudoun County's celebrated horse country, rolling farmland, and the picturesque countryside of Western Loudoun, the location offers an exceptional setting for a property of this significance. Opportunities to own a property with this combination of history, income, community significance, and financial potential are extraordinarily rare. The Philomont General Store is ready for its next chapter, and its next steward to become an important piece of this community's story. Interested parties are invited to execute a Confidentiality Agreement to receive a copy of the Offering Memorandum. Thereafter, a ratified purchase agreement will be required to initiate a formal study period. The seller encourages all qualified parties to submit their highest and best offer. Please notify the listing agent if you would like to receive the Confidentiality Agreement.

2
beds

4
baths

4,800 Sq.Ft. LIVING AREA

0.34 Acres lot

Kristin Dillon-Johnson

Kristin Dillon-Johnson

Features & Amenities

Interior

  • total bedrooms2
  • Total bathrooms4
  • full bathrooms3
  • half bathroom1
  • Laundry room Has Laundry
  • Flooring Wood
  • APPLIANCES Built-In Range, Dryer, Freezer, Extra Refrigerator/Freezer, Microwave, Oven/Range - Gas, Oven/Range - Electric, Refrigerator, Washer, Water Heater
  • other interior Features Bathroom - Tub Shower, Built-Ins, Ceiling Fan(s), Combination Kitchen/Living, Store/Office, Window Treatments, Wood Floors

Area & Lot

  • Status For Sale
  • Living Area4,800 Sq.Ft.
  • Total Area4,800 Sq.Ft.
  • Lot Area0.34 Acres
  • MLS® IDVALO2136792
  • TypeResidential
  • YEAR BUILT1913
  • NeighborhoodPurcellville
  • Architecture StylesOther
  • View DescriptionStreet
  • School DistrictLOUDOUN COUNTY PUBLIC SCHOOLS

Exterior

  • STORIES3
  • water SourceWell
  • PoolNo Pool
  • roofMetal
  • lot featuresCorner
  • parkingParking Lot
  • HEAT TYPEHeat Pump(s)
  • AIR CONDITIONINGCentral A/C, Window Unit(s)
  • sewerOn Site Septic
  • SubstructureStone
  • Disability FeaturesNone

Financial

  • Sales Price$1,199,999
  • Real Estate Tax $5,716/yr
  • Zoning RC
Philomont General Store storefront with patriotic flags, benches, and a central entrance.

Schedule a Showing

I would love to show you this beautiful property. Please select your preferred date and time below. I will be in touch shortly to confirm your appointment.

Schedule a Showing

I would love to show you this beautiful property. Please select your preferred date and time below. I will be in touch shortly to confirm your appointment.

Thank you for your interest in 36550 PHILOMONT ROAD, PURCELLVILLE, VA 20132. We are reviewing your request and will be in touch shortly!

Mortgage Calculator

Estimate your monthly mortgage payment, including the principal and interest, property taxes, and HOA. Adjust the values to generate a more accurate rate.

All estimates are provided for informational purposes only. Actual amounts may vary.
$0,000 Your Payment 20 15 65
$0,000 Your Payment

Purcellville

Explore

Work With Kristin

Kristin Dillon-Johnson not only brings her extensive expertise and knowledge to your investment, she is also part of the powerful marketing clout of Thomas & Talbot. The expertise of Thomas & Talbot delivers the highest level of real estate service available in the surrounding counties & Northern Virginia. Put this powerful alliance to work for you!

Follow Kristin on Instagram