Leave a Message

Thank you for your message. We will be in touch with you shortly.

Explore Properties
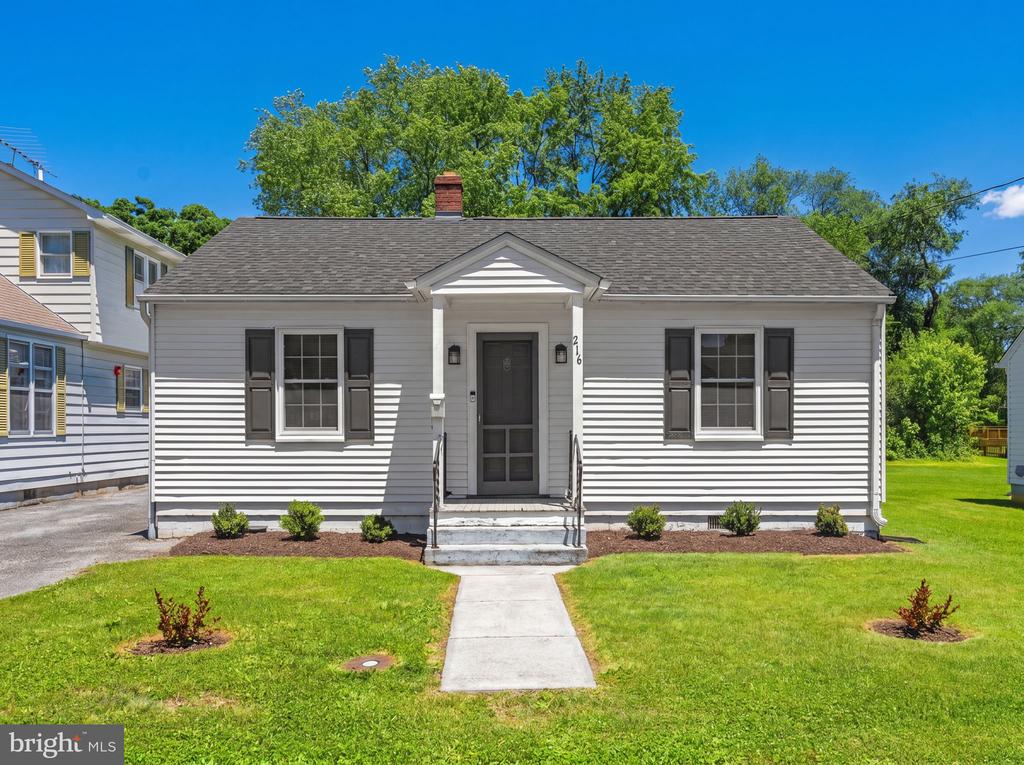
Single-story white house with dark shutters, a covered entry, and a walkway through the front lawn.
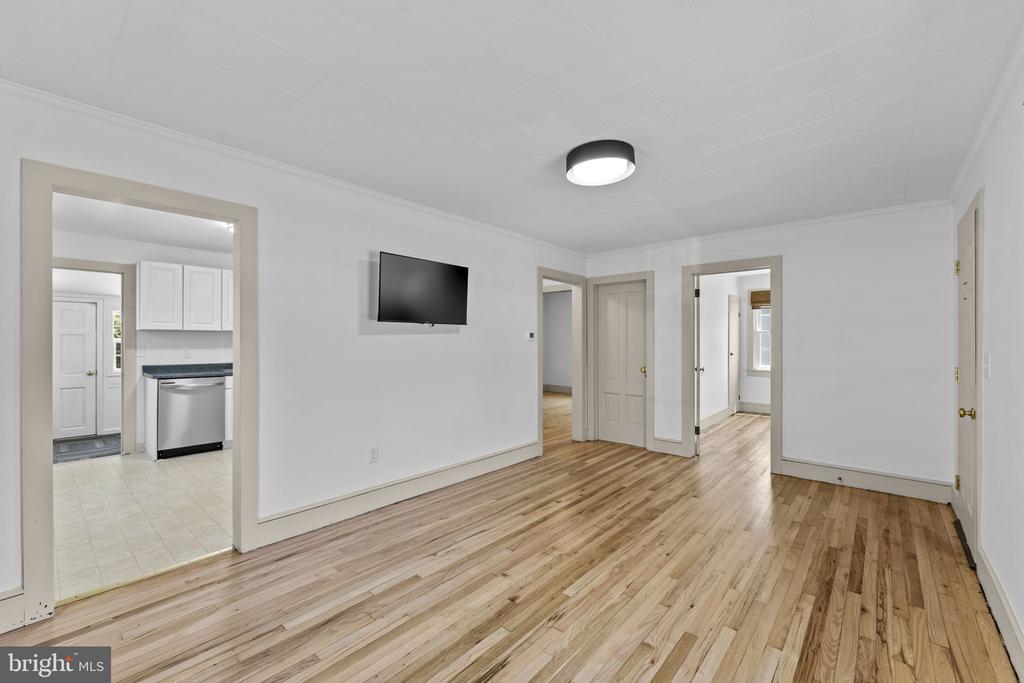
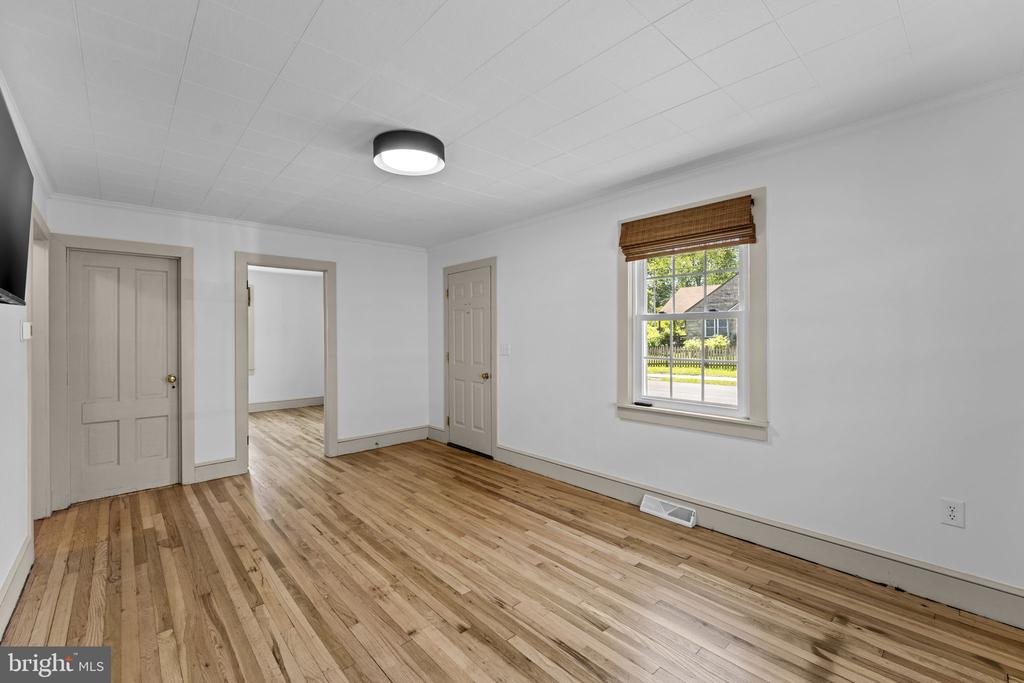
Living room with hardwood floors, wall-mounted television, and openings to the kitchen and adjoining rooms.
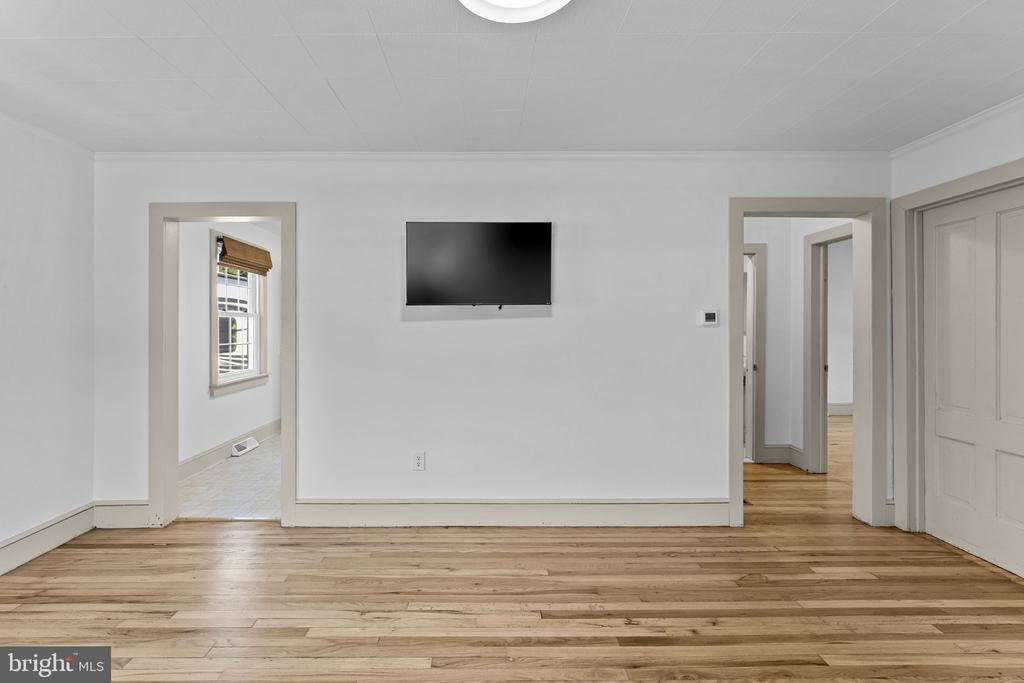
Unfurnished room with hardwood floors, a wall-mounted television, and doorways to adjoining rooms.
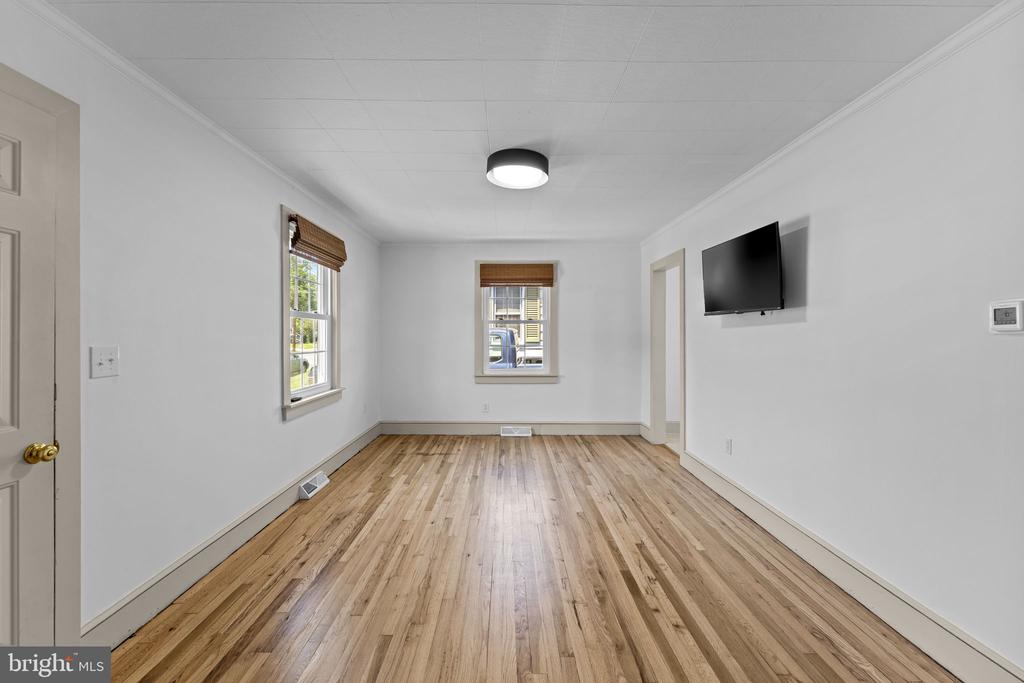
Vacant living room with light hardwood floors, two windows, and a wall-mounted television.
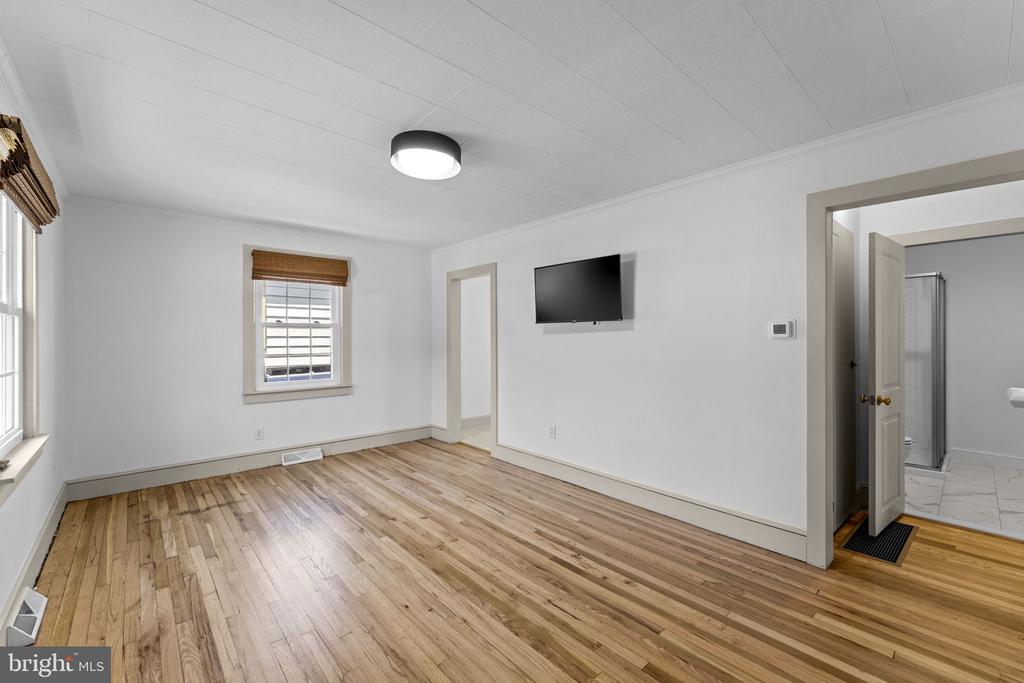
Empty room with hardwood floors, a wall-mounted TV, and an adjoining bathroom.
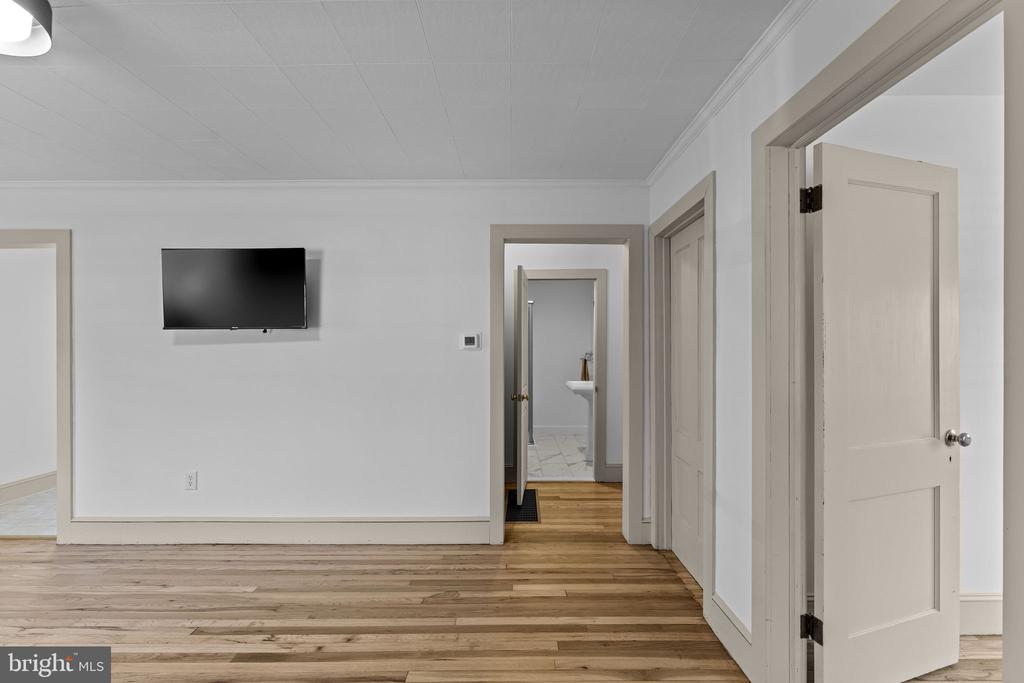
Interior hallway with wood floors, several open doorways, and a wall-mounted television.
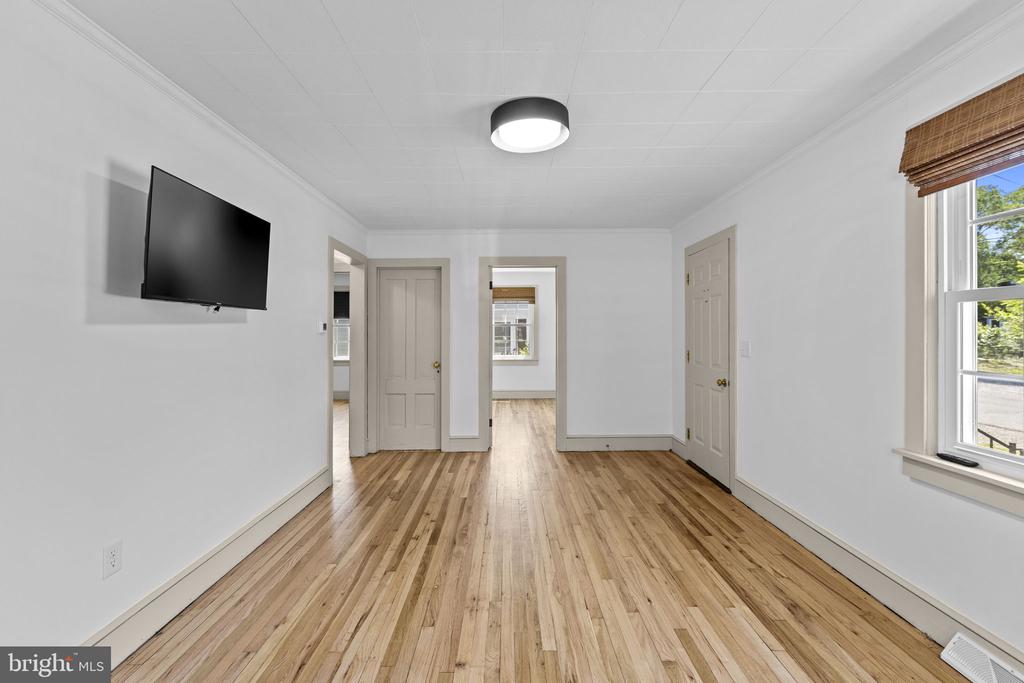
Empty room with hardwood floors, a wall-mounted television, and doorways to adjoining rooms.
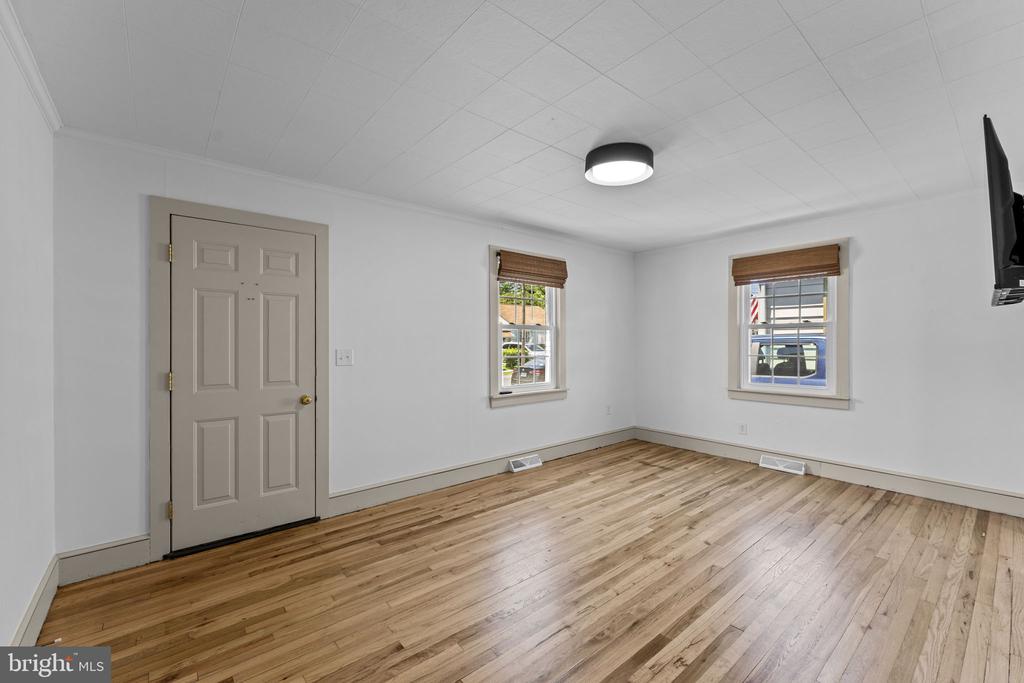
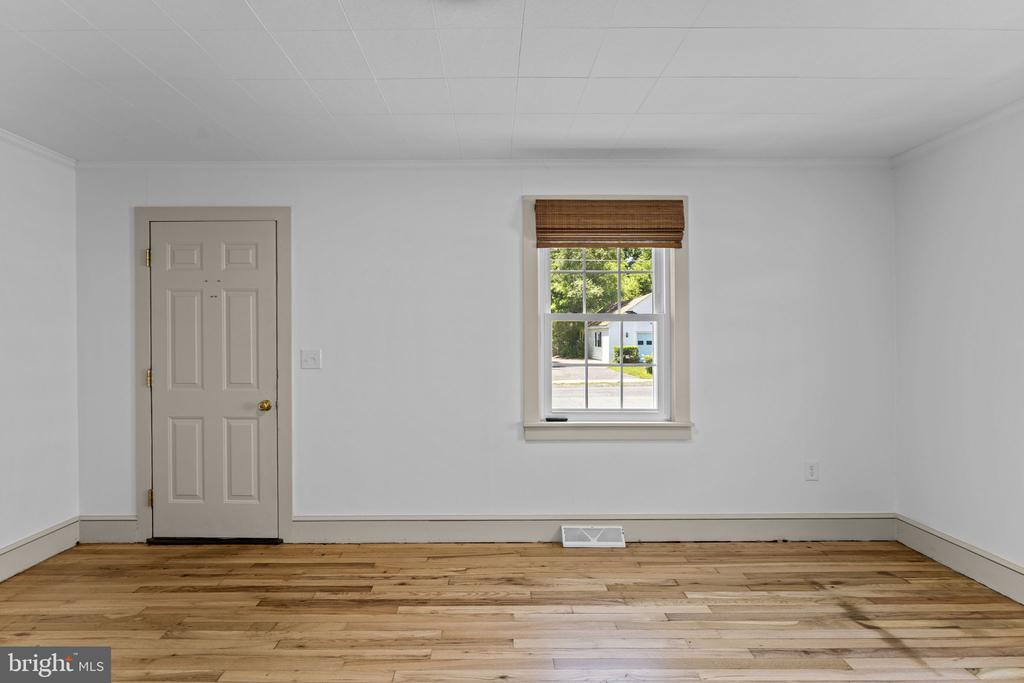
Empty room with hardwood floors, a taupe paneled door, and two windows with brown shades.
Empty room with hardwood floors, a window, and multiple doors.
Empty room with hardwood floors, a paneled door, and a window with a woven shade.
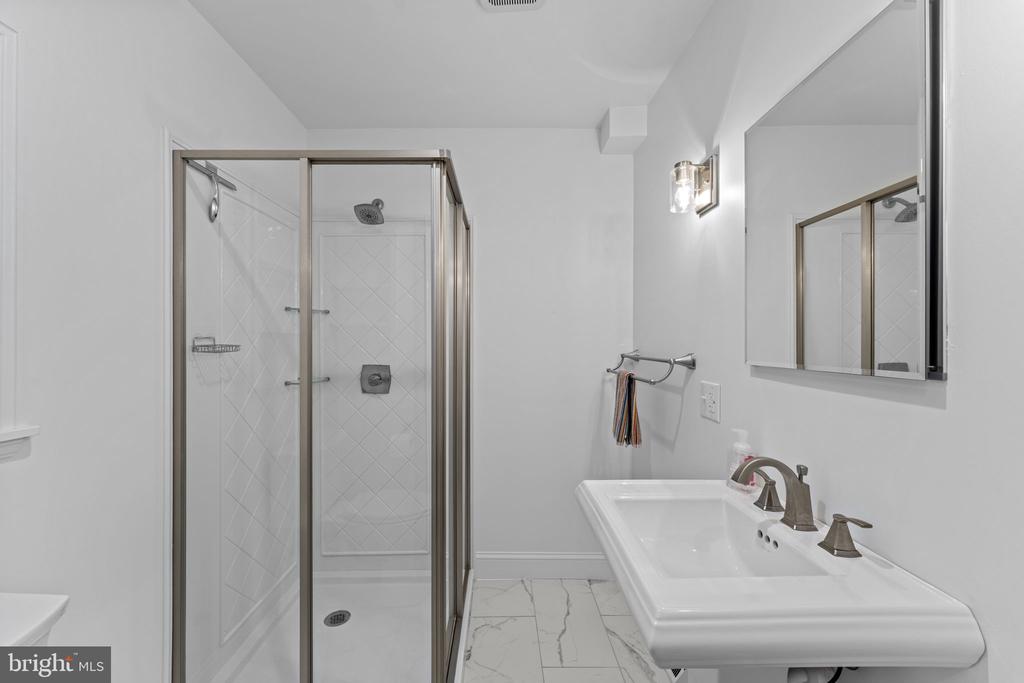
Bathroom with a glass-enclosed shower, pedestal sink, and mirrored medicine cabinet.
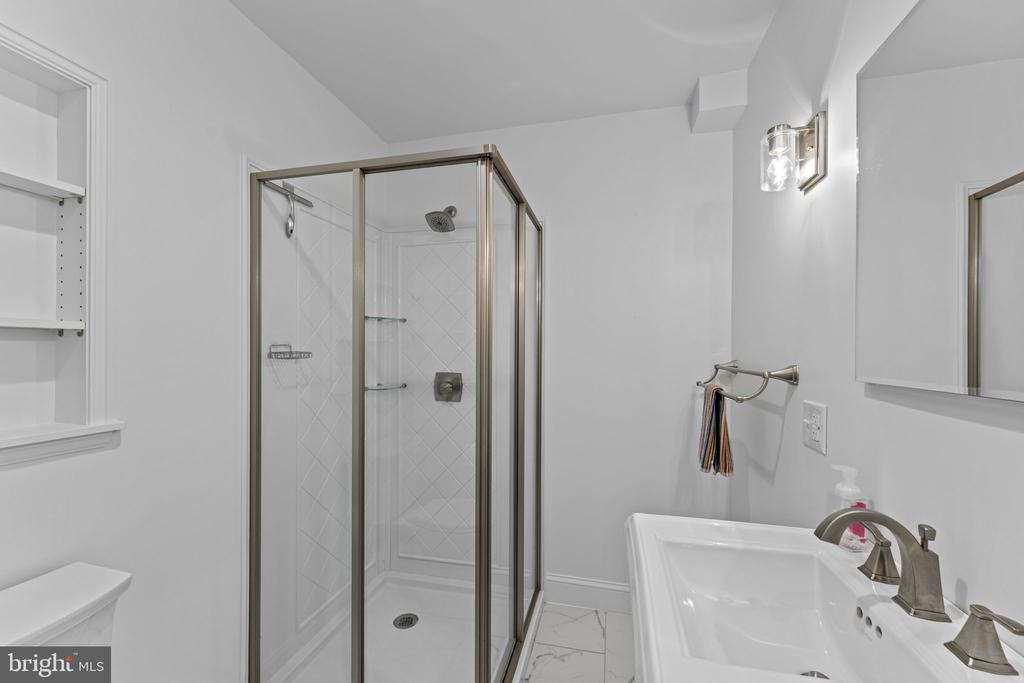
Bathroom with a glass-enclosed tiled shower, large vanity, wall mirror, and built-in shelves.
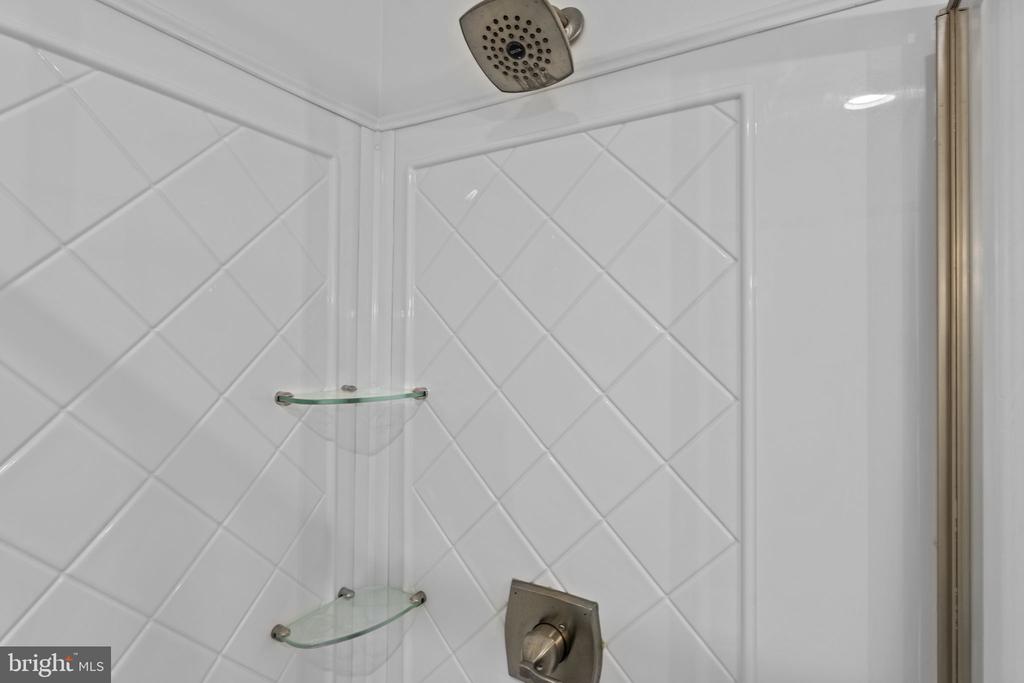
White tiled shower with diagonal tiles, curved corner shelves, and a glass door.
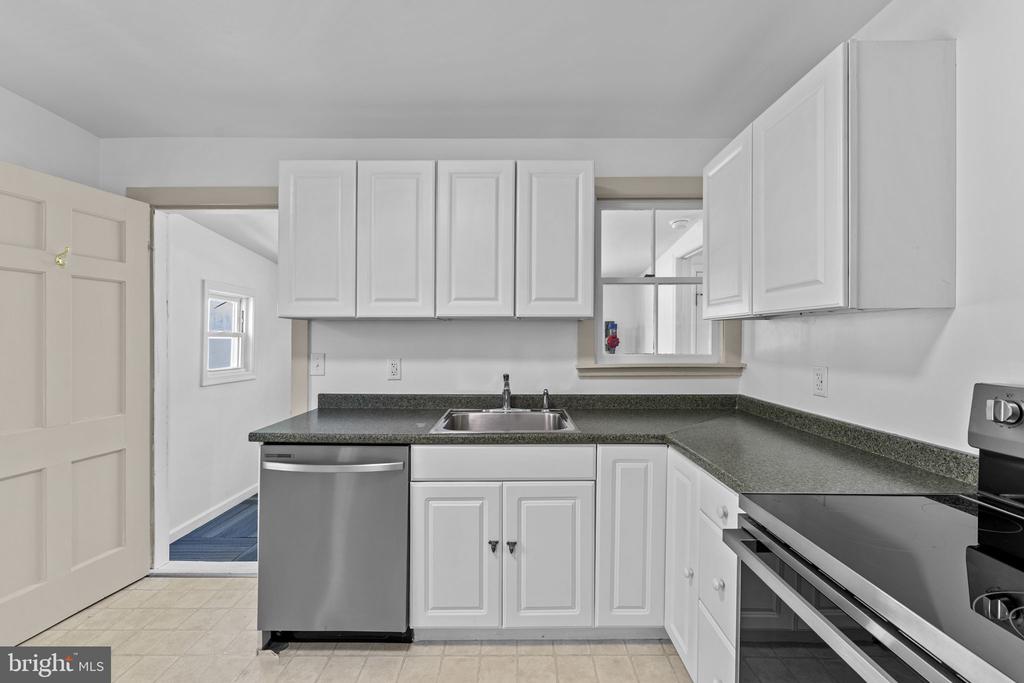
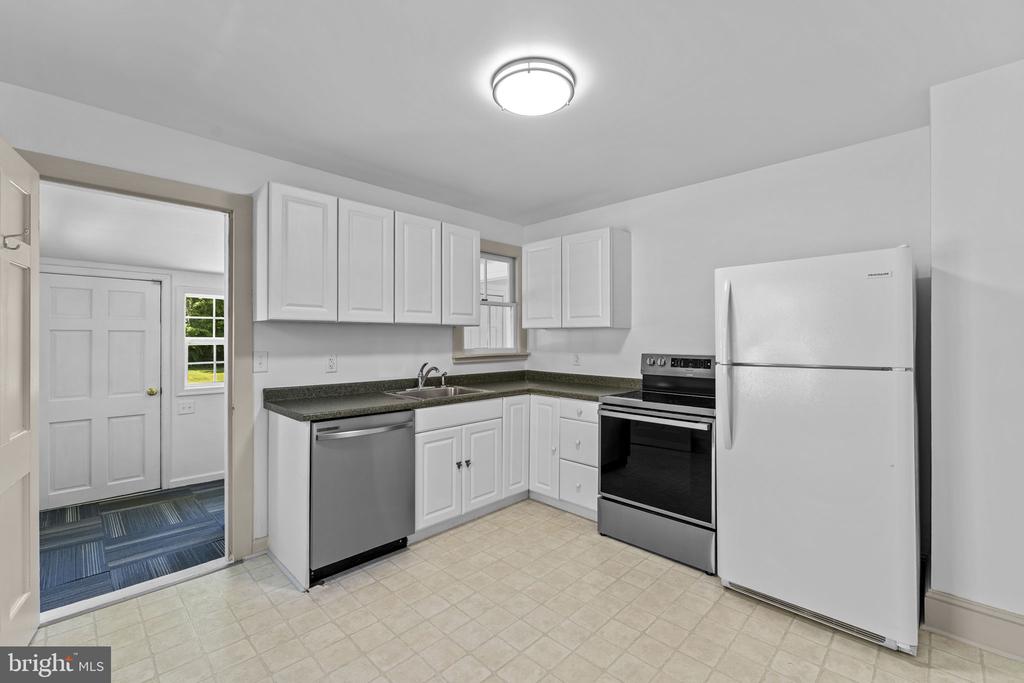
Kitchen with white cabinets, dark granite counters, and stainless-steel dishwasher.
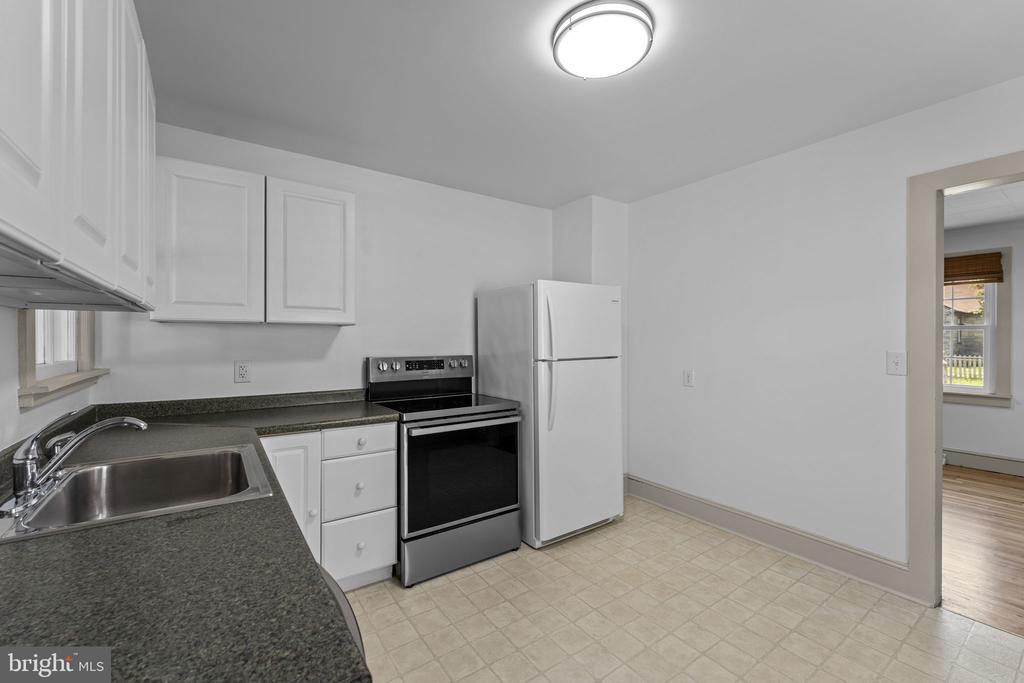
Kitchen with white cabinets, dark countertops, stainless steel sink, and range beside a refrigerator.
Kitchen with white cabinets, dark countertops, stainless steel appliances, and light tile flooring.
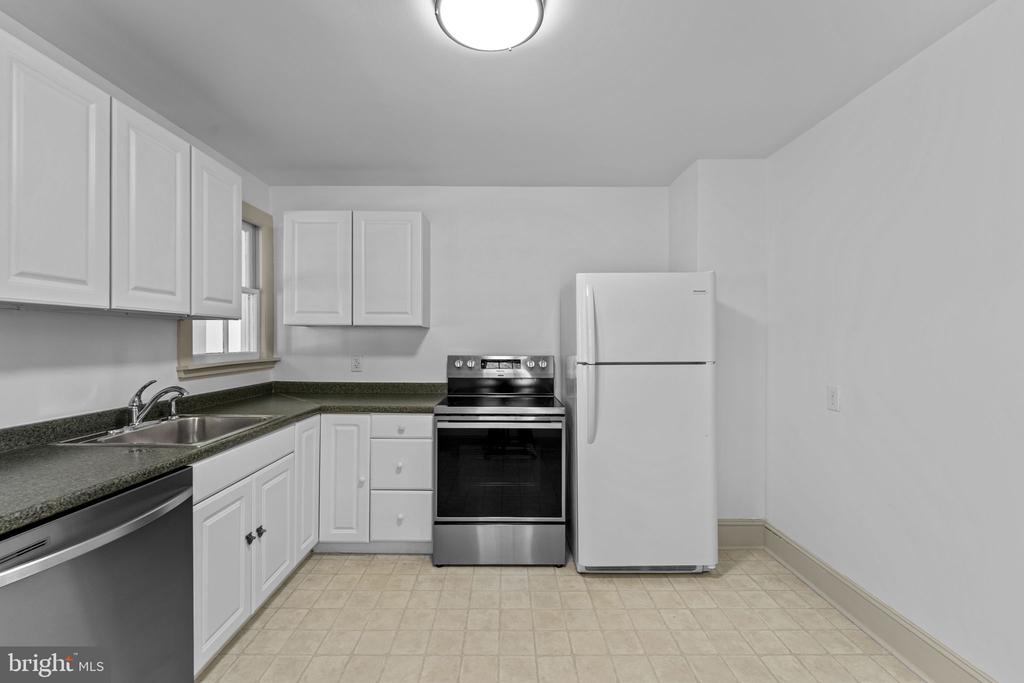
Unfurnished kitchen with white cabinets, dark countertops, and stainless-steel dishwasher.
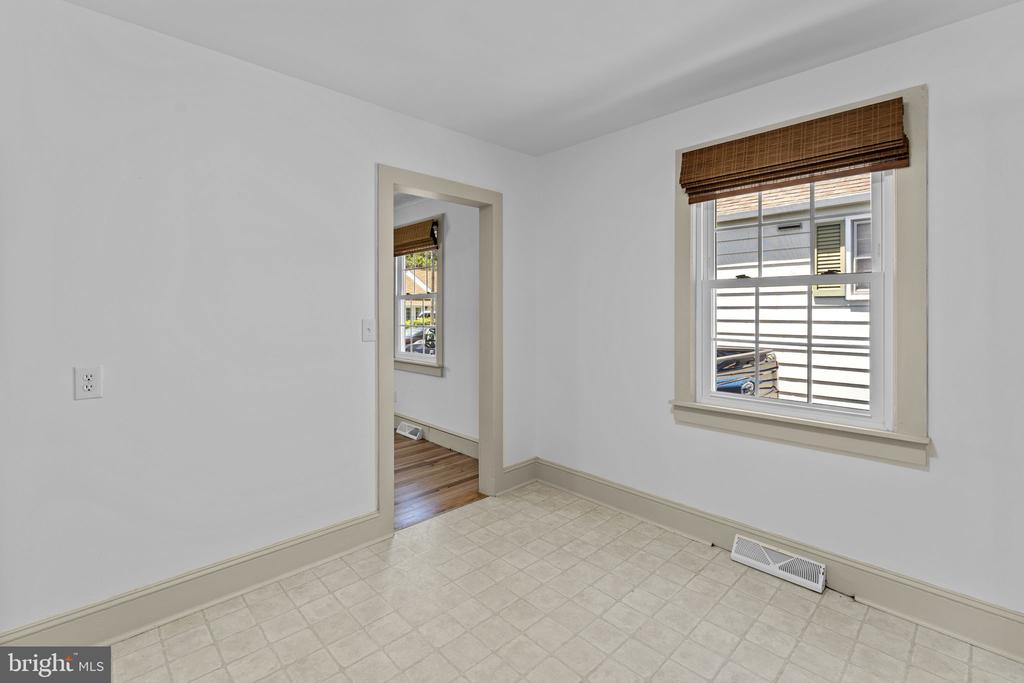
Empty room with pale tile flooring, a large window, and a doorway to a wood-floored room.
Empty room with hardwood floors, a window, and an open doorway.
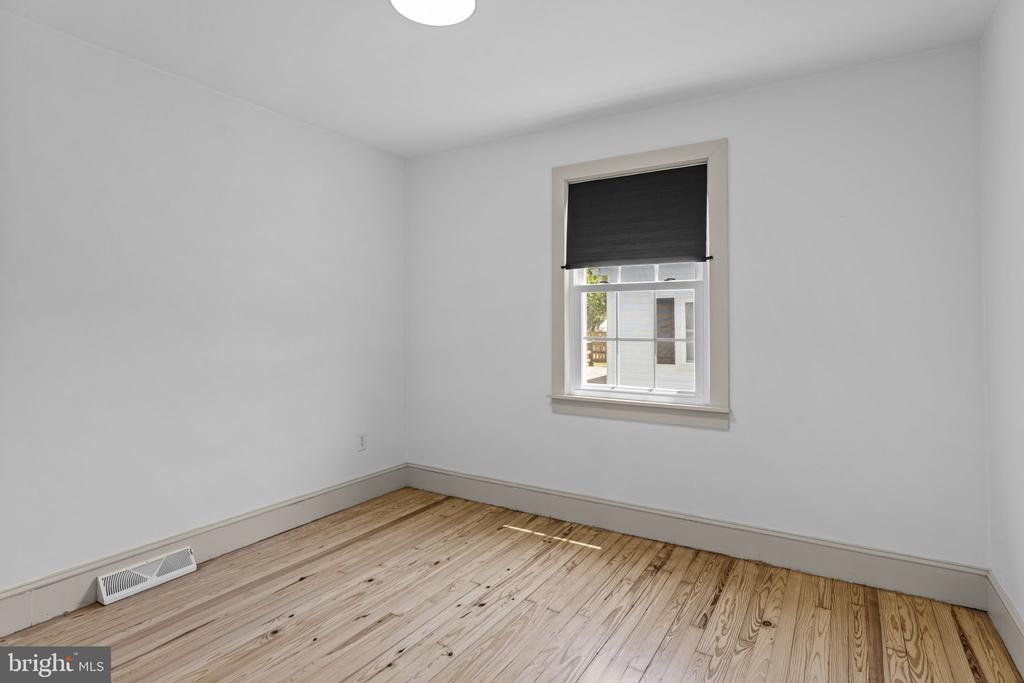
Empty room with natural wood plank flooring and a window with a dark shade.
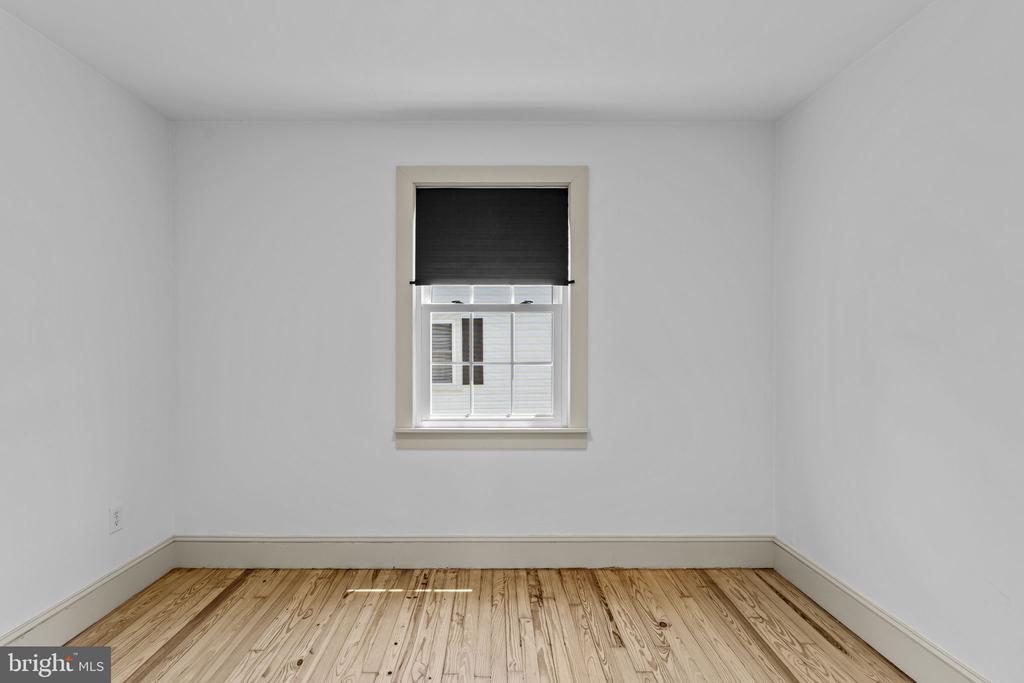
Empty room with light wood floors and a centered window with a dark shade.
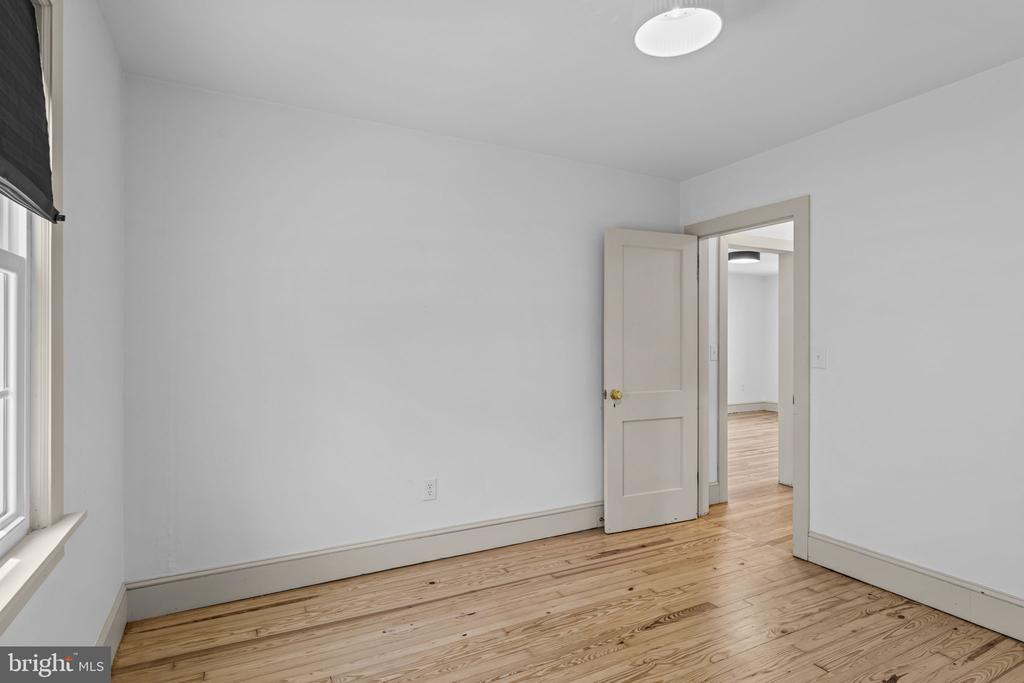
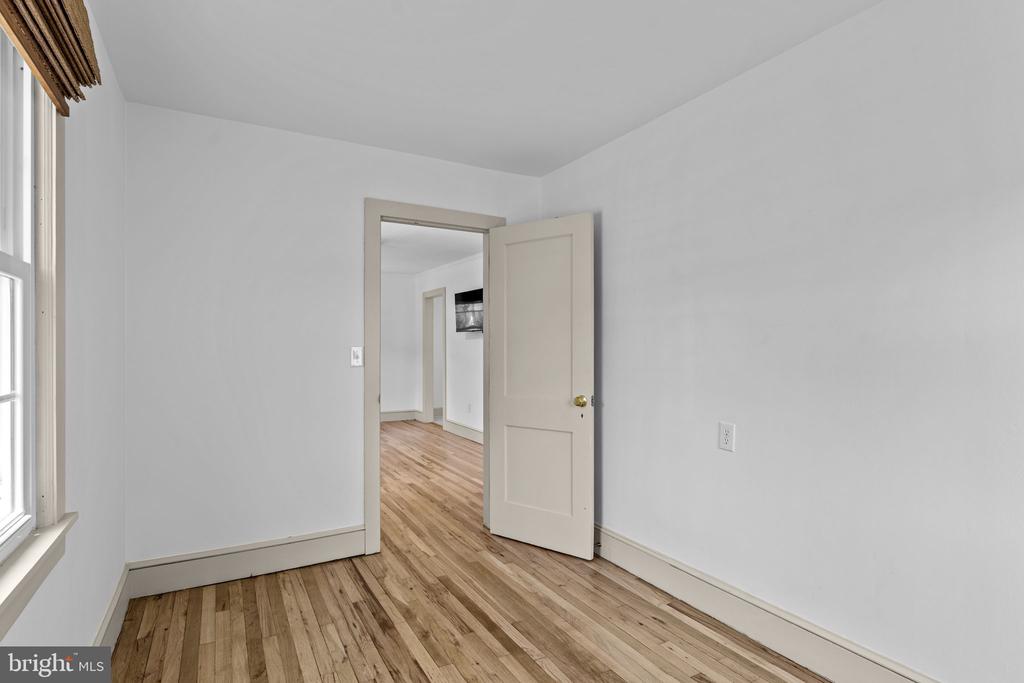
Empty room with wood plank flooring and an open door to another room.
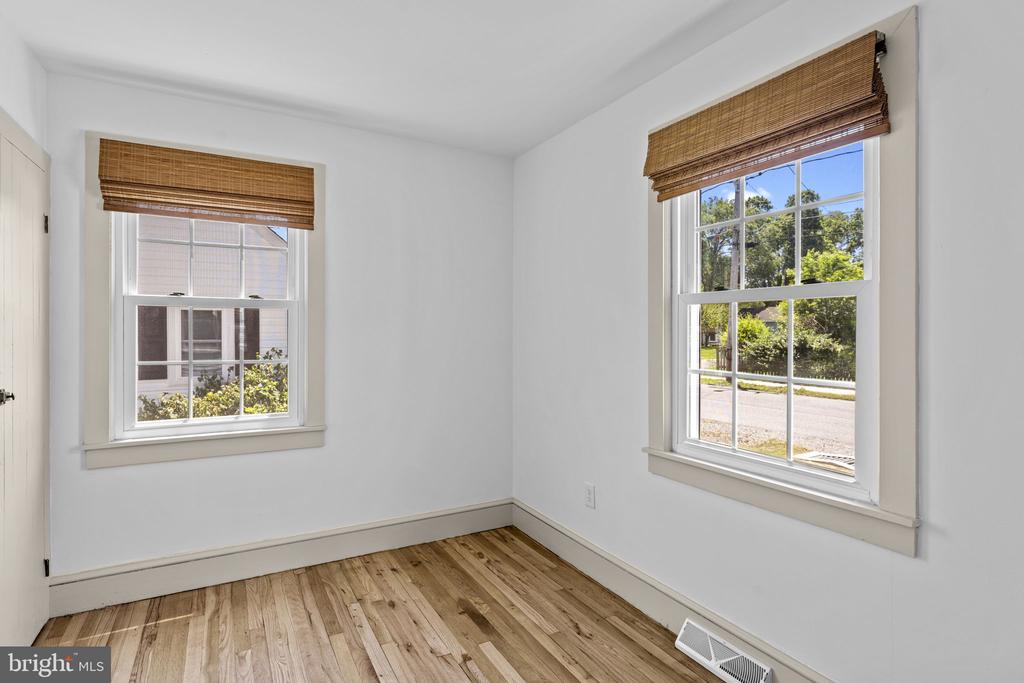
Empty room with hardwood floors and two windows fitted with woven shades.
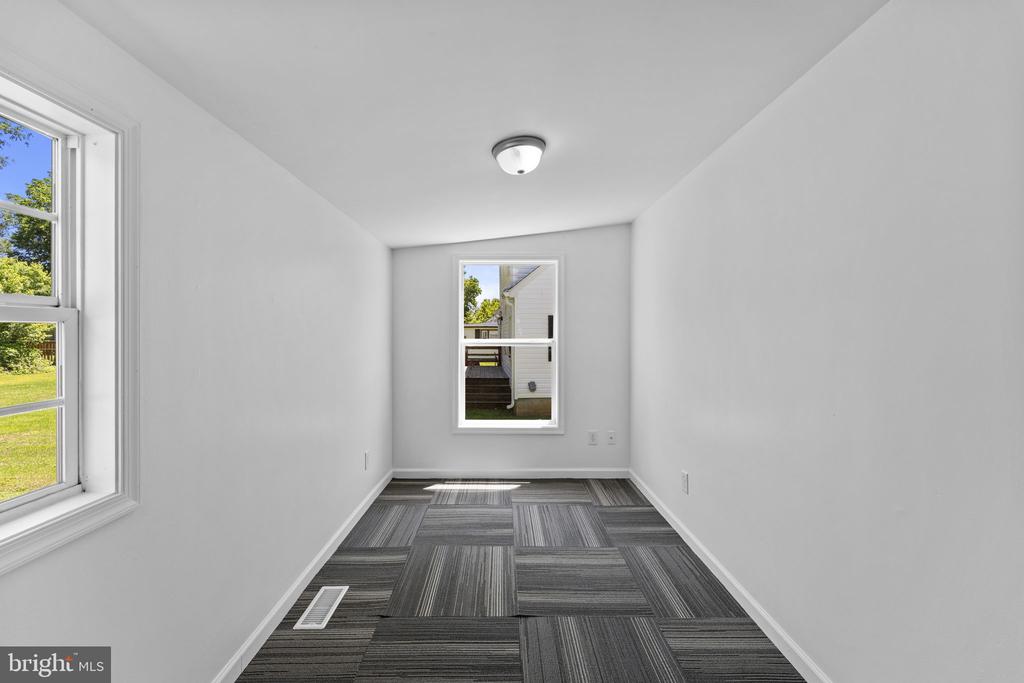
Vacant narrow room with gray carpet tiles and windows overlooking a green yard.
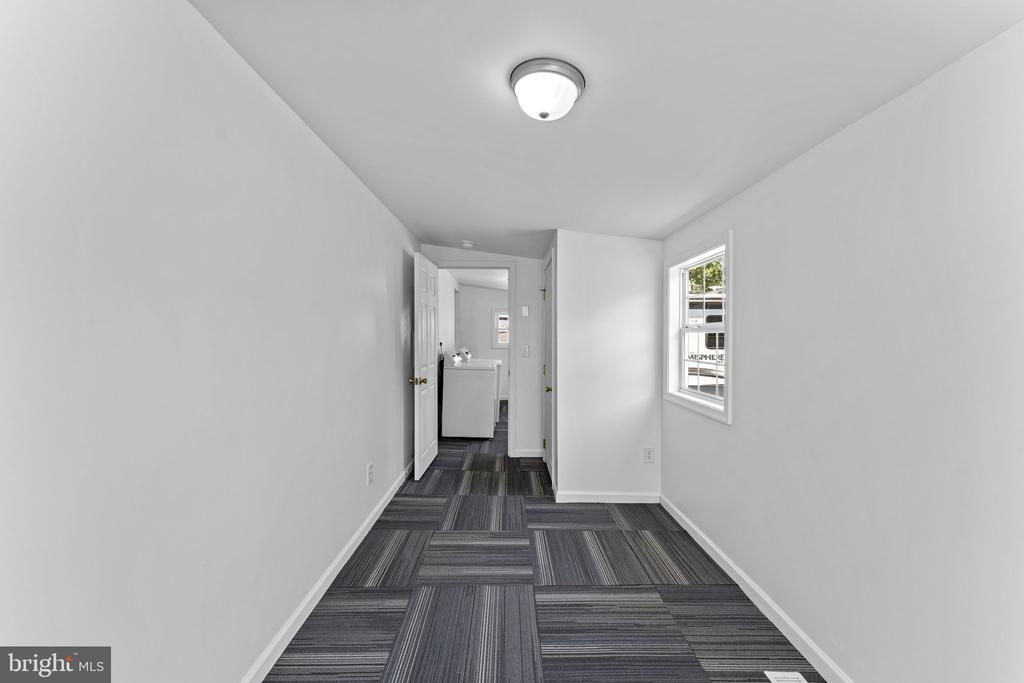
Narrow hallway with gray patterned carpet tiles, a side window, and a washing machine visible through the doorway.
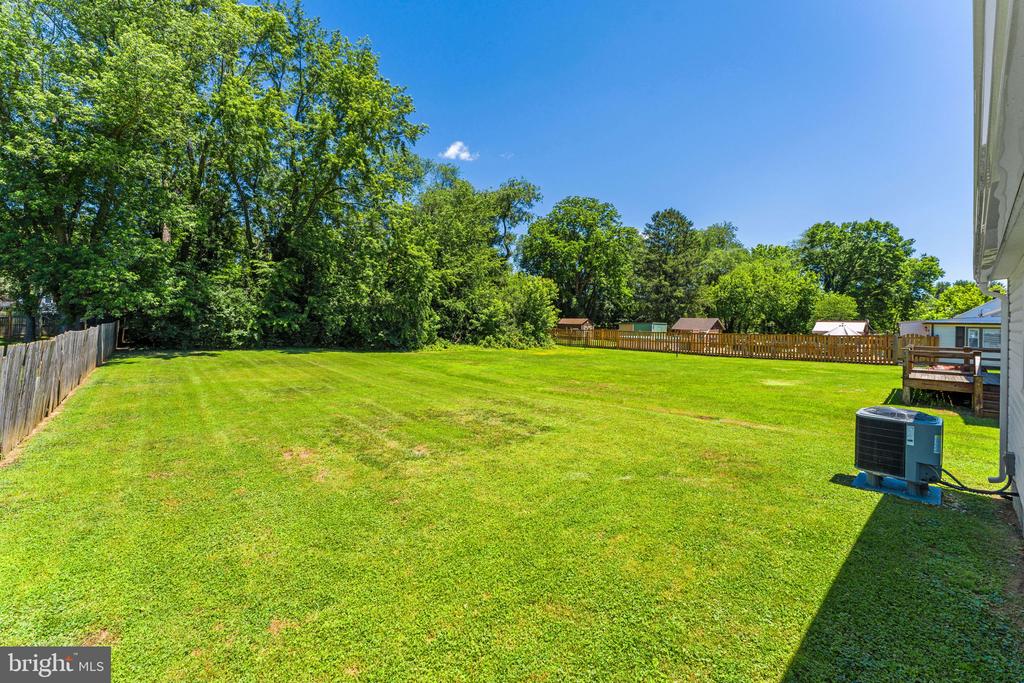
Spacious fenced backyard with a broad lawn, mature trees, and sheds beyond the fence.
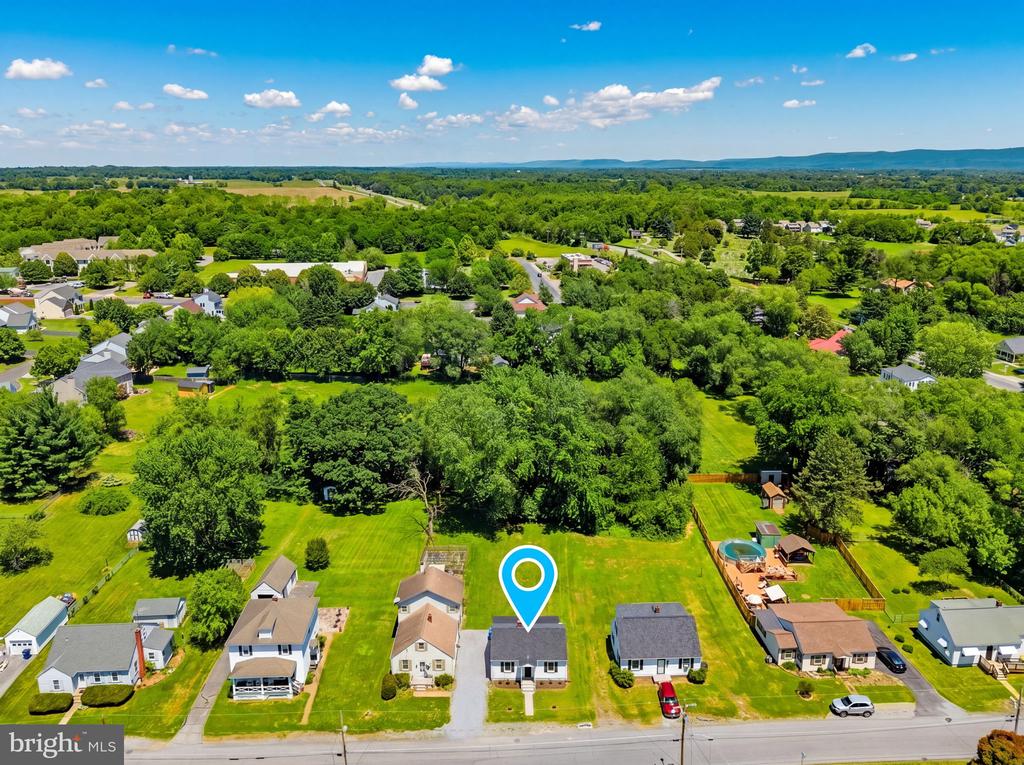
Aerial view of a one-story home with a spacious lawn in a leafy neighborhood.
SEE ALL PHOTOS
Single-story white house with dark shutters, a covered entry, and a walkway through the front lawn.
Living room with hardwood floors, wall-mounted television, and openings to the kitchen and adjoining rooms.
Unfurnished room with hardwood floors, a wall-mounted television, and doorways to adjoining rooms.
Vacant living room with light hardwood floors, two windows, and a wall-mounted television.
Empty room with hardwood floors, a wall-mounted TV, and an adjoining bathroom.
Interior hallway with wood floors, several open doorways, and a wall-mounted television.
Empty room with hardwood floors, a wall-mounted television, and doorways to adjoining rooms.
Empty room with hardwood floors, a taupe paneled door, and two windows with brown shades.
Empty room with hardwood floors, a window, and multiple doors.
Empty room with hardwood floors, a paneled door, and a window with a woven shade.
Bathroom with a glass-enclosed shower, pedestal sink, and mirrored medicine cabinet.
Bathroom with a glass-enclosed tiled shower, large vanity, wall mirror, and built-in shelves.
White tiled shower with diagonal tiles, curved corner shelves, and a glass door.
Kitchen with white cabinets, dark granite counters, and stainless-steel dishwasher.
Kitchen with white cabinets, dark countertops, stainless steel sink, and range beside a refrigerator.
Kitchen with white cabinets, dark countertops, stainless steel appliances, and light tile flooring.
Unfurnished kitchen with white cabinets, dark countertops, and stainless-steel dishwasher.
Empty room with pale tile flooring, a large window, and a doorway to a wood-floored room.
Empty room with hardwood floors, a window, and an open doorway.
Empty room with natural wood plank flooring and a window with a dark shade.
Empty room with light wood floors and a centered window with a dark shade.
Empty room with wood plank flooring and an open door to another room.
Empty room with hardwood floors and two windows fitted with woven shades.
Vacant narrow room with gray carpet tiles and windows overlooking a green yard.
Narrow hallway with gray patterned carpet tiles, a side window, and a washing machine visible through the doorway.
Spacious fenced backyard with a broad lawn, mature trees, and sheds beyond the fence.
Aerial view of a one-story home with a spacious lawn in a leafy neighborhood.
Leased

216 WALNUT STREET

216 WALNUT STREET, BERRYVILLE, VA 22611

$1,950/month
Discover this beautifully updated three-bedroom, one-bathroom home ideally situated in the town of Berryville, just moments away from shopping and dining options, and also convenient for commuters. This inviting residence boasts refinished hardwood floors that add warmth and character throughout the home. Step inside to find a freshly painted interior enhanced by new light fixtures, creating a bright and welcoming atmosphere. The updated bathroom features modern amenities and stylish finishes, ensuring both comfort and convenience. The kitchen is equipped with brand new appliances, including a stove, dishwasher, and refrigerator. Enjoy the benefits of new windows with full screens that allow natural light to flood the space while providing energy efficiency. The new front door with a screen door adds to the home's charm and functionality. The exterior is just as impressive, featuring a newly installed metal roof on the back of the house, upgraded landscaping, and a spacious backyard ideal for relaxation or entertaining. With a brand new heating and air-conditioning system, you can enjoy year-round comfort in this well-appointed home. This Berryville gem combines modern updates with classic appeal, making it a perfect place to call home. Don't miss the opportunity to make this charming property yours!

3
beds

1
bath

984 Sq.Ft. LIVING AREA

6,534 Sq.Ft. lot

Kristin Dillon-Johnson

Kristin Dillon-Johnson

Features & Amenities

Interior

  • total bedrooms3
  • Total bathroom1
  • full bathroom1
  • Flooring Wood

Area & Lot

  • Status Leased
  • Date Leased October 5, 2026
  • Living Area984 Sq.Ft.
  • Total Area984 Sq.Ft.
  • Lot Area6,534 Sq.Ft.
  • MLS® IDVACL2007218
  • TypeResidential
  • YEAR BUILT1946
  • Architecture StylesBungalow
  • School DistrictCLARKE COUNTY PUBLIC SCHOOLS

Exterior

  • STORIES2
  • water SourcePublic
  • PoolNo Pool
  • lot featuresLandscaping
  • parkingOn Street
  • HEAT TYPECentral
  • AIR CONDITIONINGCentral A/C
  • sewerPublic Sewer
  • SubstructureBlock
  • Disability FeaturesNone

Financial

  • Lease Price$1,950/mo
  • Zoning 0

Work With Kristin

Kristin Dillon-Johnson not only brings her extensive expertise and knowledge to your investment, she is also part of the powerful marketing clout of Thomas & Talbot. The expertise of Thomas & Talbot delivers the highest level of real estate service available in the surrounding counties & Northern Virginia. Put this powerful alliance to work for you!

Follow Kristin on Instagram