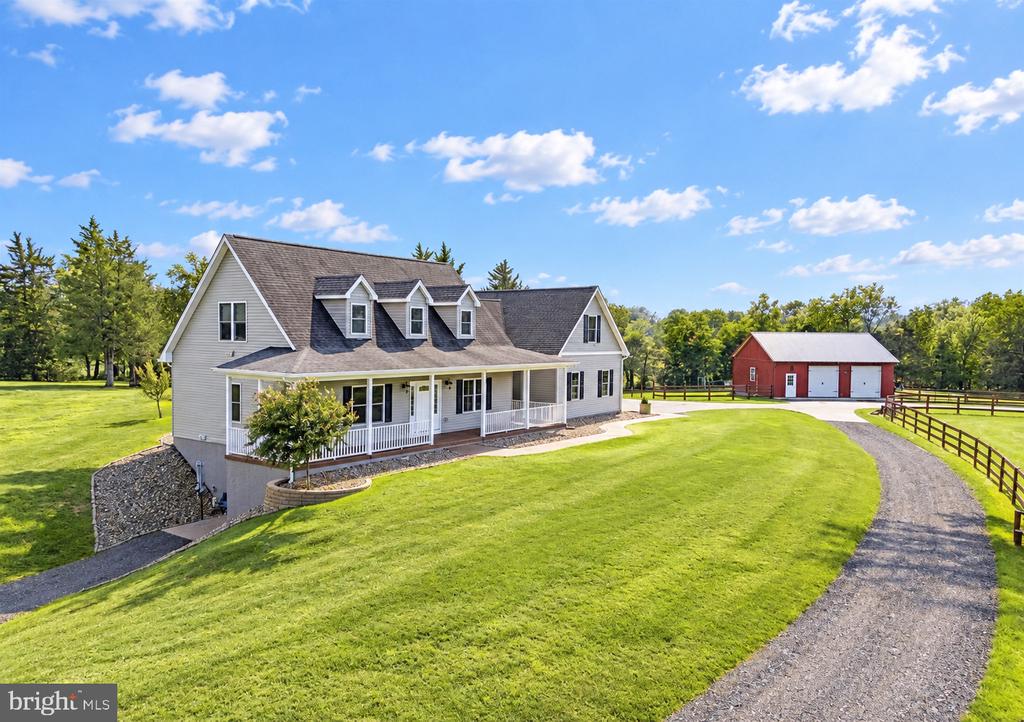

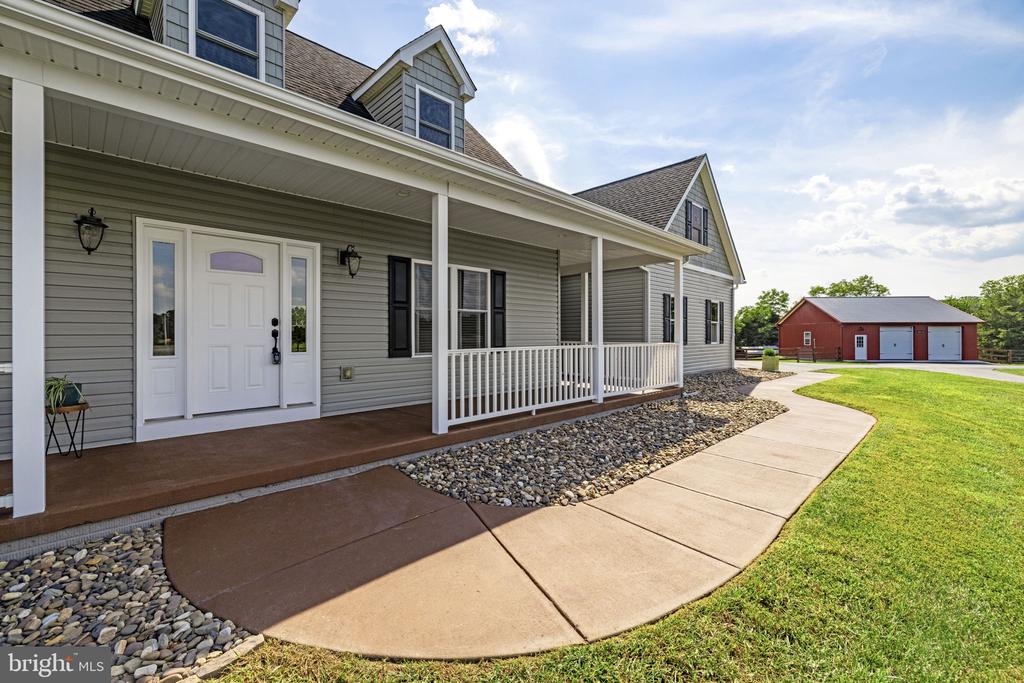
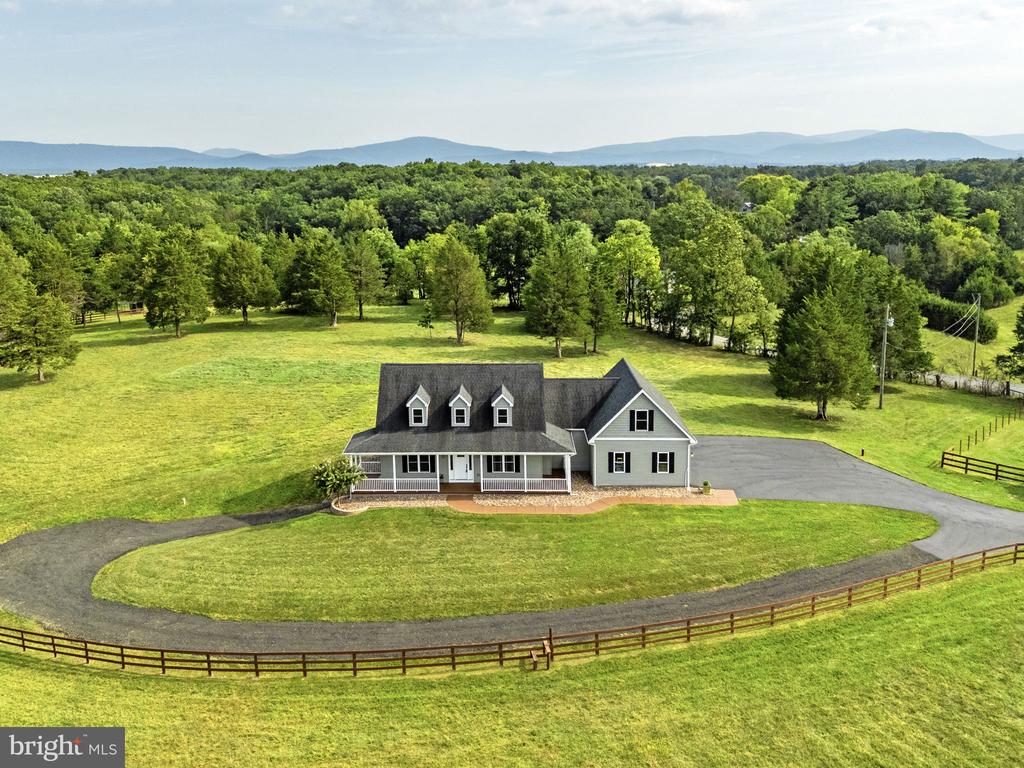
Farmhouse with a long covered porch, curved gravel drive, and red barn on a landscaped rural property.
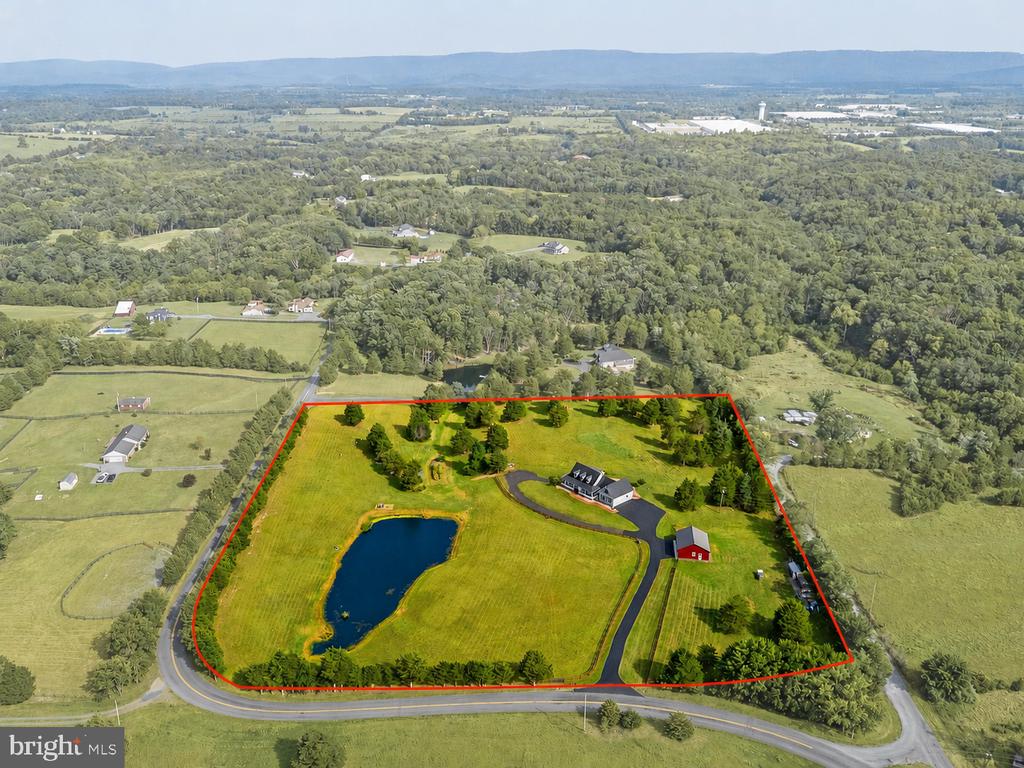
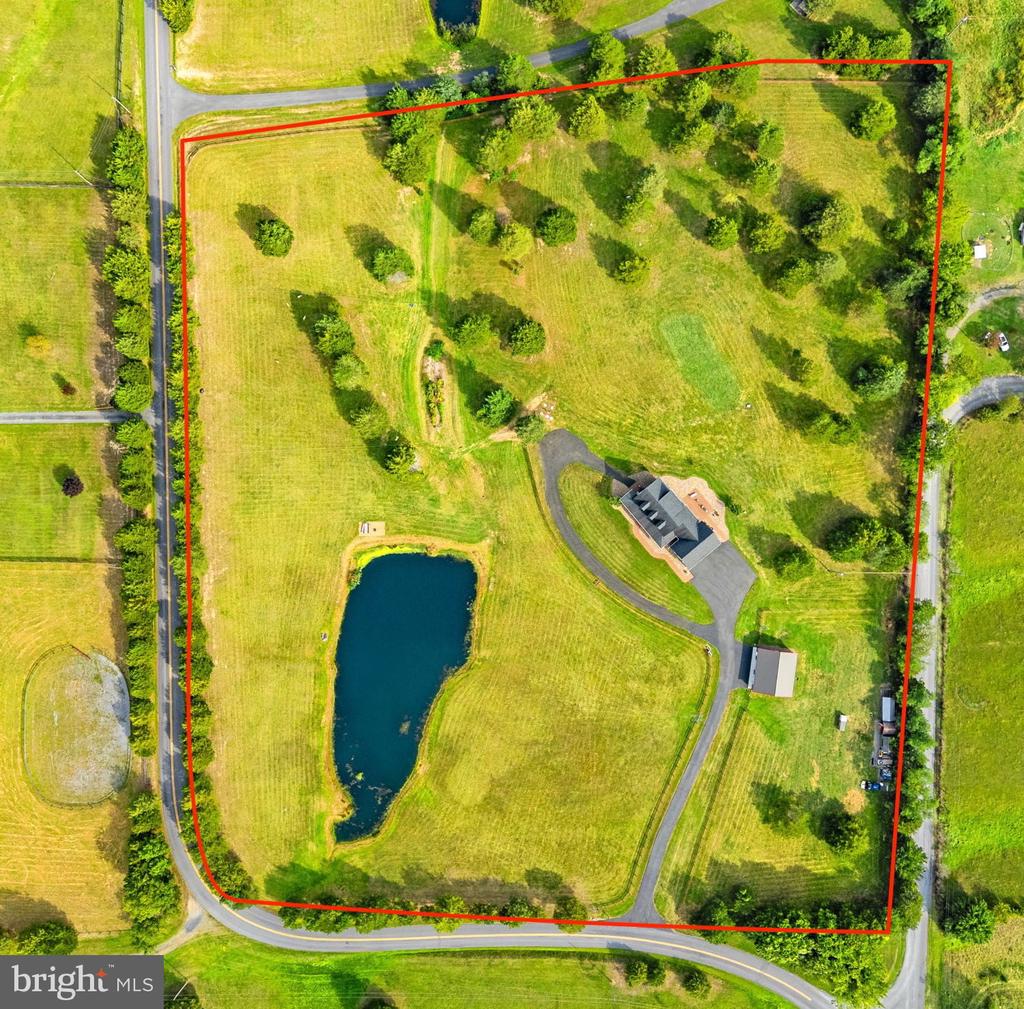
Aerial view of a rural home and pond within a red property boundary, surrounded by open lawn and trees.
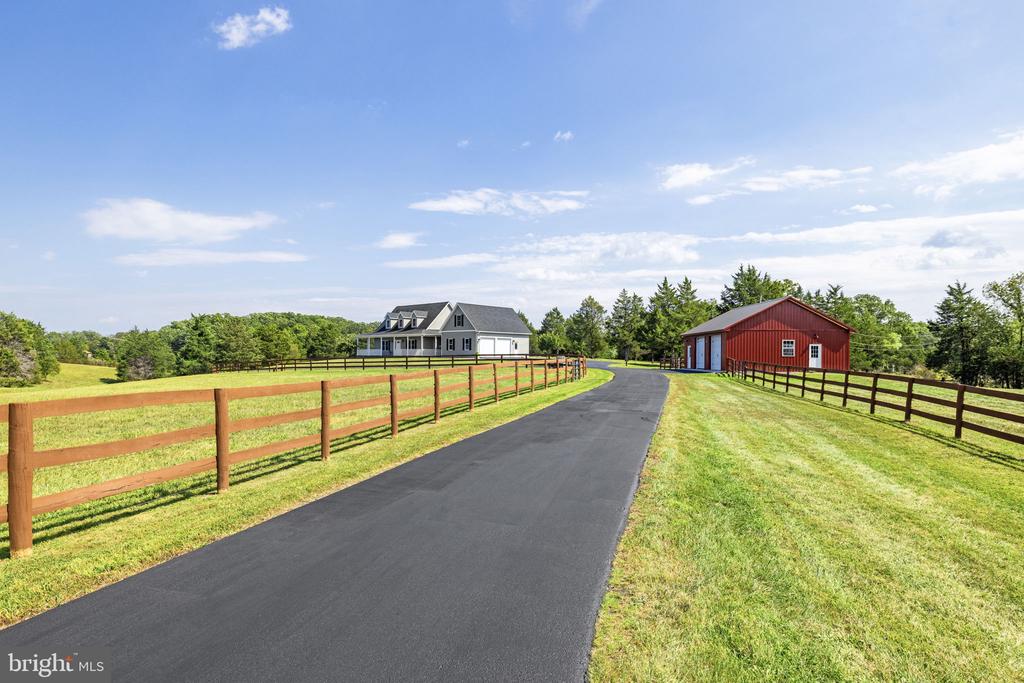
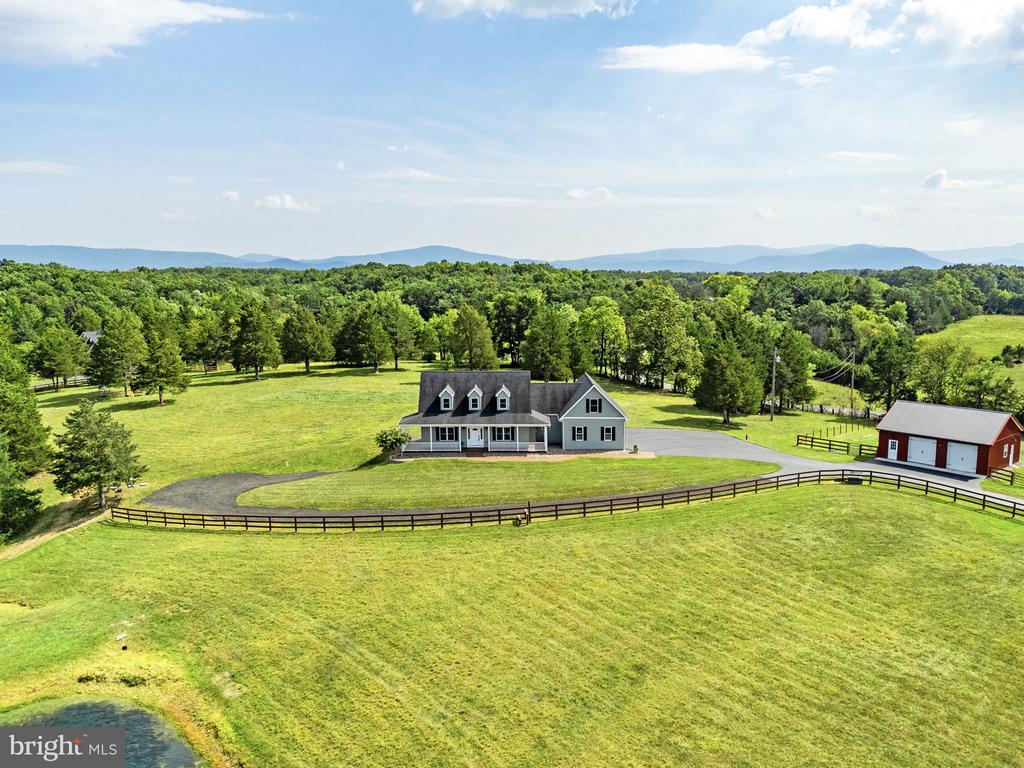
Country property with a gray house, red barn, paved driveway, and wooden rail fencing.
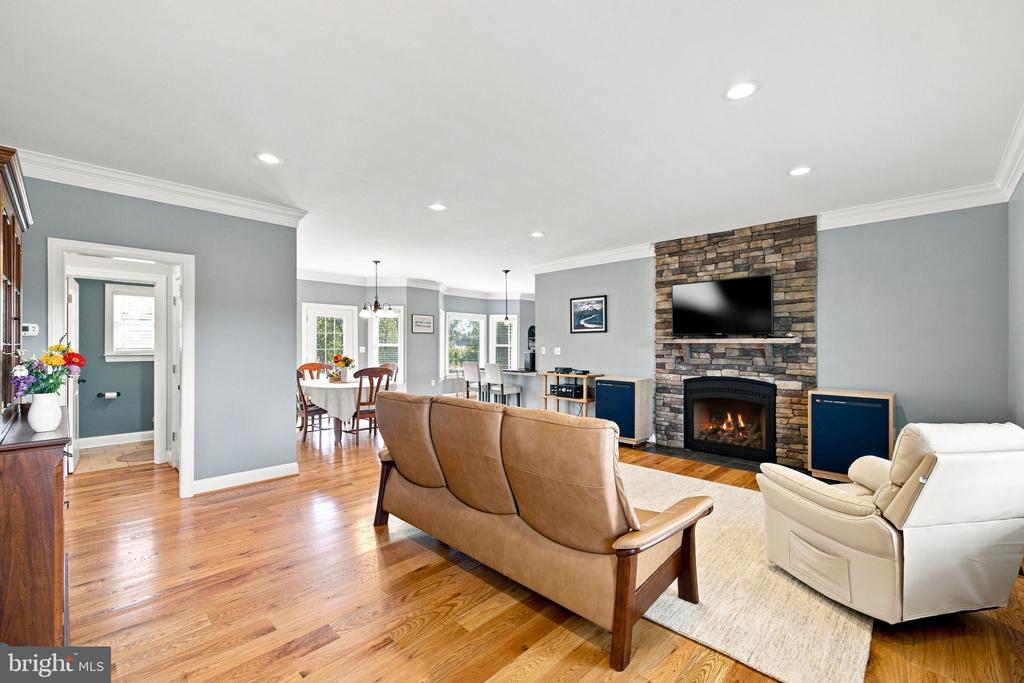
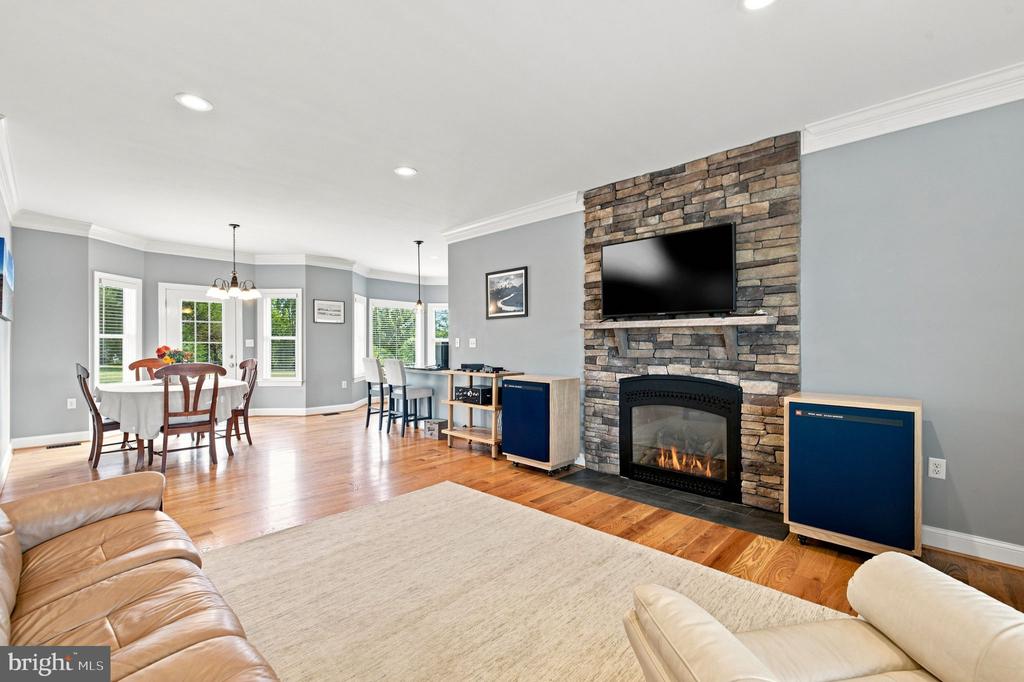
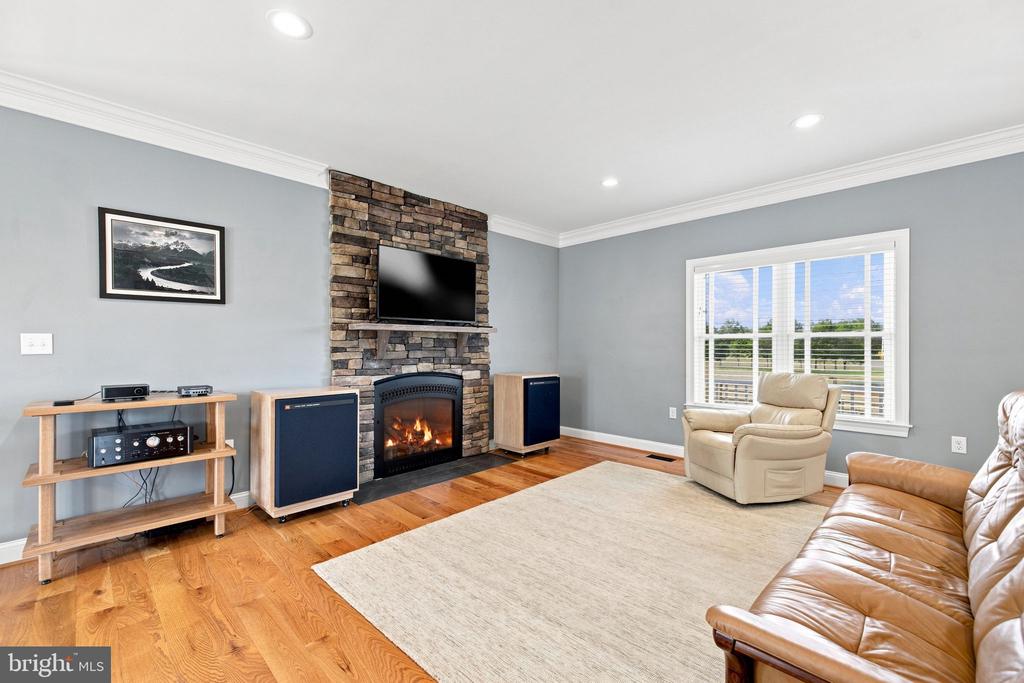
Living room with a stone fireplace, hardwood floors, and seating opening to a dining area.
Open living and dining room with a stone fireplace, mounted TV, and hardwood floors.
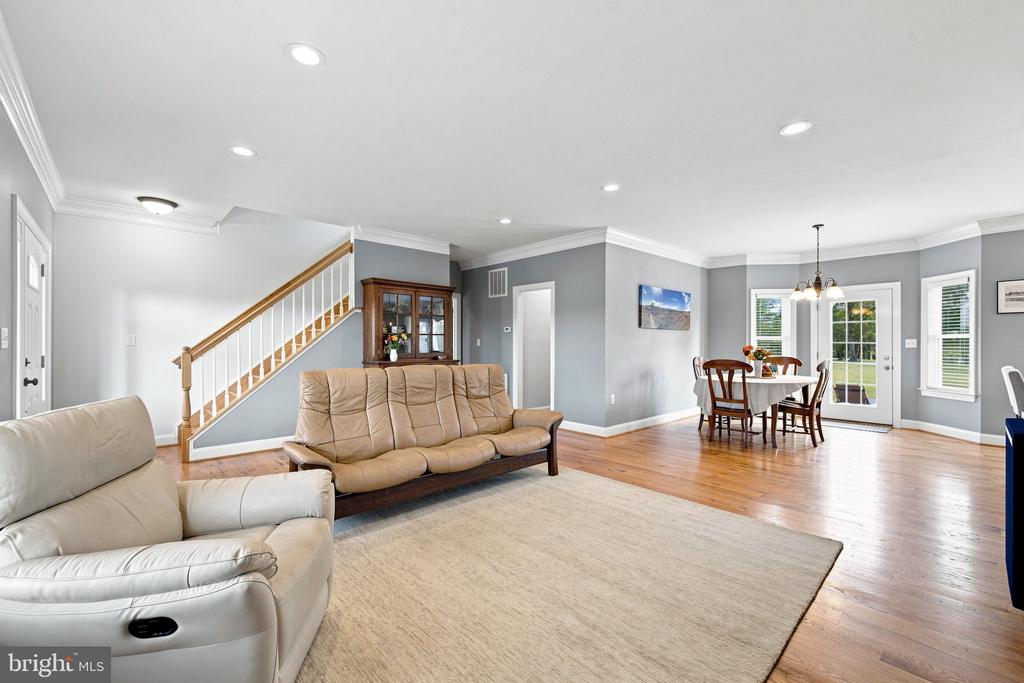
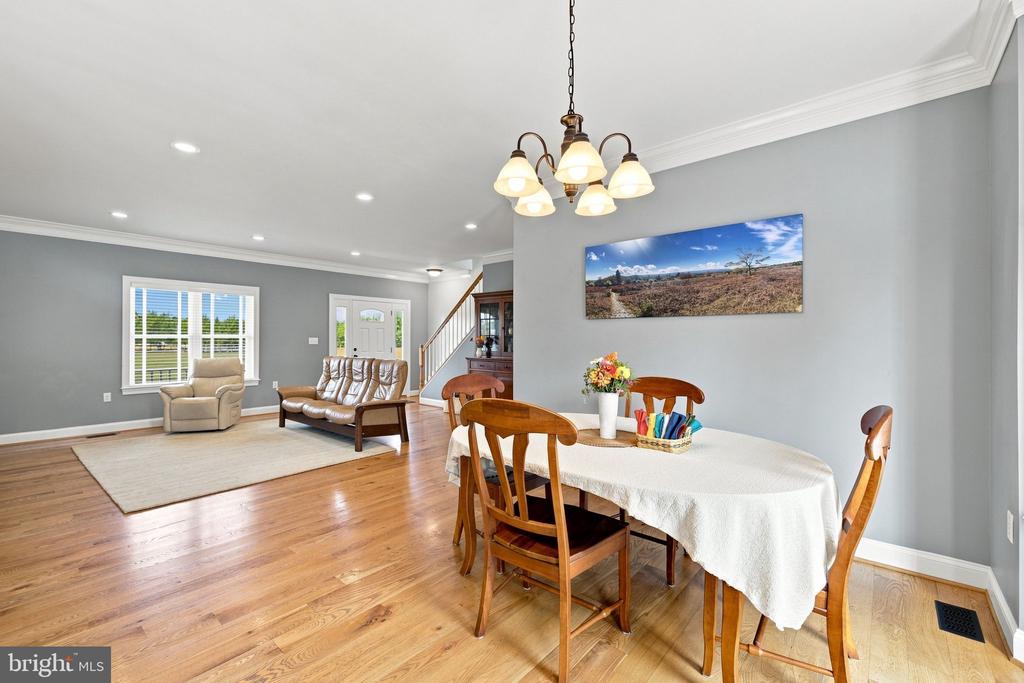
Furnished living and dining area with hardwood floors, staircase, and glass patio doors.
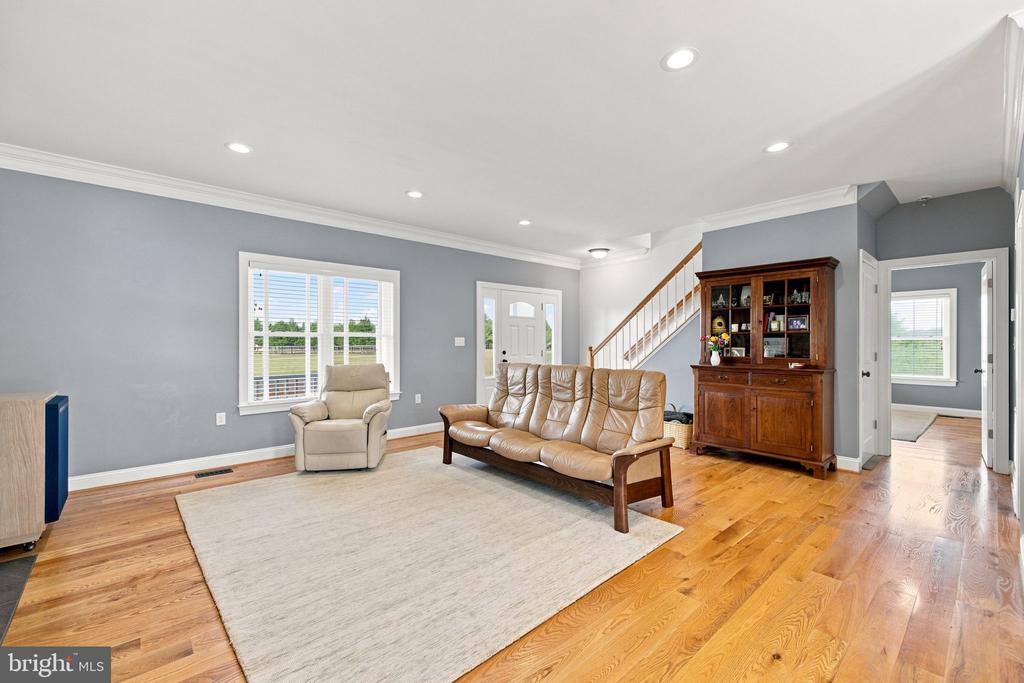
Living room with a tan leather sofa, hardwood floors, and staircase beside a wooden display cabinet.
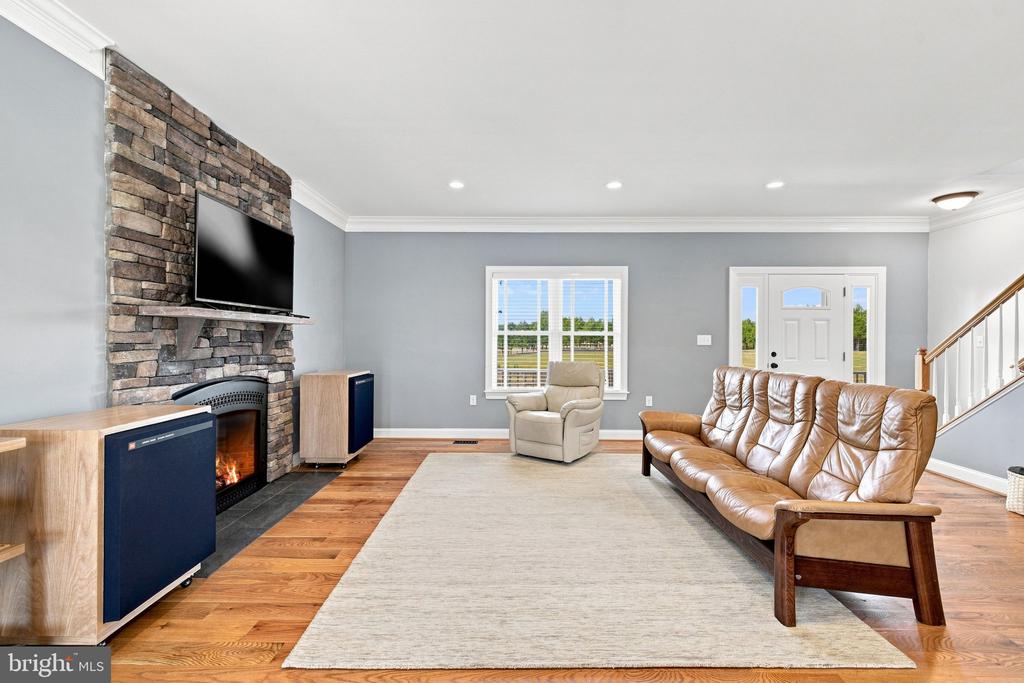
Living room with a stone fireplace, leather sofa, and hardwood floors.
Living room with a stacked-stone fireplace, mounted TV, hardwood floors, and leather seating.
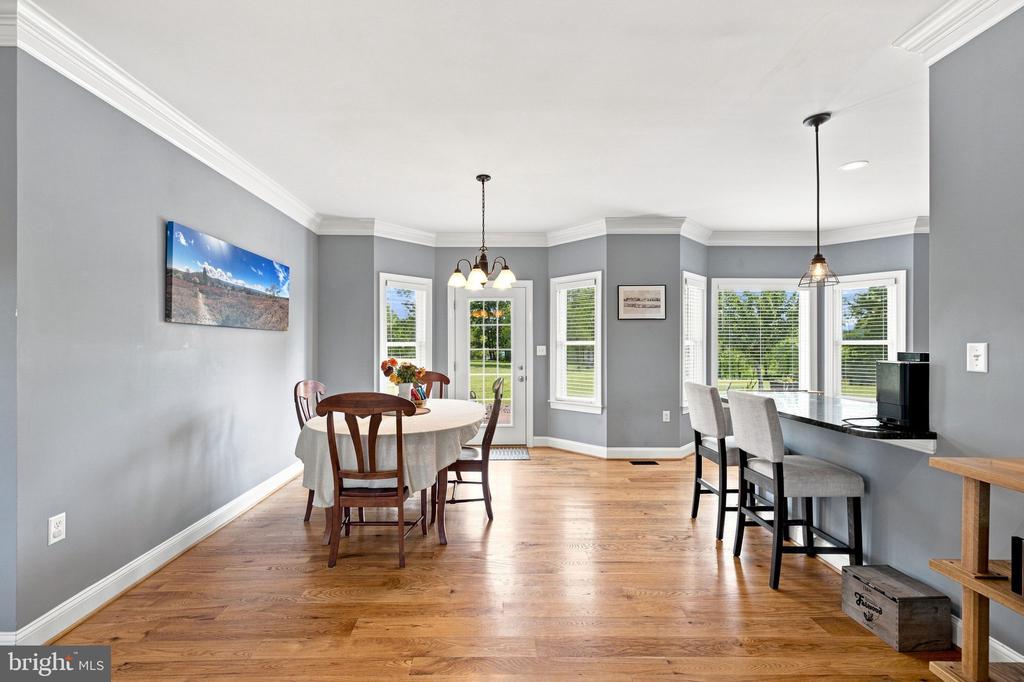
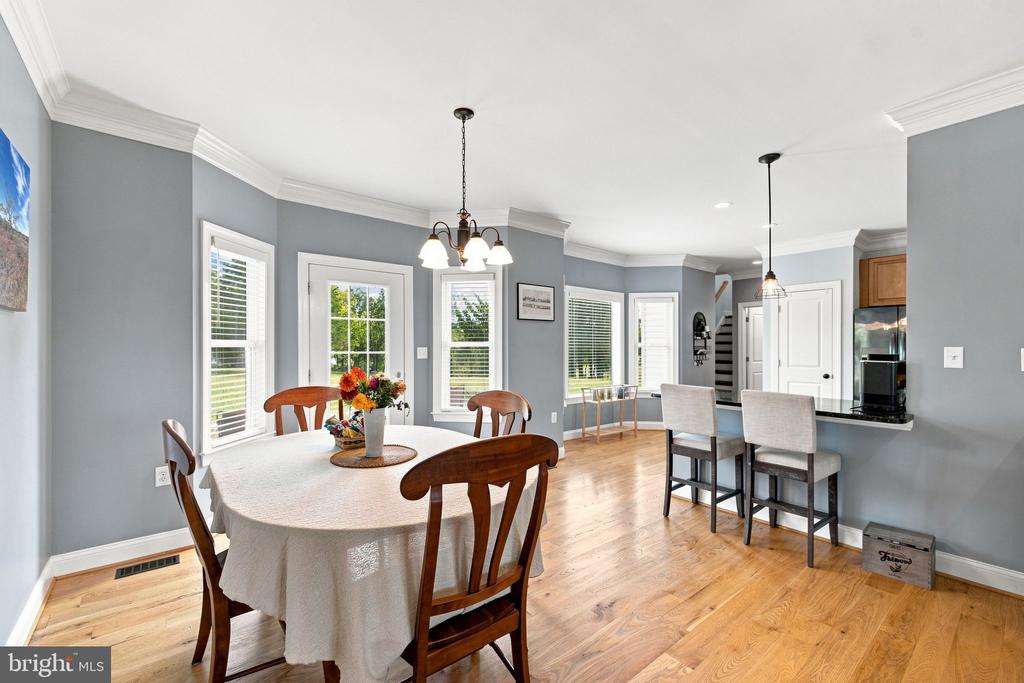
Dining room with a round table, hardwood floors, and a breakfast bar beside large windows.
Dining area with a round table and wooden chairs beside a kitchen breakfast bar.
Open-plan dining and living room with hardwood floors, a chandelier, and a leather sofa.
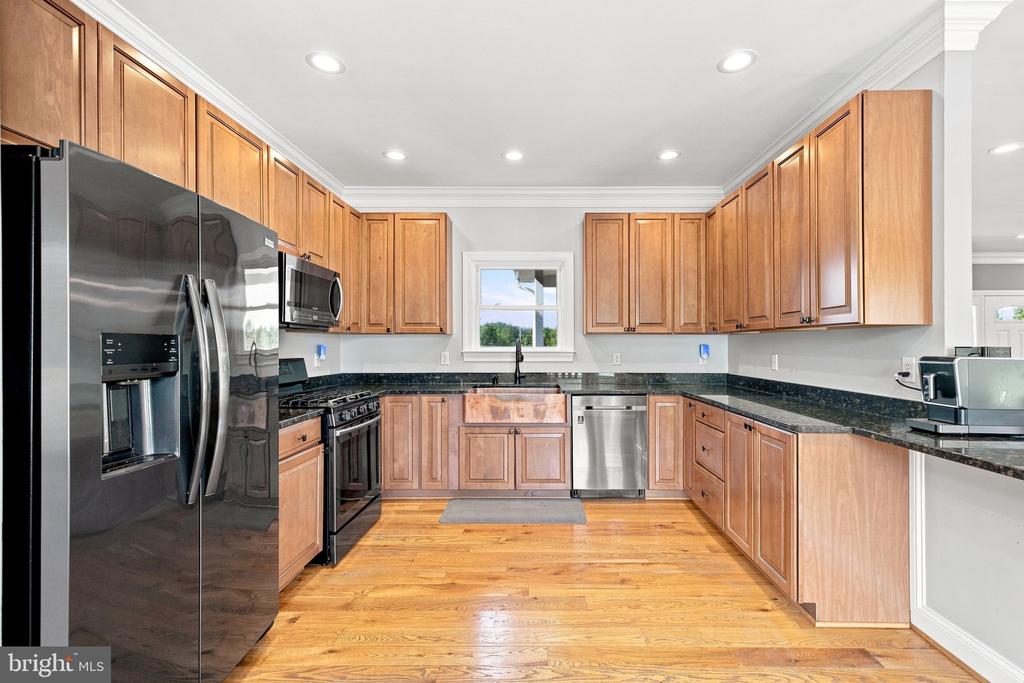
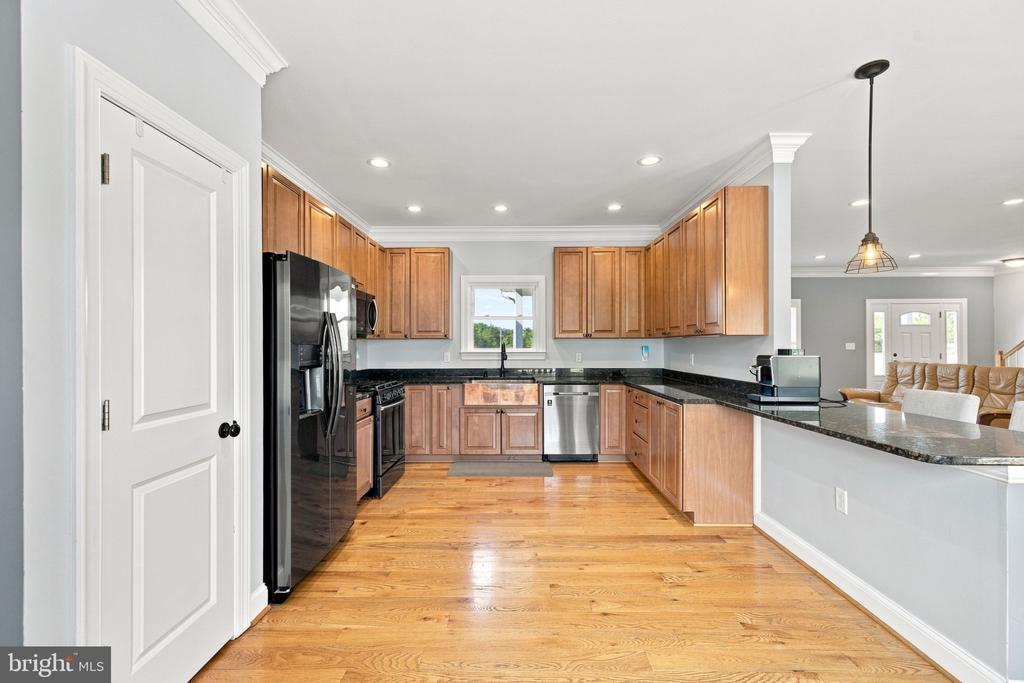
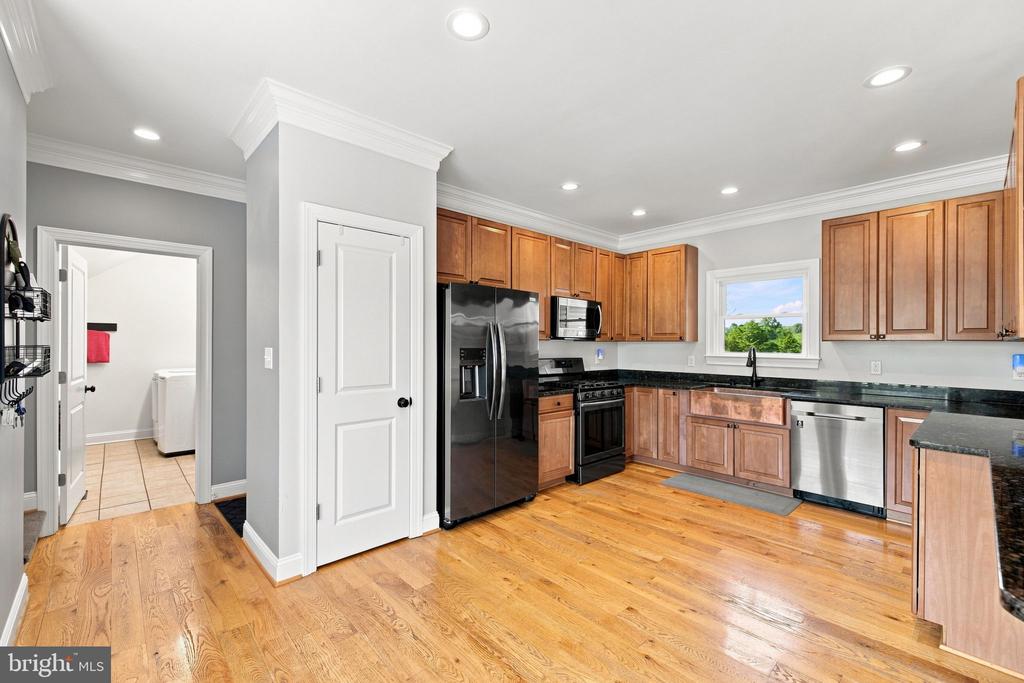
Kitchen with warm wood cabinets, dark granite counters, stainless steel appliances, and hardwood floors.
Kitchen with honey-toned cabinets, black granite counters, stainless steel appliances, and hardwood floors.
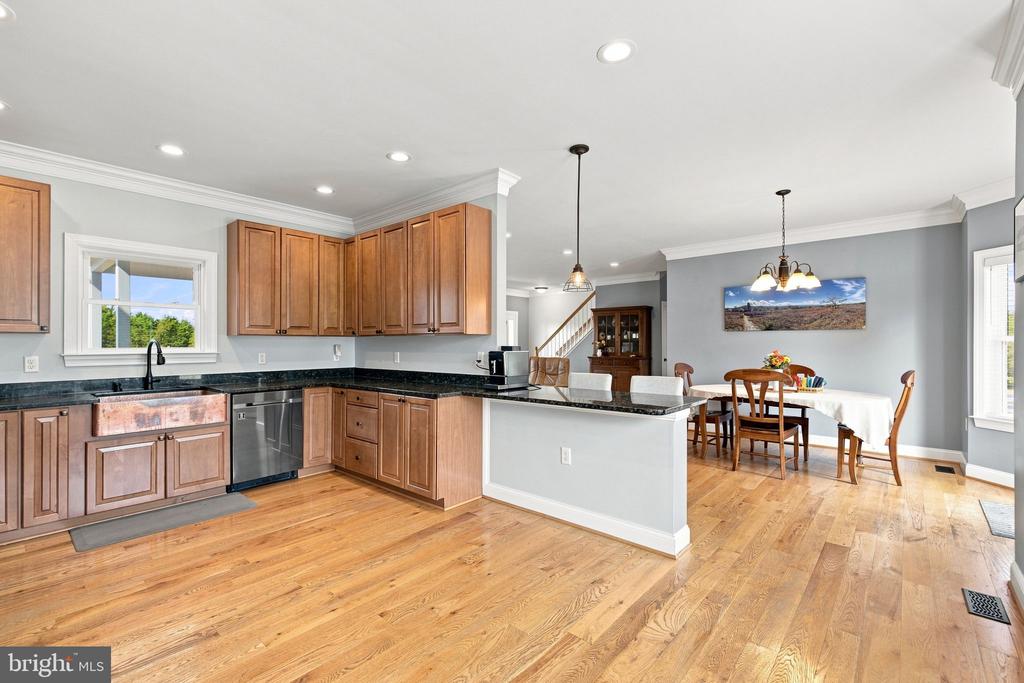
Open-plan kitchen with wood cabinets and dark counters beside a dining area with hardwood floors.
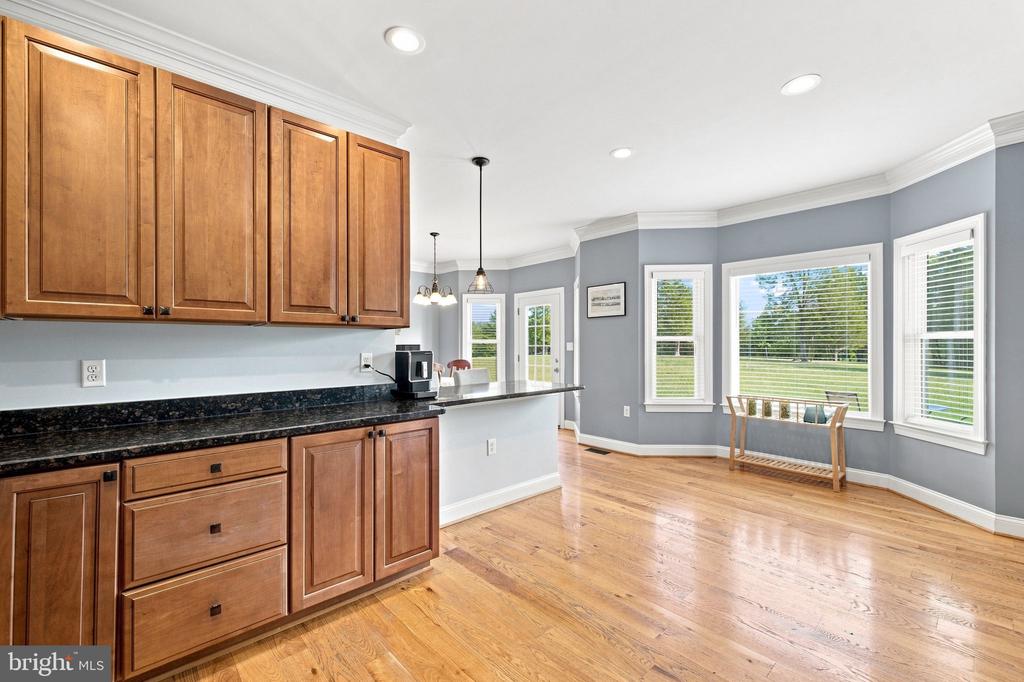
Kitchen with wood cabinets and black counters beside a bright, window-lined eating area.
Kitchen with warm wood cabinets, dark countertops, stainless steel appliances, and hardwood floors.
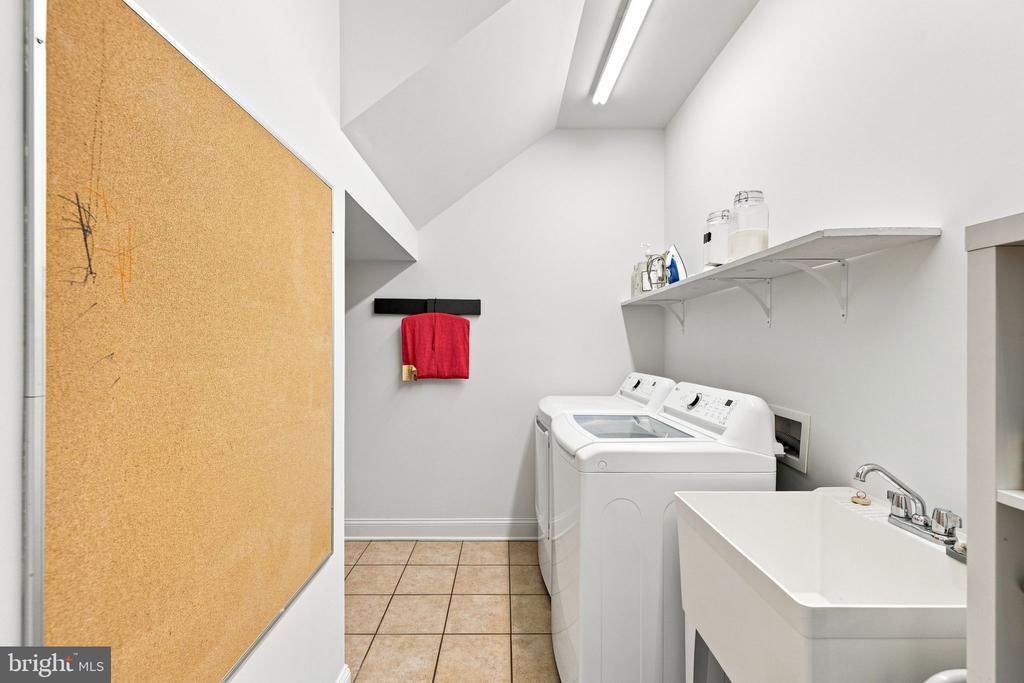
Laundry room with washer and dryer, utility sink, wall shelving, and a large corkboard.
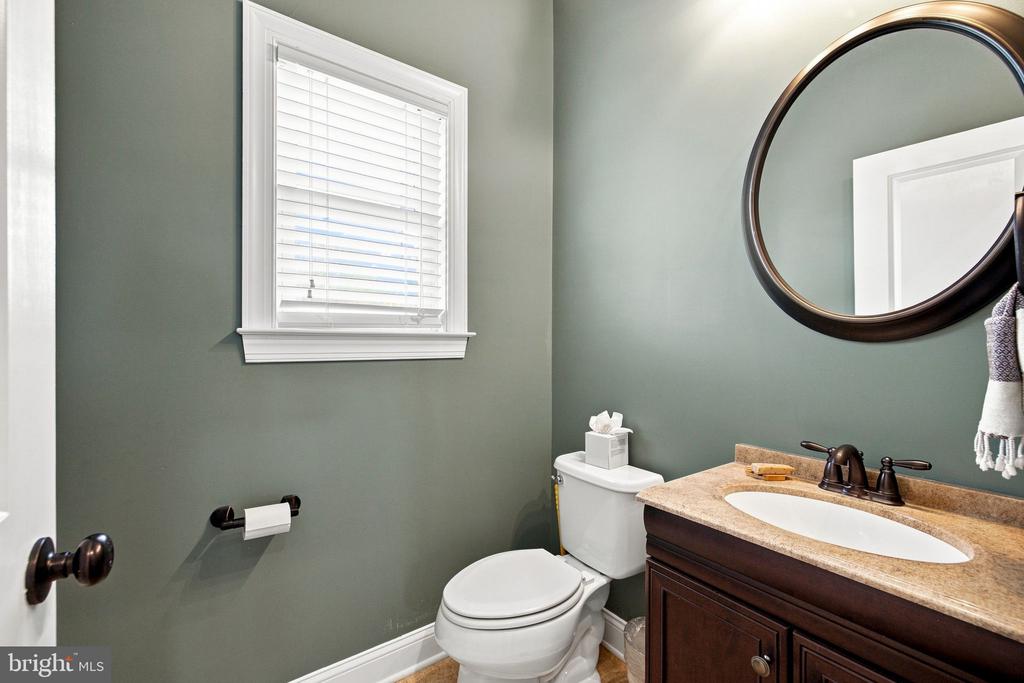
Bathroom with green walls, a white toilet, and a dark wood vanity beneath a large round mirror.
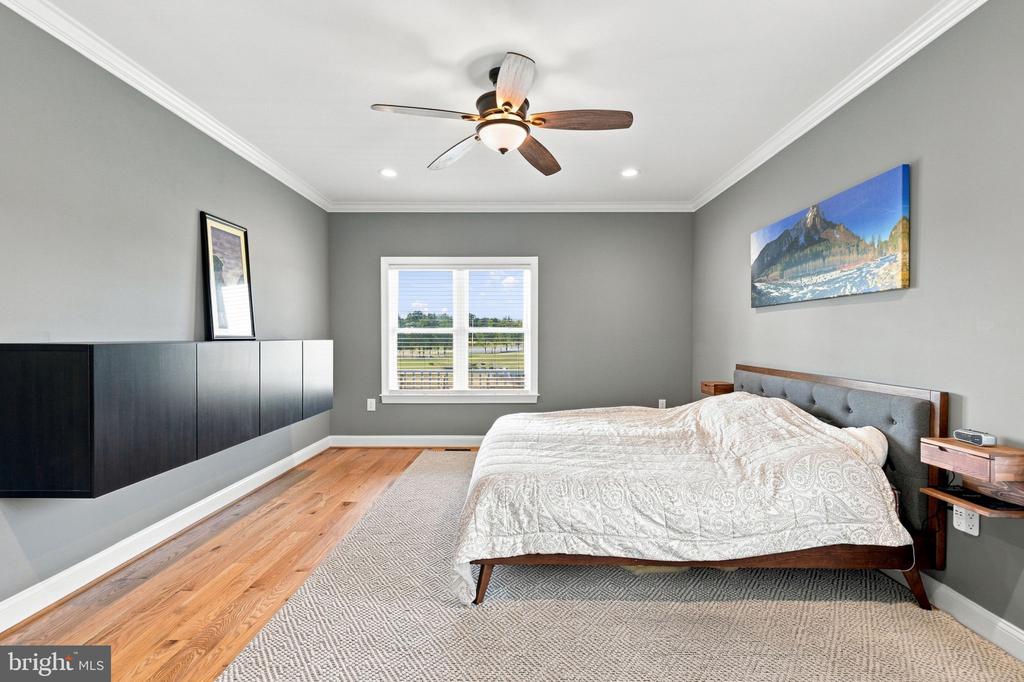
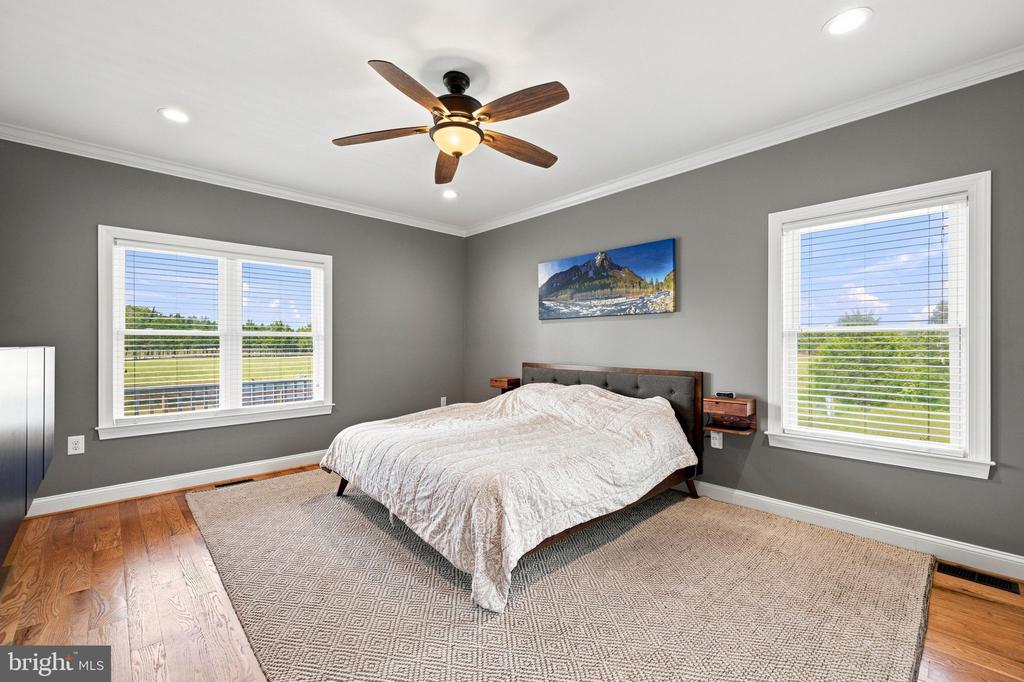
Bedroom with a large light-covered bed, gray walls, wood flooring, and a ceiling fan.
Bedroom with a white-covered bed, gray walls, hardwood floors, and windows overlooking green fields.
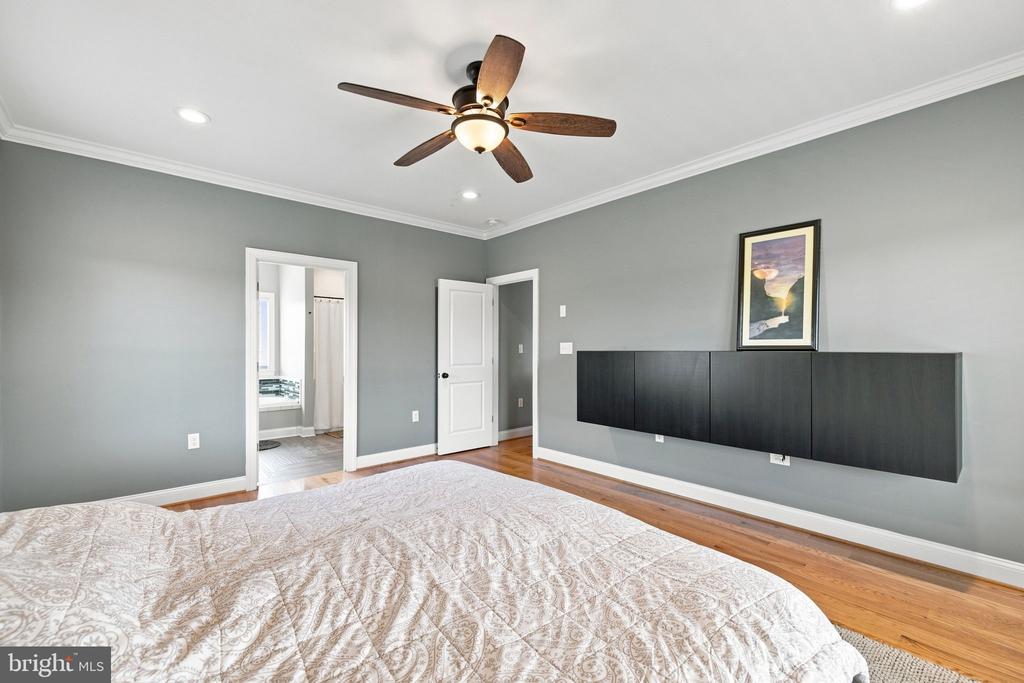
Bedroom with gray walls, hardwood floors, a ceiling fan, and a long dark wall-mounted headboard.
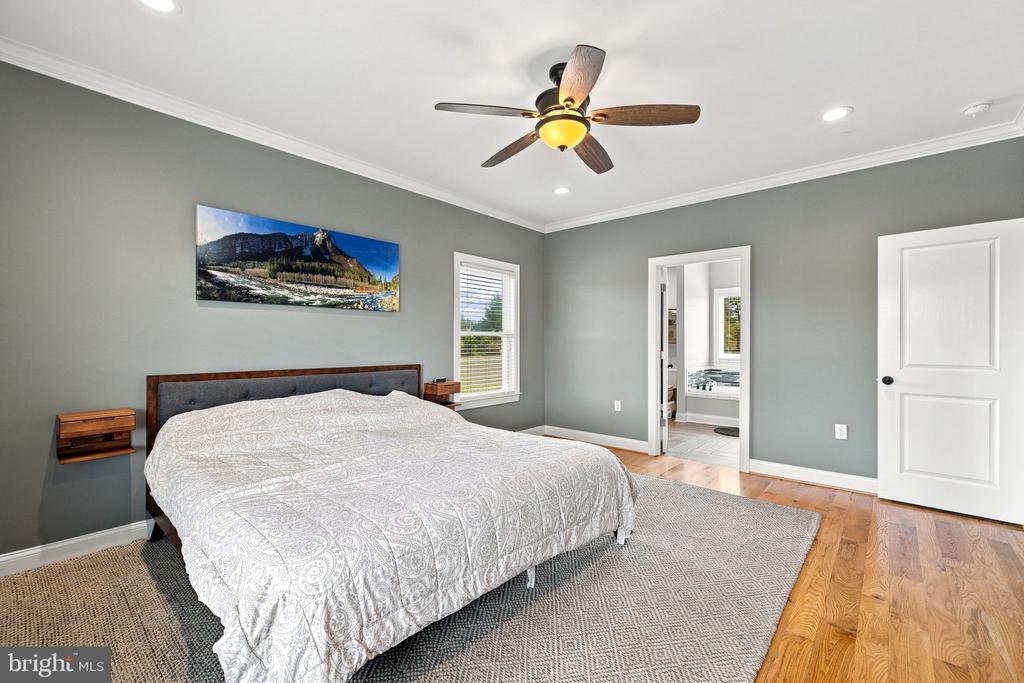
Furnished bedroom with a patterned bedspread, gray walls, hardwood floors, and an adjoining bathroom.
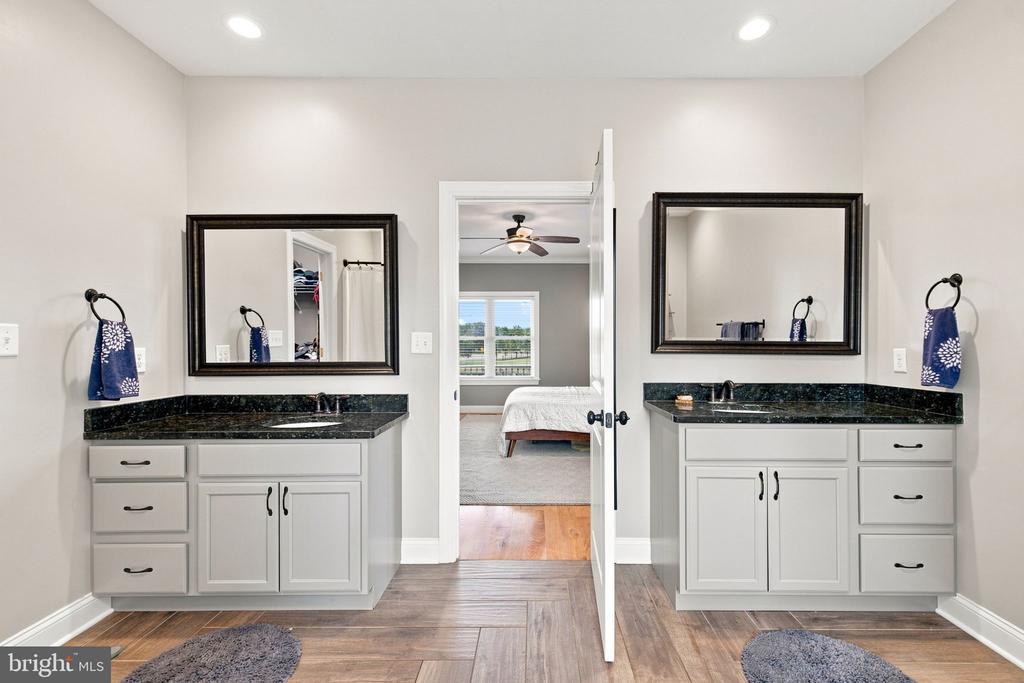
Bathroom with double vanities and dark countertops, looking through an open doorway into a bedroom.
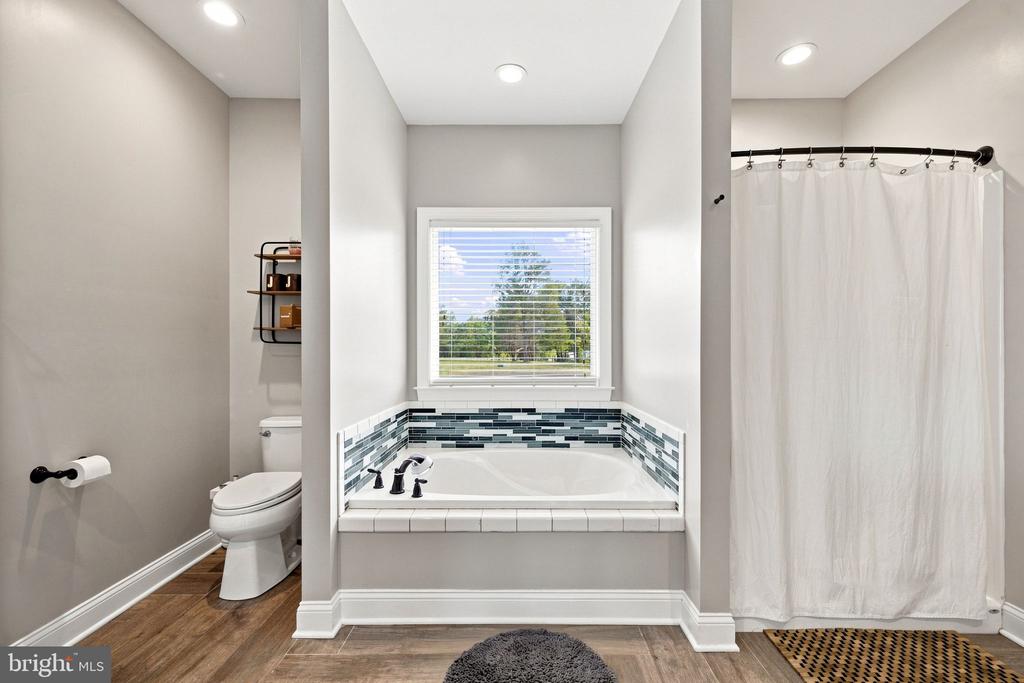
Bathroom with built-in soaking tub, blue-gray tile surround, window, and separate toilet area.
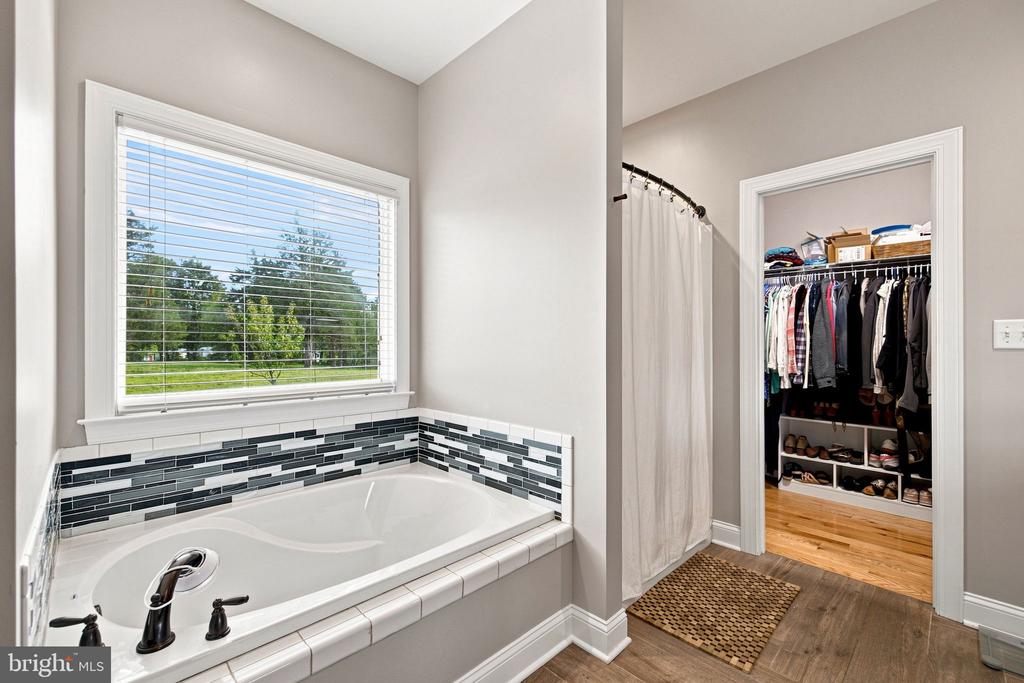
Bathroom with a white soaking tub, dark mosaic tile, large window, and open doorway to a walk-in closet.
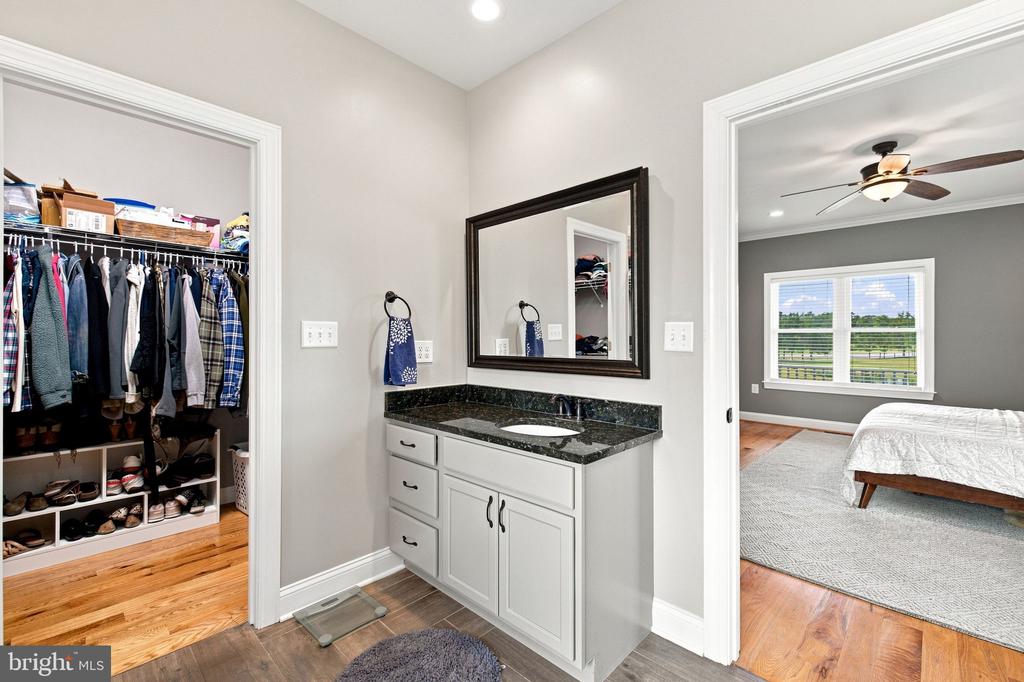
Bathroom vanity between a walk-in closet and bedroom, with a dark stone counter and large mirror.
Home office with a white desk and gray chair beside a large window overlooking trees.
Furnished home office with two desks, a ceiling fan, and large windows overlooking a green yard.
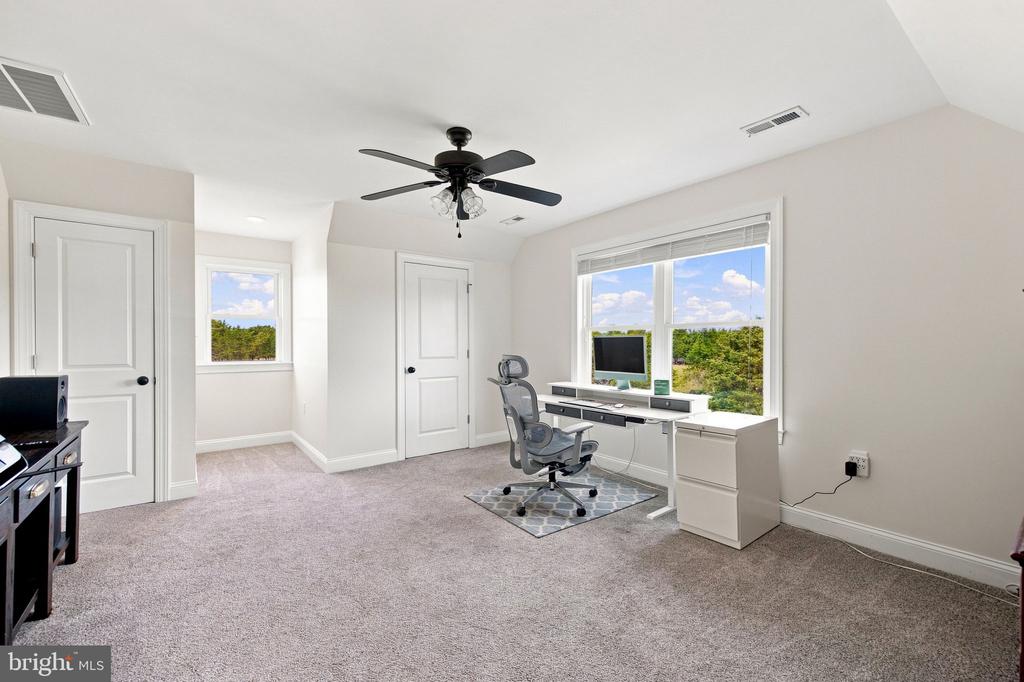
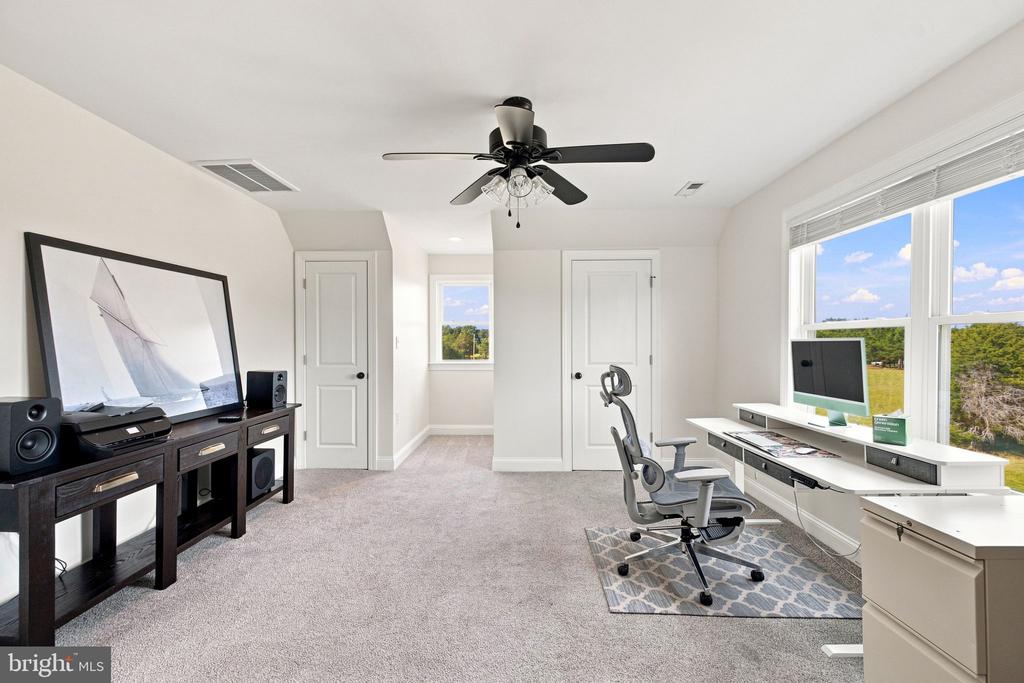
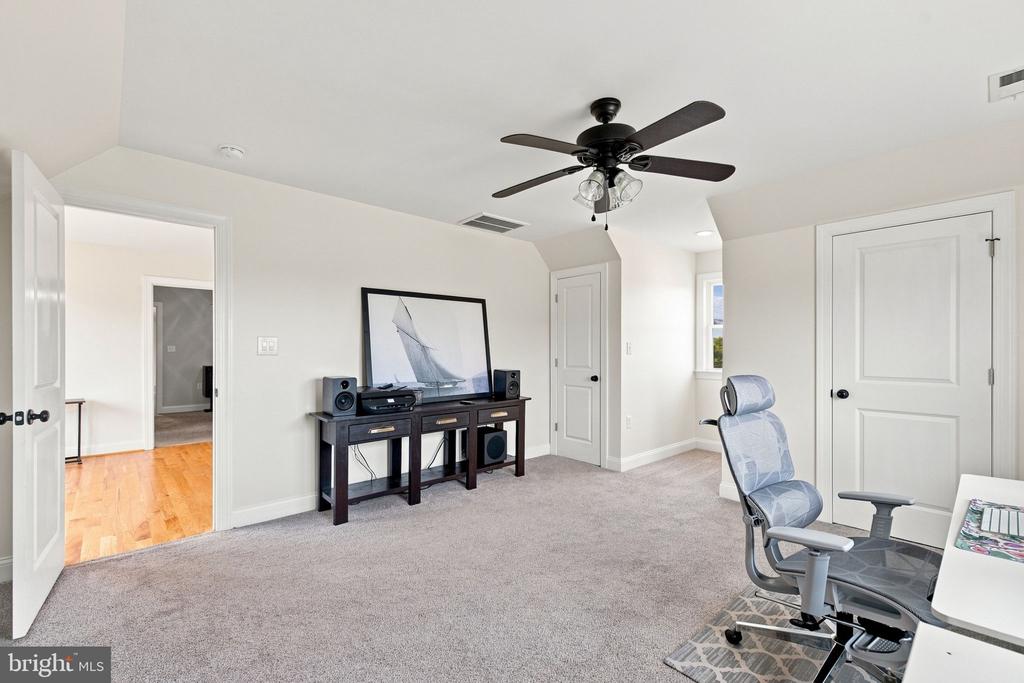
Carpeted home office with a rolling chair, media console, television, and ceiling fan.
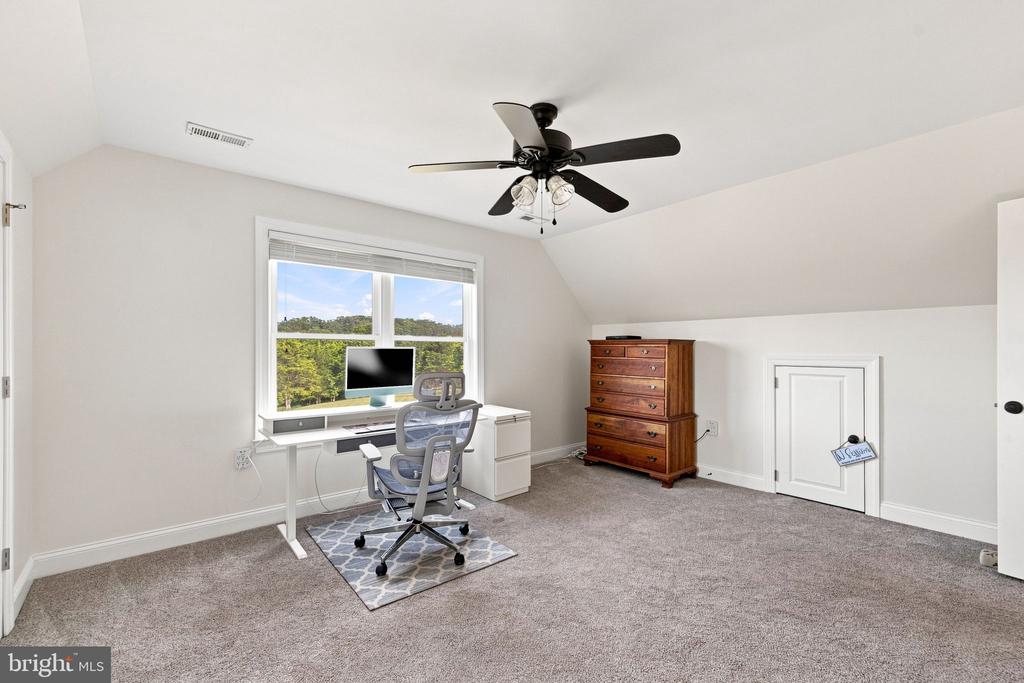
Furnished home office with a desk by a large window overlooking trees and a wooden chest of drawers.
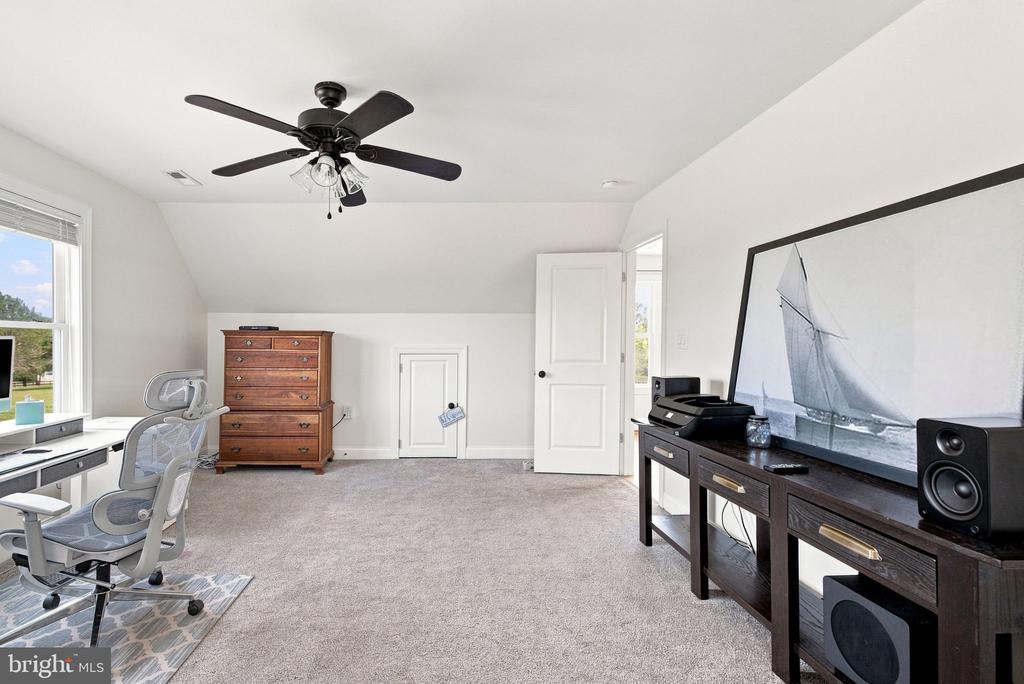
Carpeted home office with a desk by the window, wooden dresser, ceiling fan, and media console.
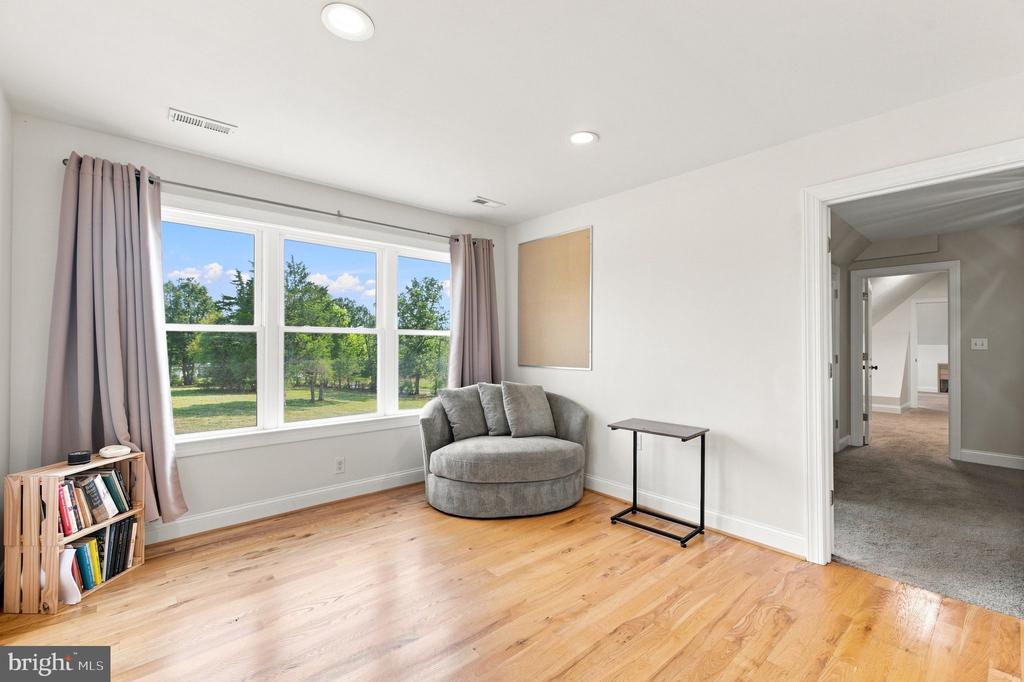
Bright sitting room with hardwood floors, a gray rounded chair, and a wide window overlooking trees.
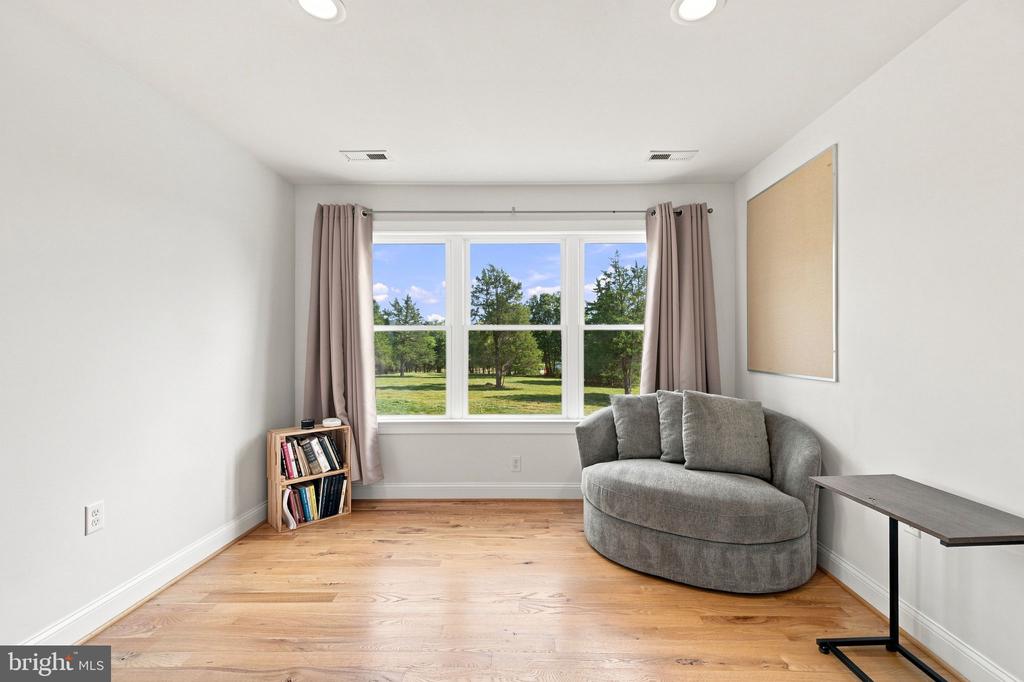
Furnished sitting room with hardwood floors, a curved gray sofa, and a large window overlooking trees.
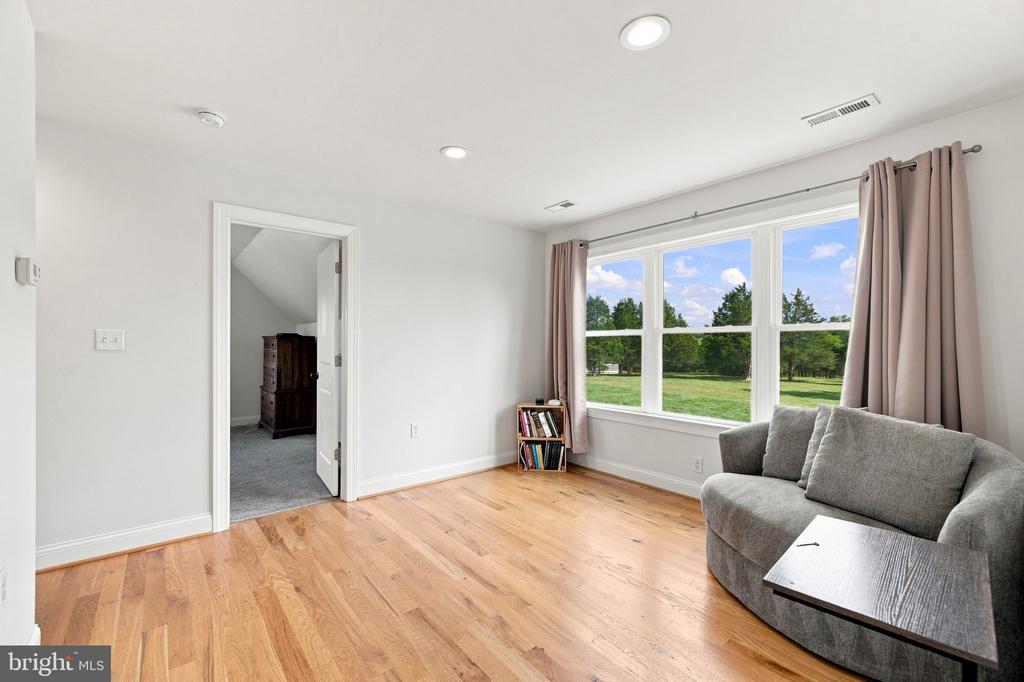
Sitting room with hardwood floors, a gray sofa, and large windows overlooking a green lawn.
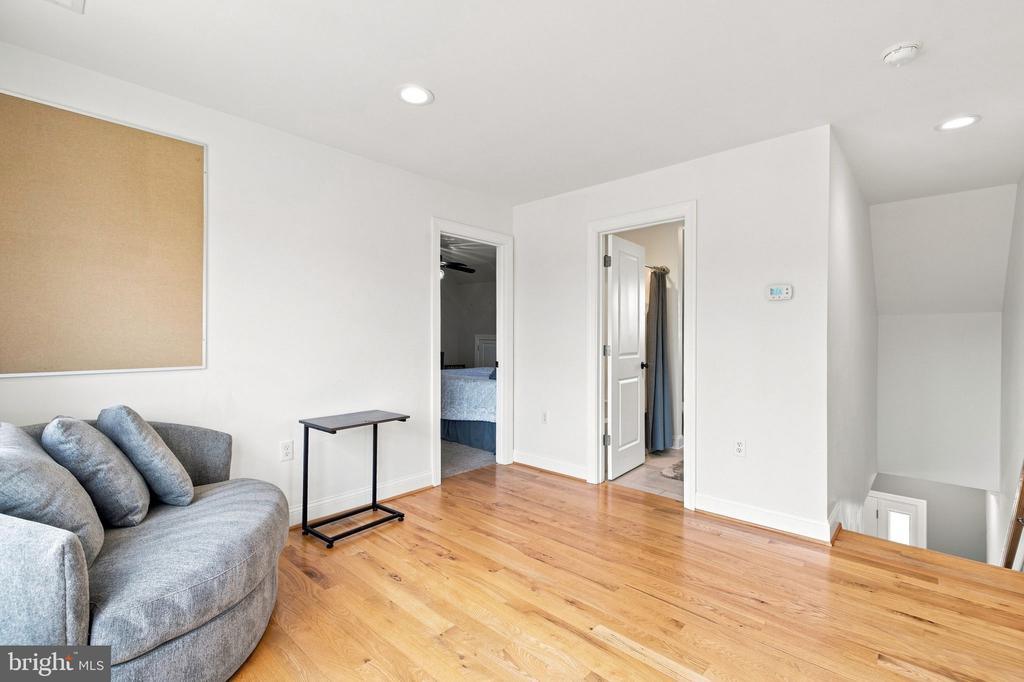
Upstairs sitting area with a gray sofa, hardwood floors, and open doorways to a bedroom and stairwell.
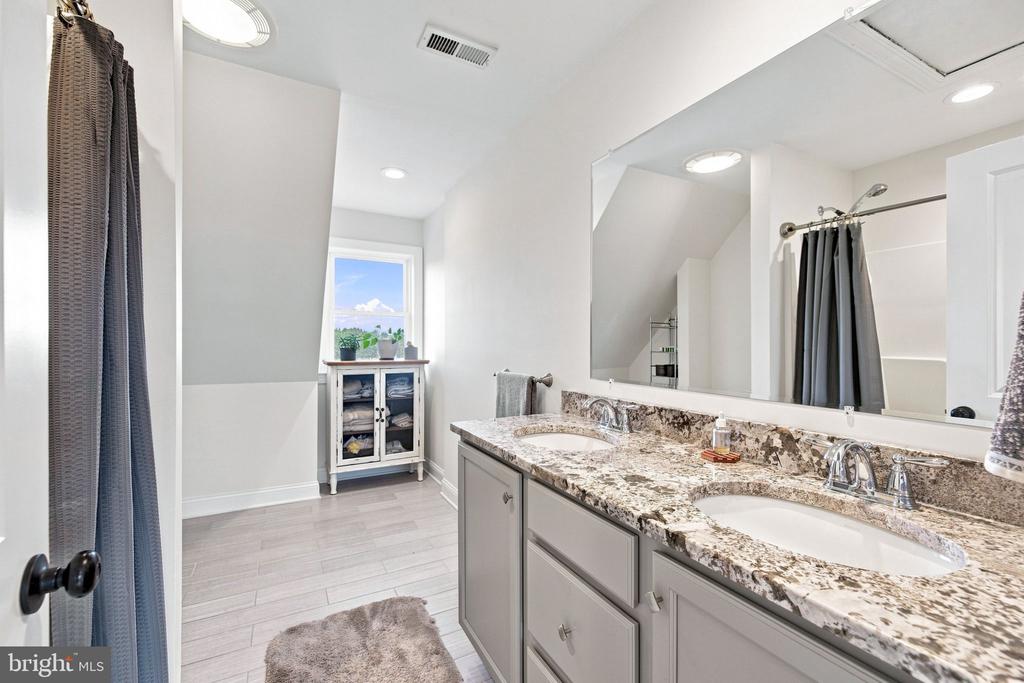
Bright bathroom with a double-sink granite vanity, large mirror, and window.
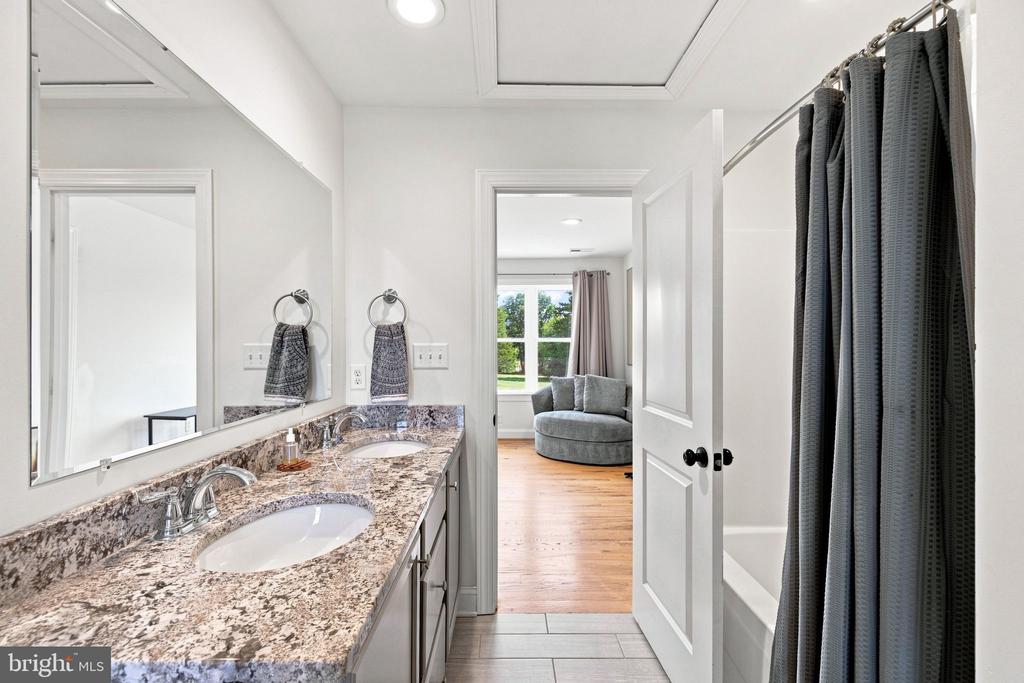
Bathroom with a double-sink granite vanity and dark shower curtain, opening to a sunlit room with a gray chair.
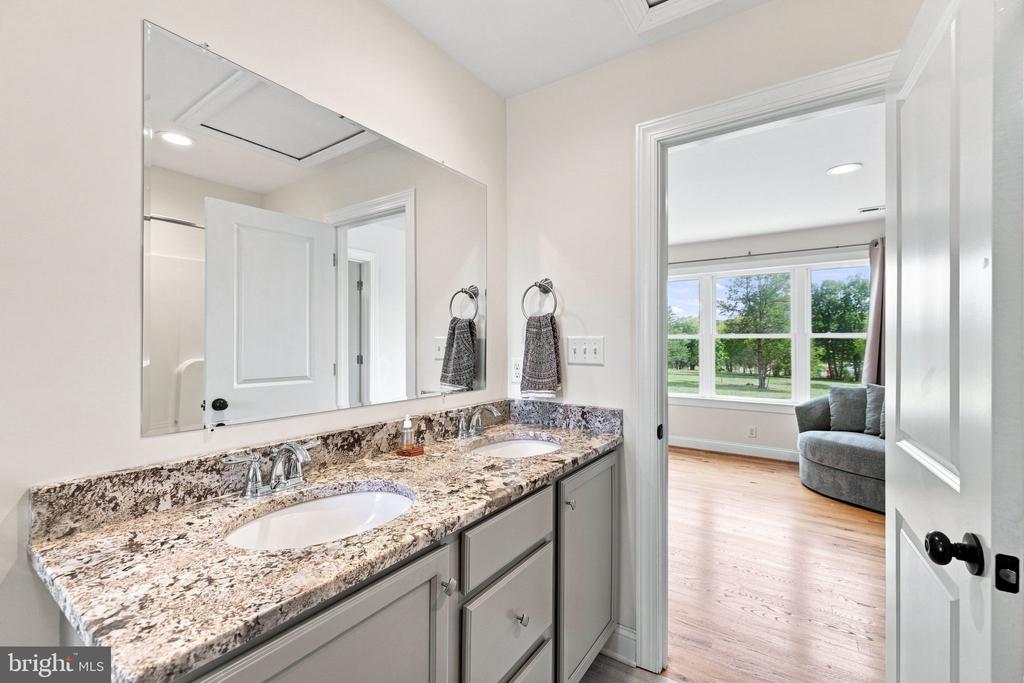
Bathroom with granite double vanity and mirror, opening to a sunlit room with hardwood floors.
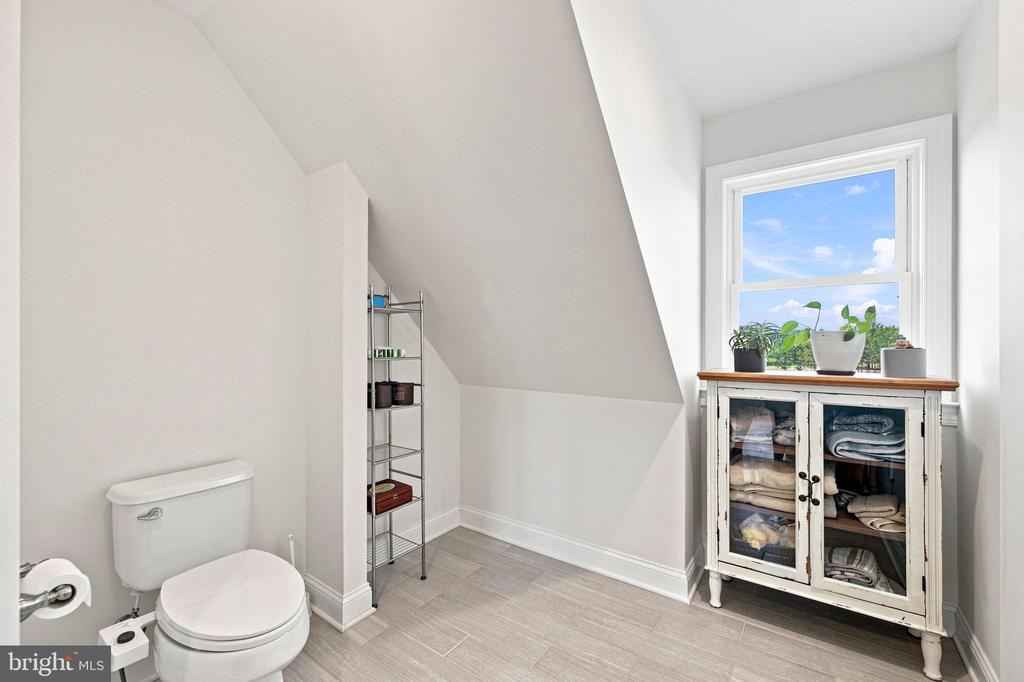
Bathroom with sloped ceiling, gray tile floor, and a glass-front cabinet beneath the window.
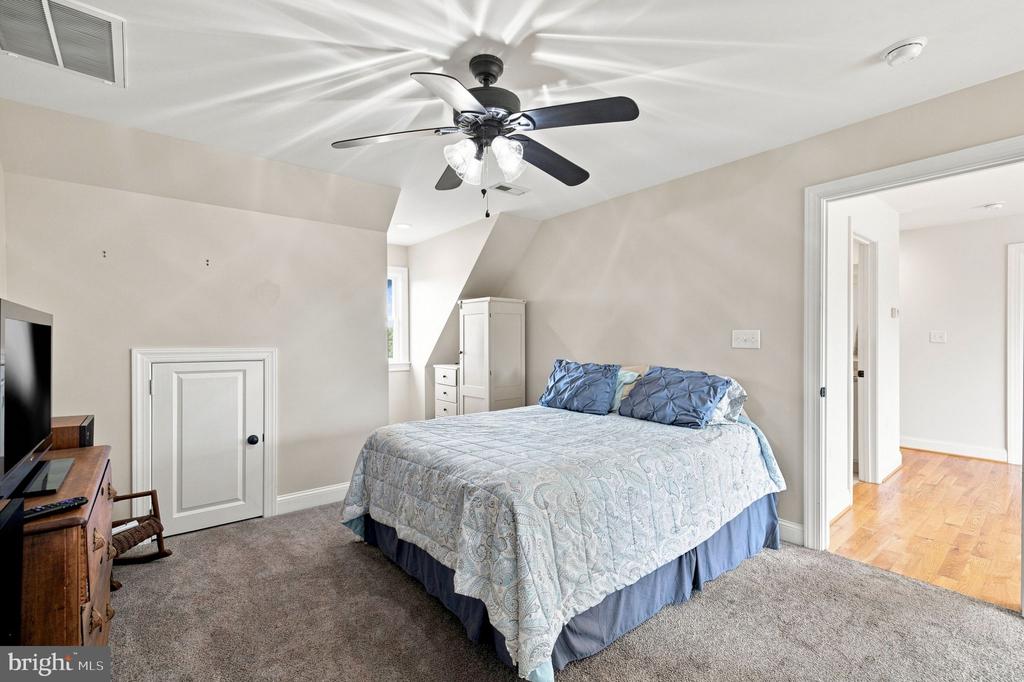
Furnished bedroom with a pale patterned quilt, blue pillows, gray carpet, and a ceiling fan.
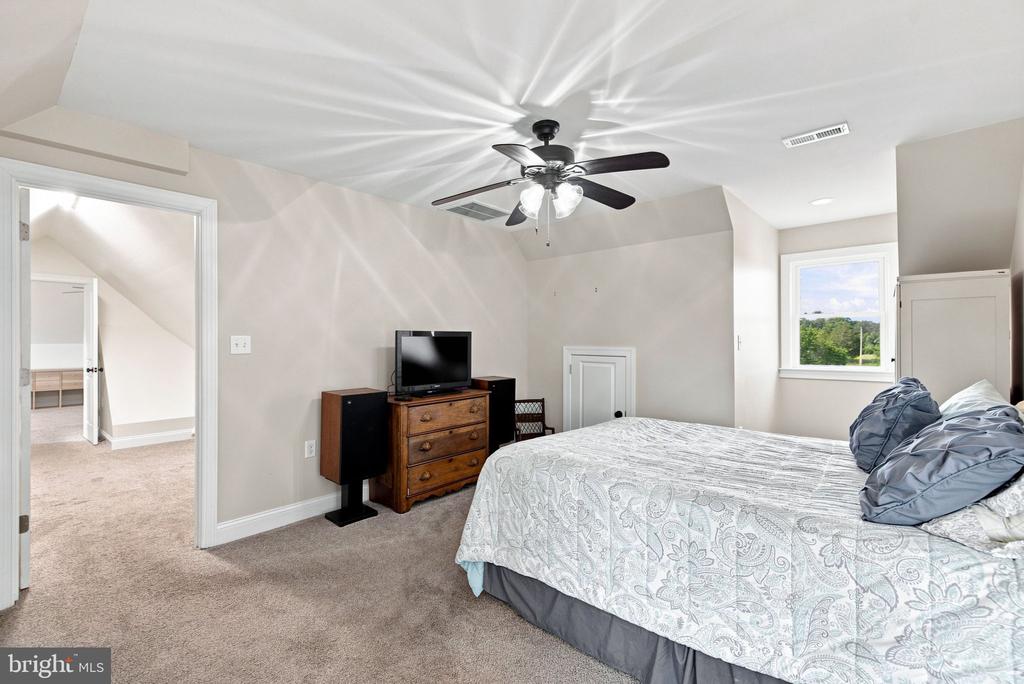
Furnished bedroom with patterned bedding, a ceiling fan, and a window overlooking trees.
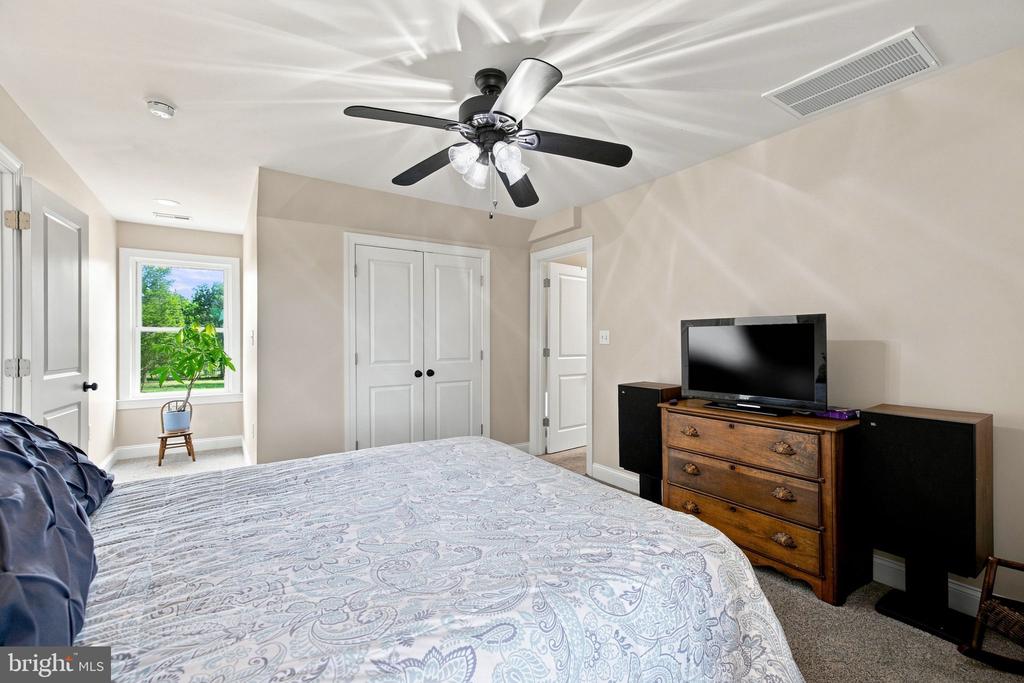
Bedroom with a patterned bedspread, black ceiling fan, and dresser topped by a television.
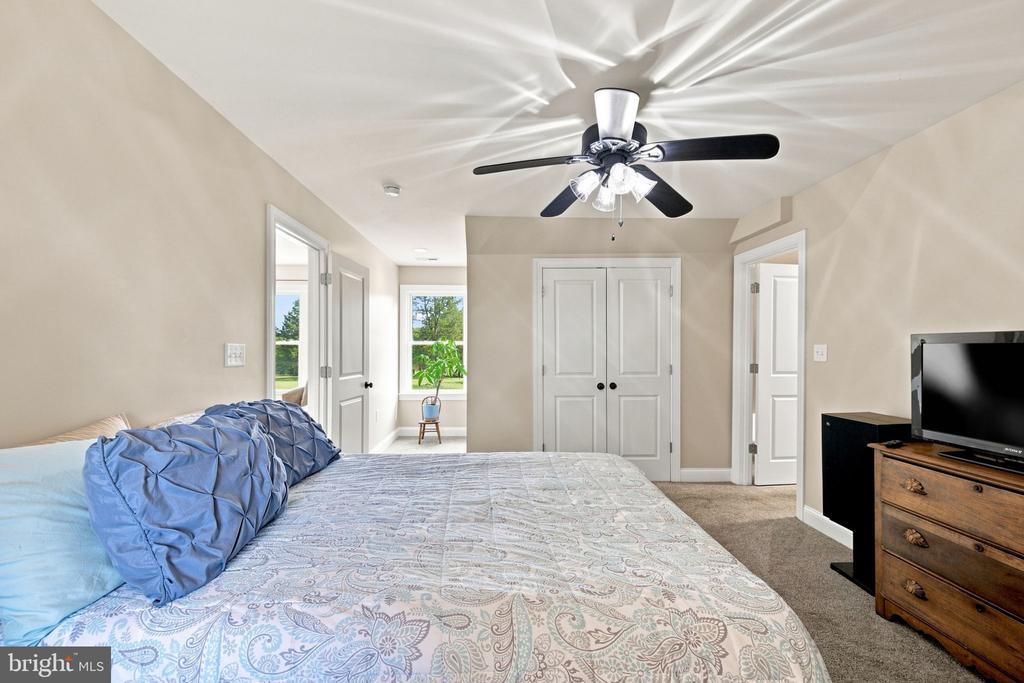
Furnished bedroom with a patterned bed, blue pillows, ceiling fan, and double closet doors.
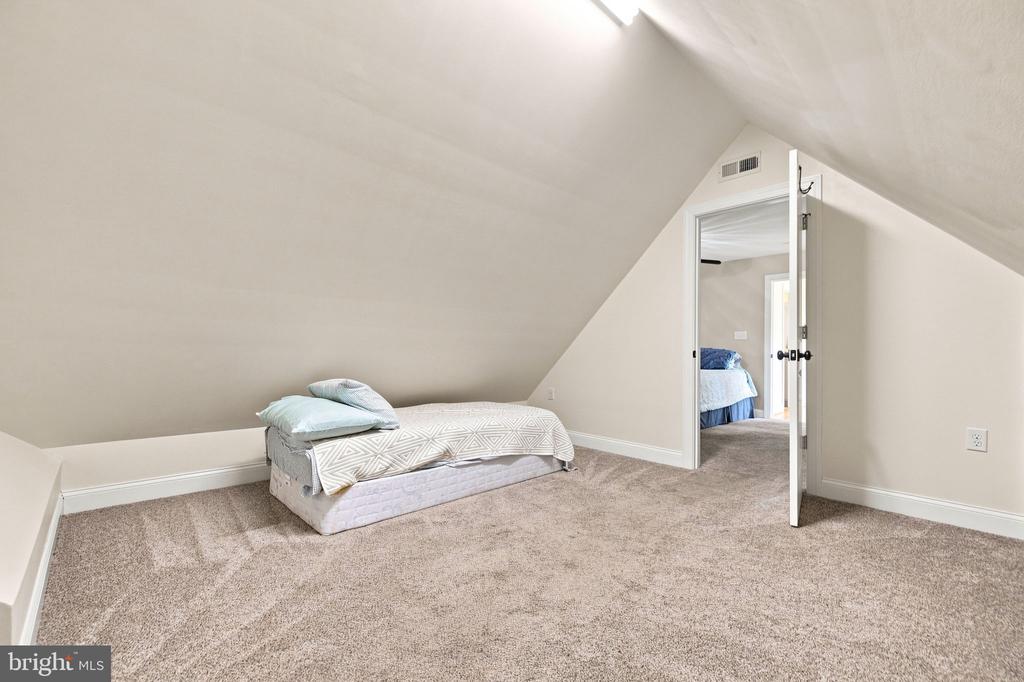
Finished attic bedroom with sloped ceiling, beige carpet, and a low bed beside an open doorway.
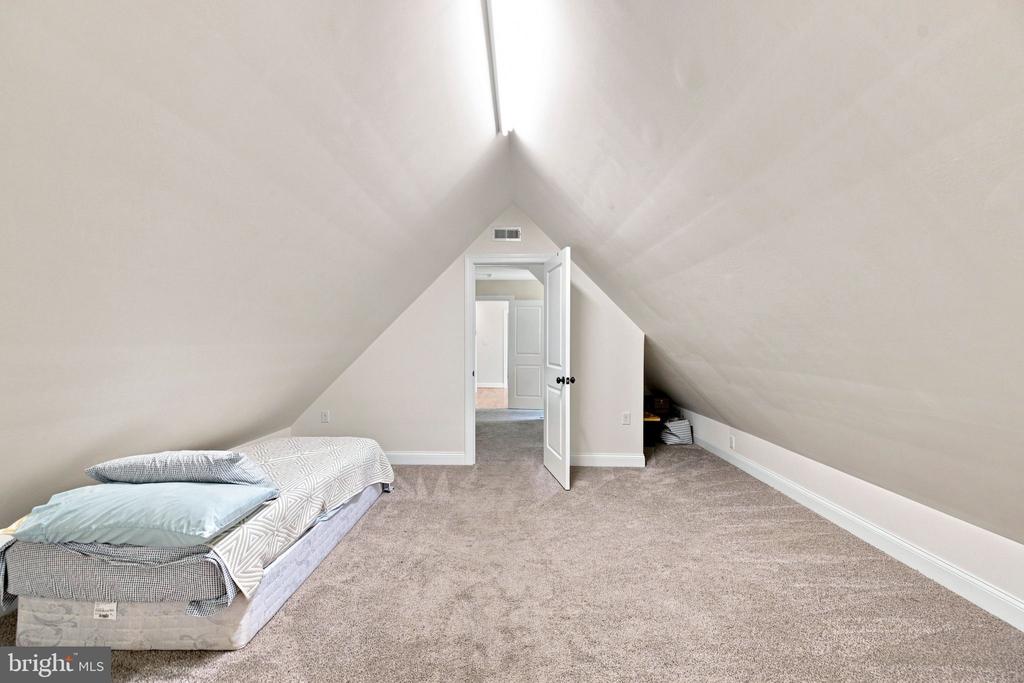
Attic bedroom with sloped ceilings, beige carpet, and a low bed beside an open doorway.
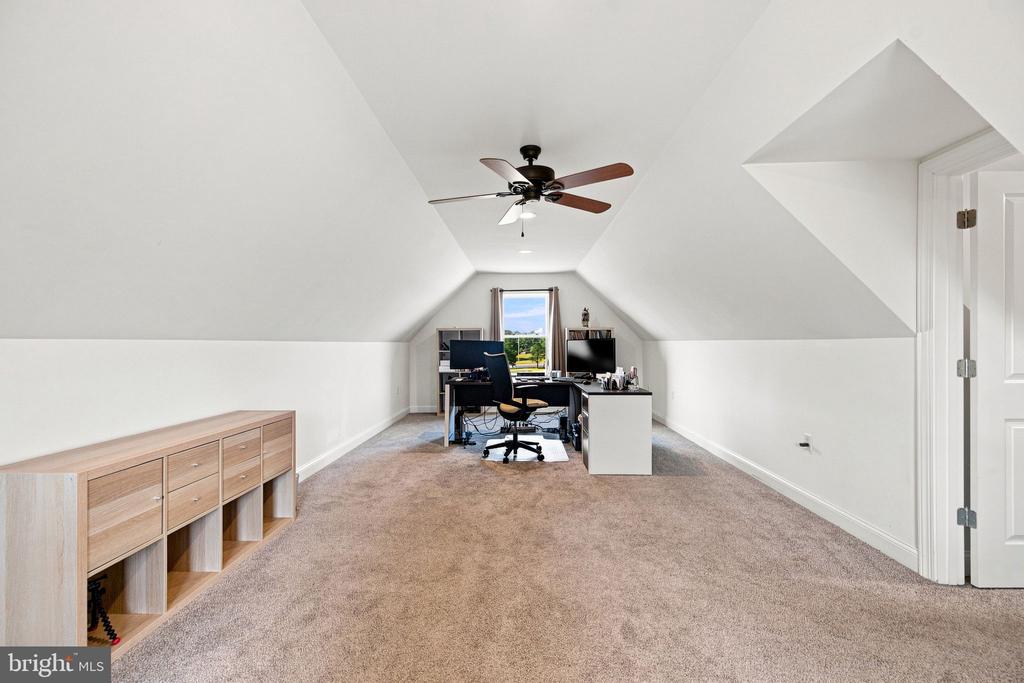
Attic office with sloped ceilings, beige carpet, wooden shelving, and two desks by a window.
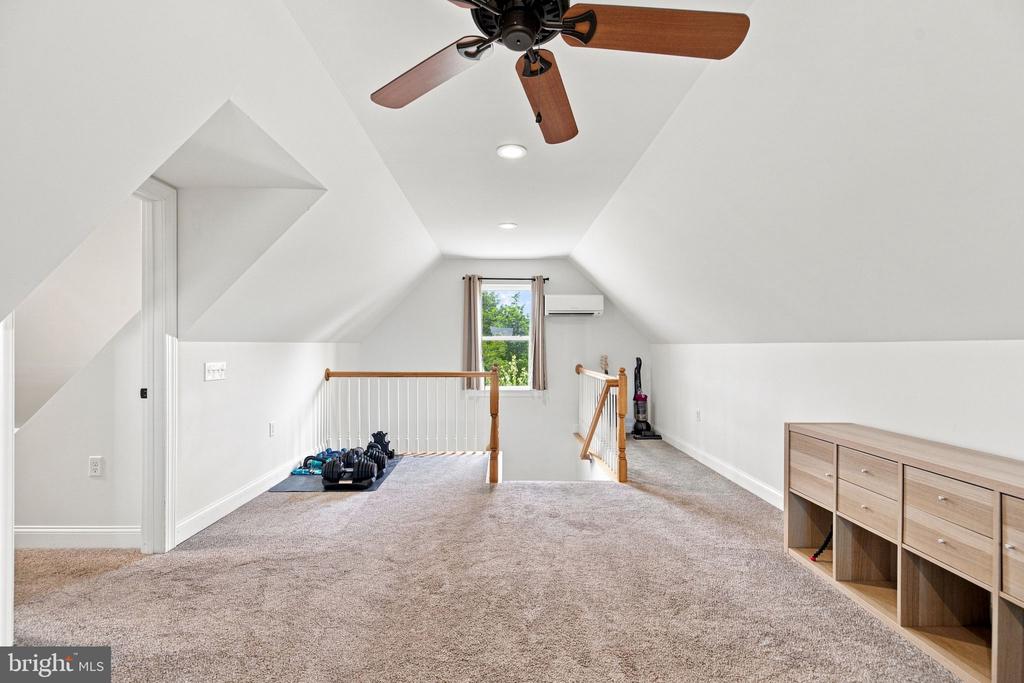
Finished carpeted attic loft with sloped ceilings, ceiling fan, and stairwell opening.
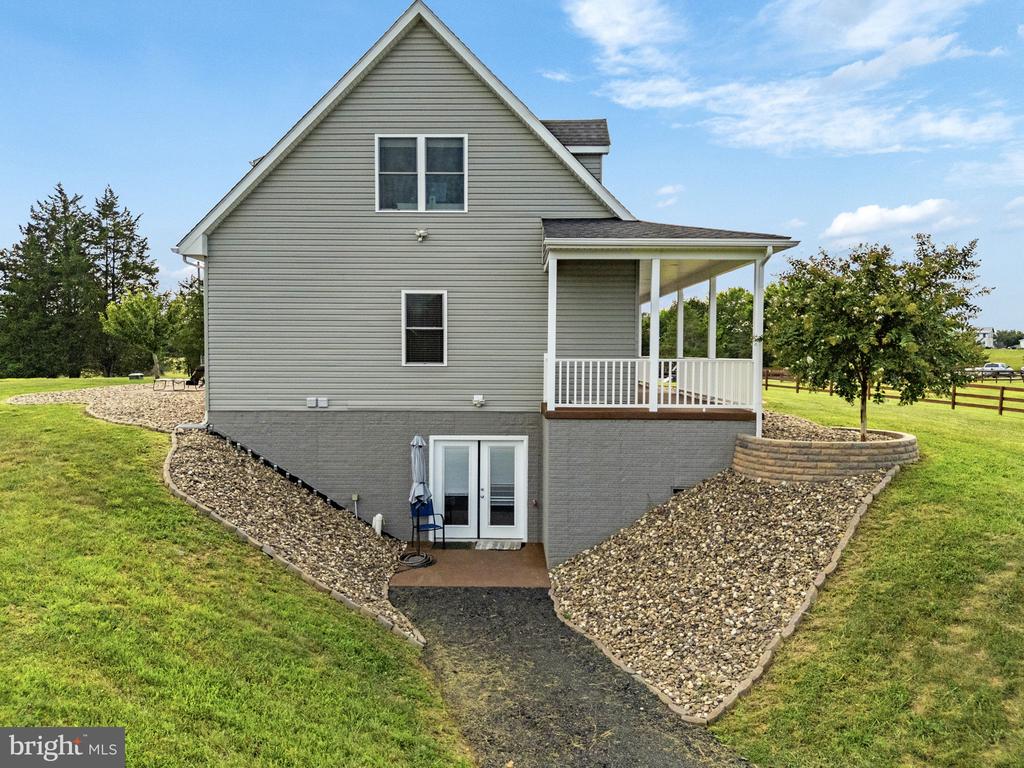
Gray two-story house with covered porch, walkout basement doors, and stone landscaping beds.
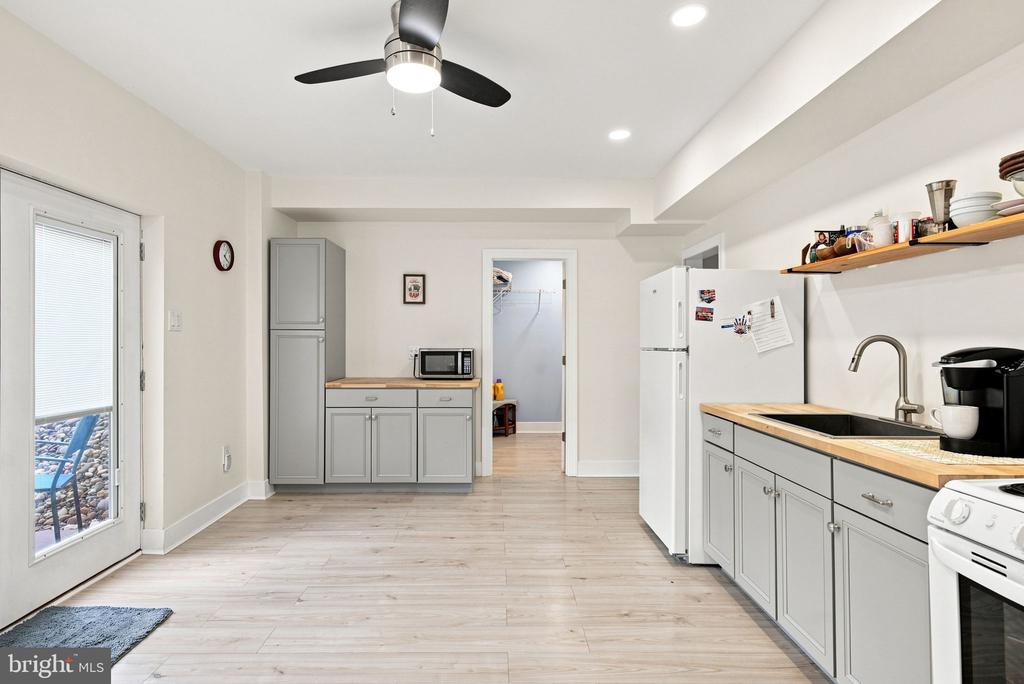
Kitchen with gray cabinets, light wood countertops, white appliances, and a glass door to the outside.
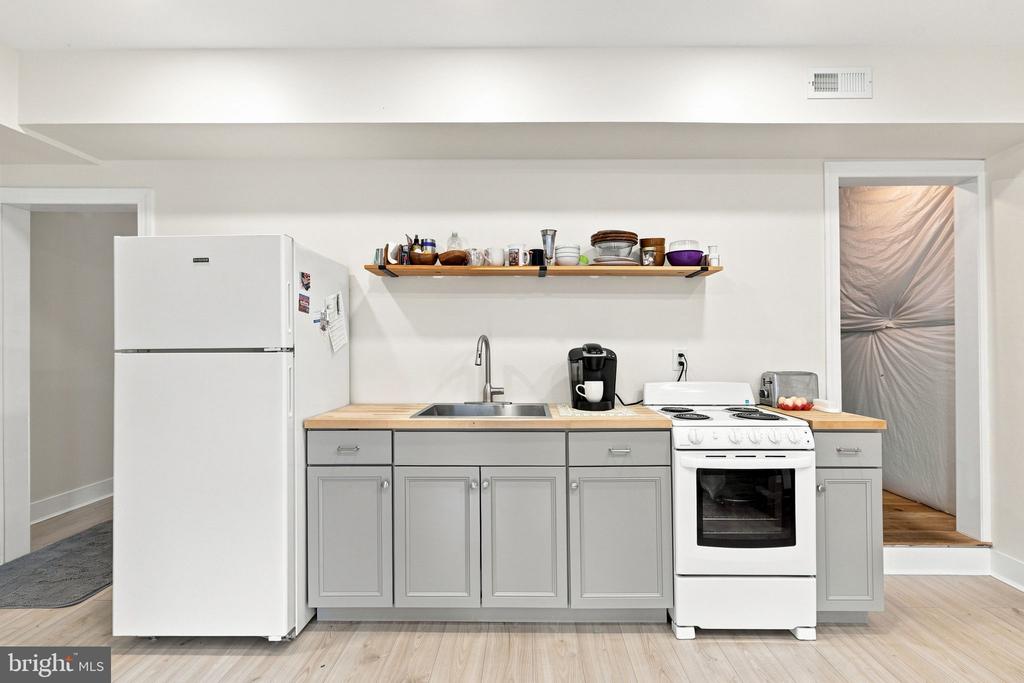
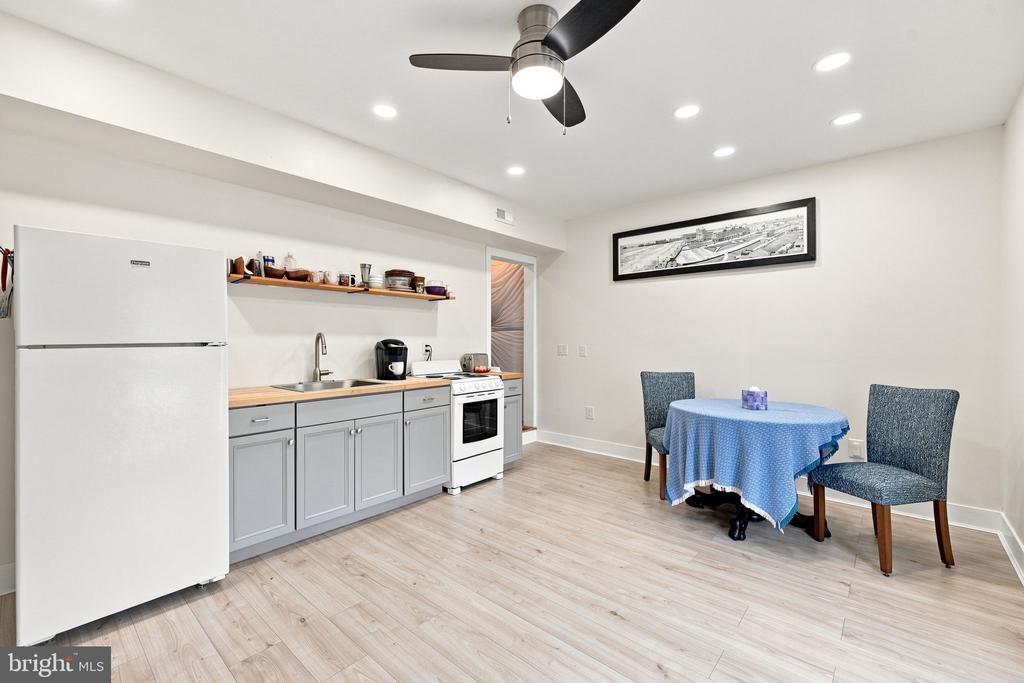
Kitchen with gray cabinets, white appliances, and open shelving above the counter.
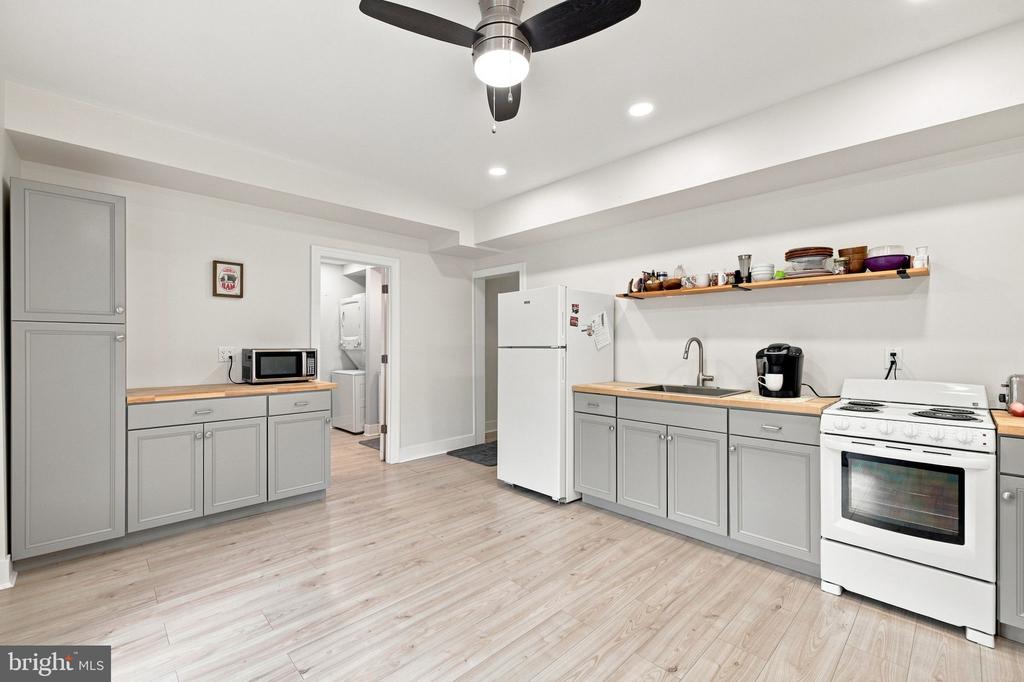
Kitchen with gray cabinets, wood countertops, white appliances, and an open shelf of dishes.
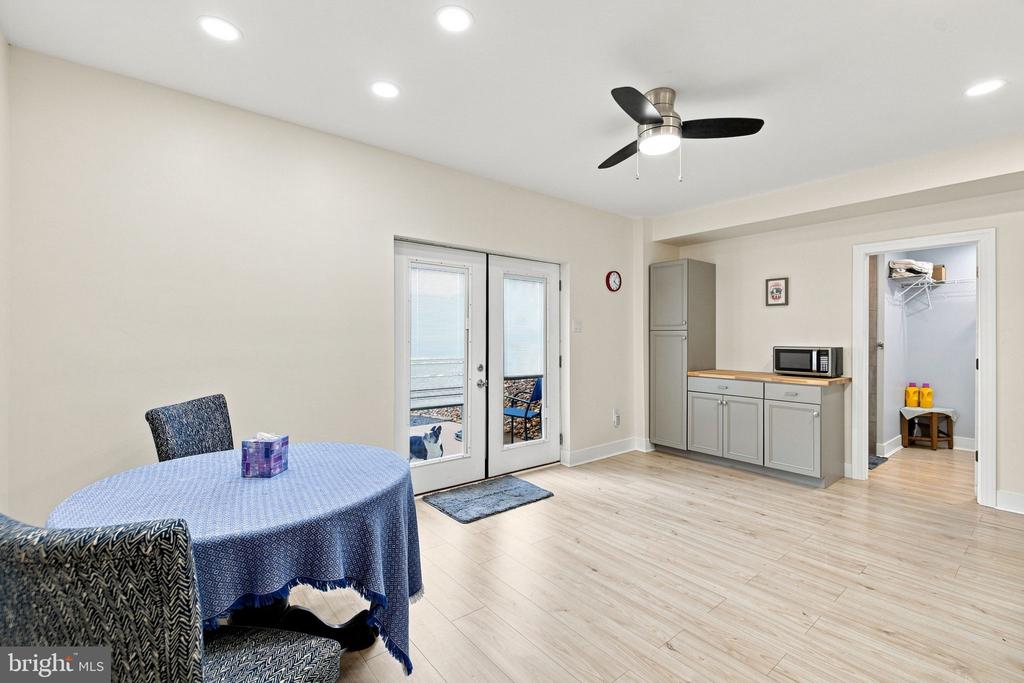
Dining area with French doors, a round table, and gray built-in cabinets.
Kitchen and dining area with gray cabinets, white appliances, and a round table.
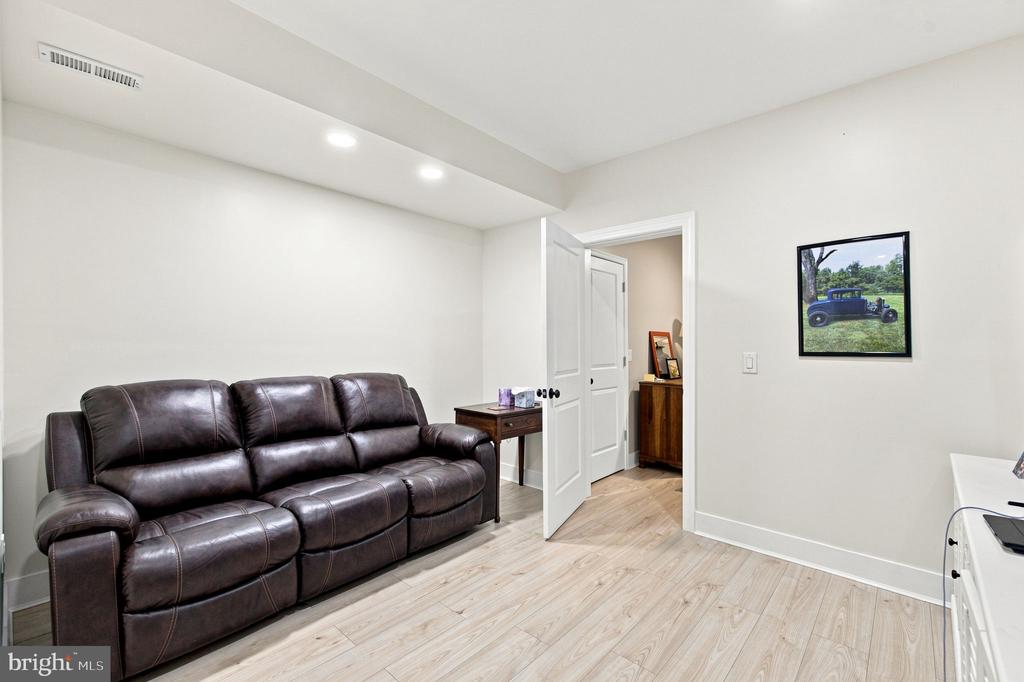
Furnished interior with a dark brown leather reclining sofa and pale wood-look flooring.
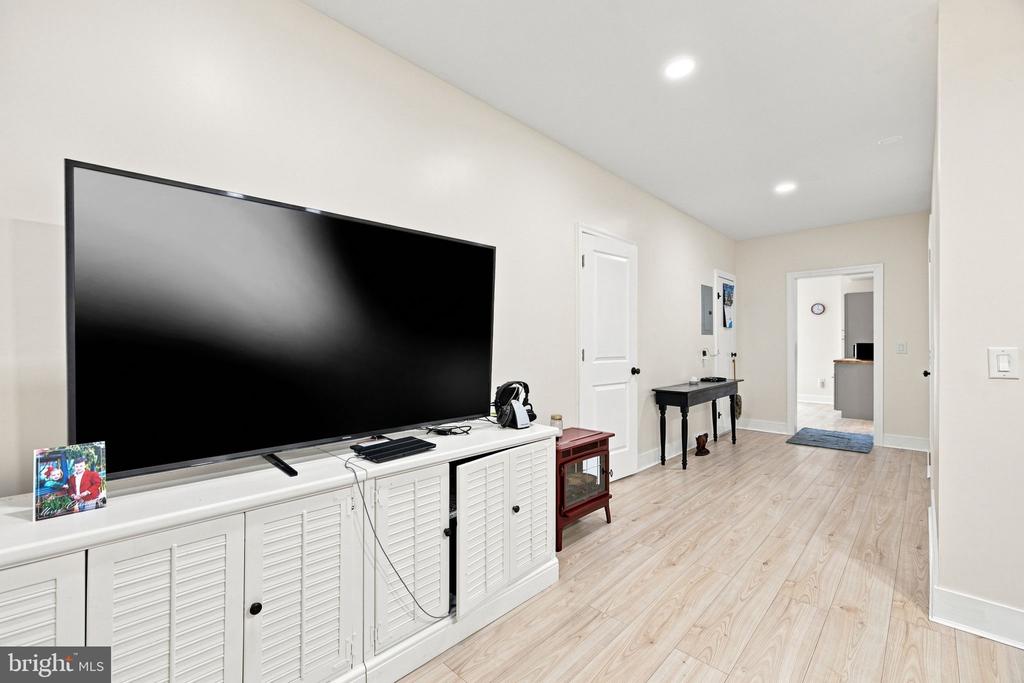
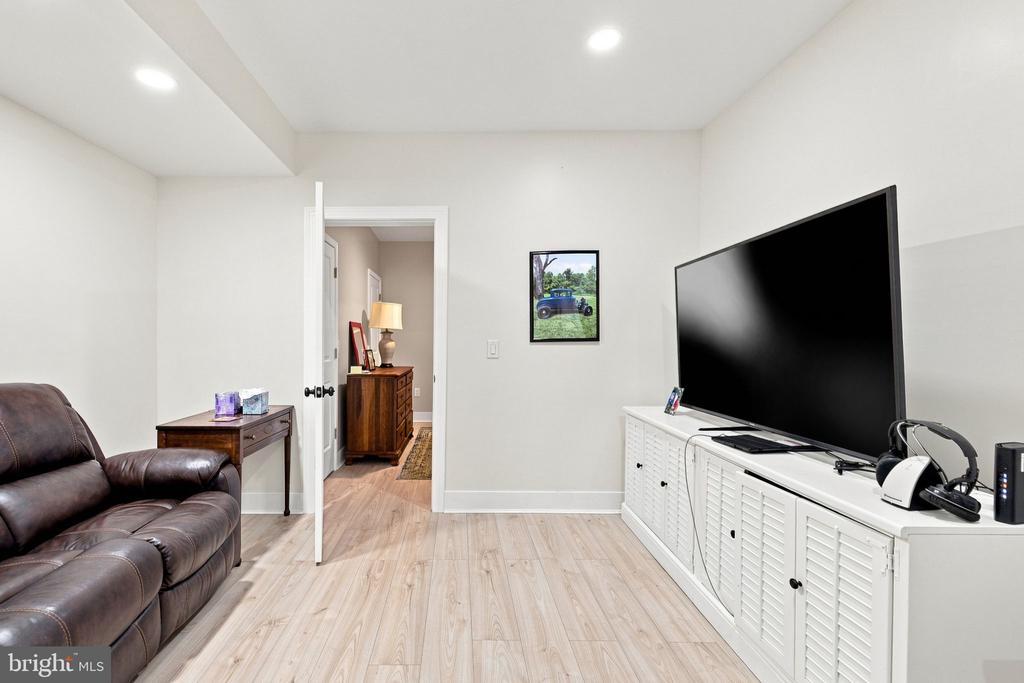
Finished room with a large television, white storage cabinet, and light wood-look flooring.
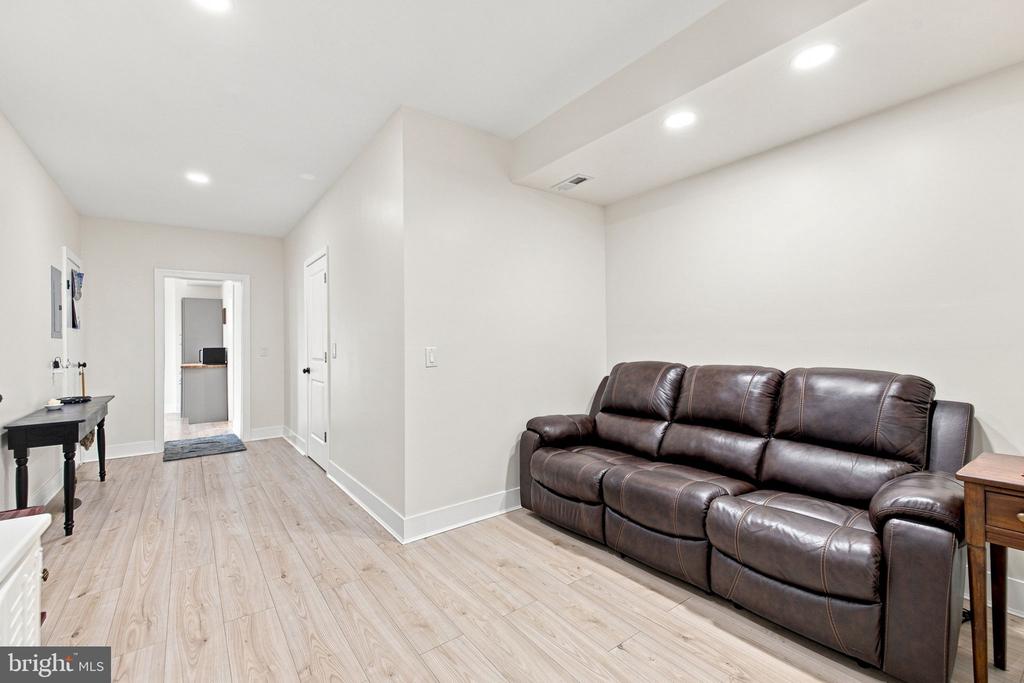
Furnished sitting room with a dark leather reclining sofa, light flooring, and an open doorway.
Media room with a large television, white console, brown leather sofa, and light wood flooring.
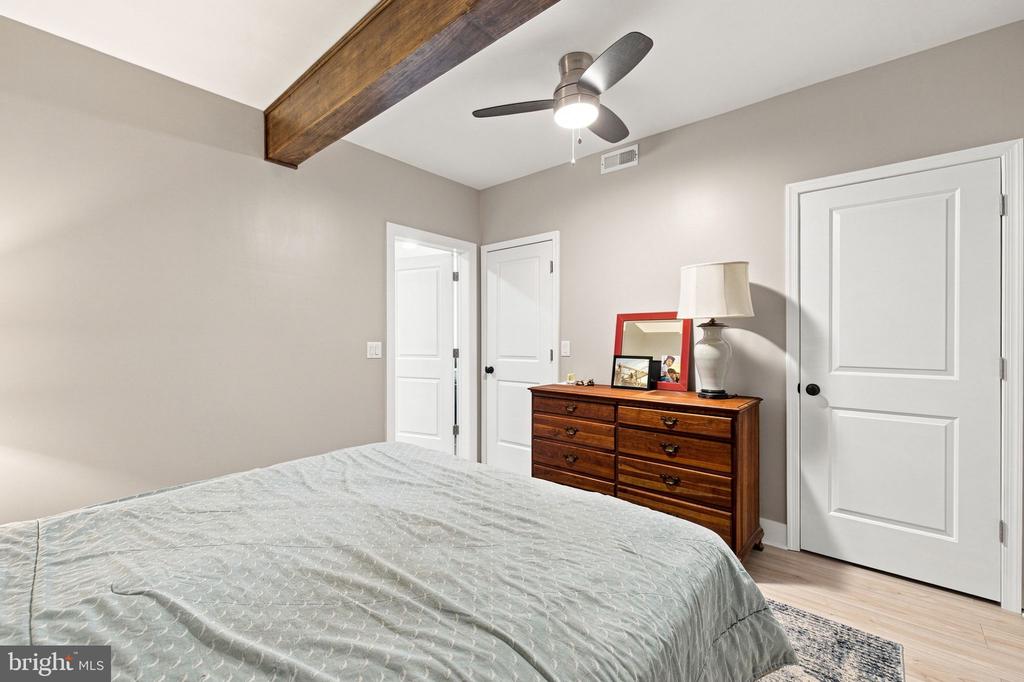
Bedroom with a large bed, wooden dresser, ceiling fan, and exposed ceiling beam.
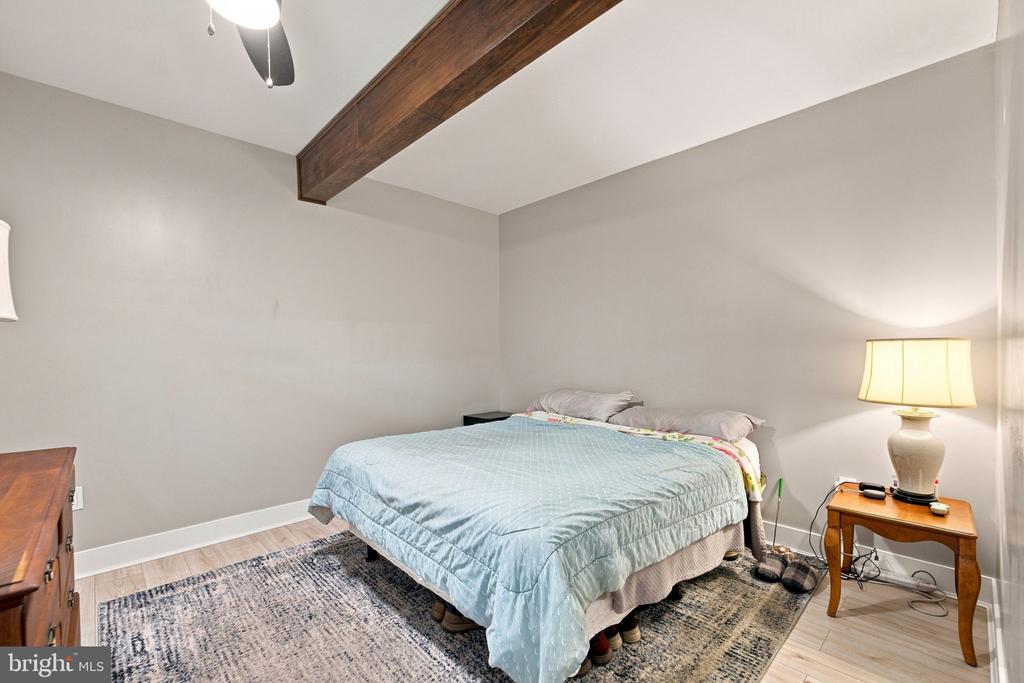
Bedroom with pale blue bedding, a patterned rug, and a dark exposed ceiling beam.
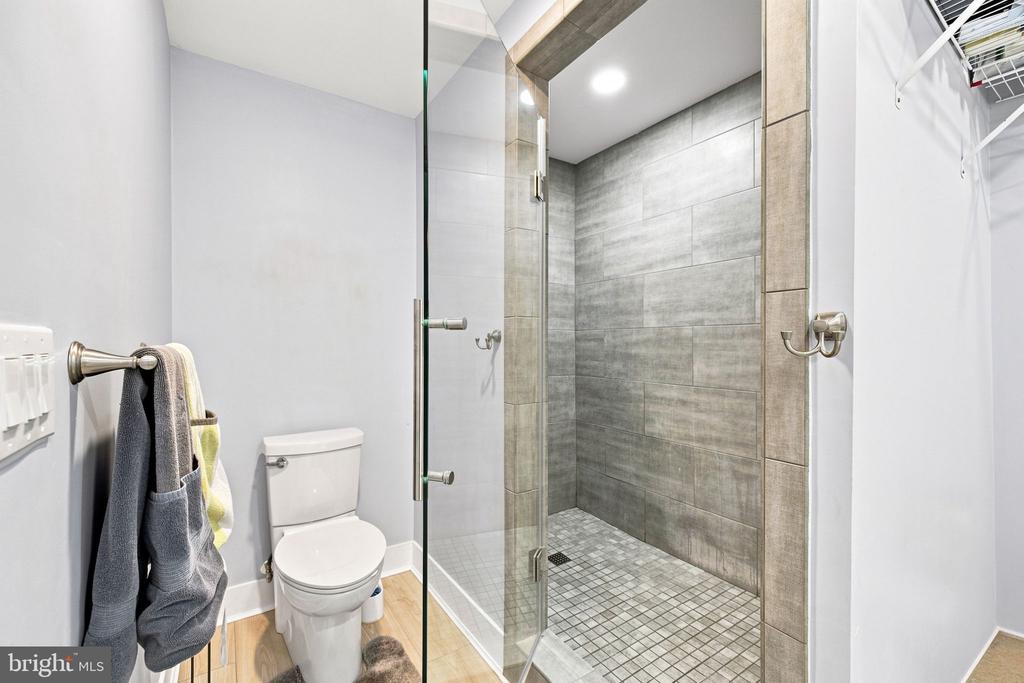
Bathroom with a glass-enclosed gray-tile walk-in shower beside a toilet.
Tiled walk-in shower with dual showerheads and a recessed wall niche.
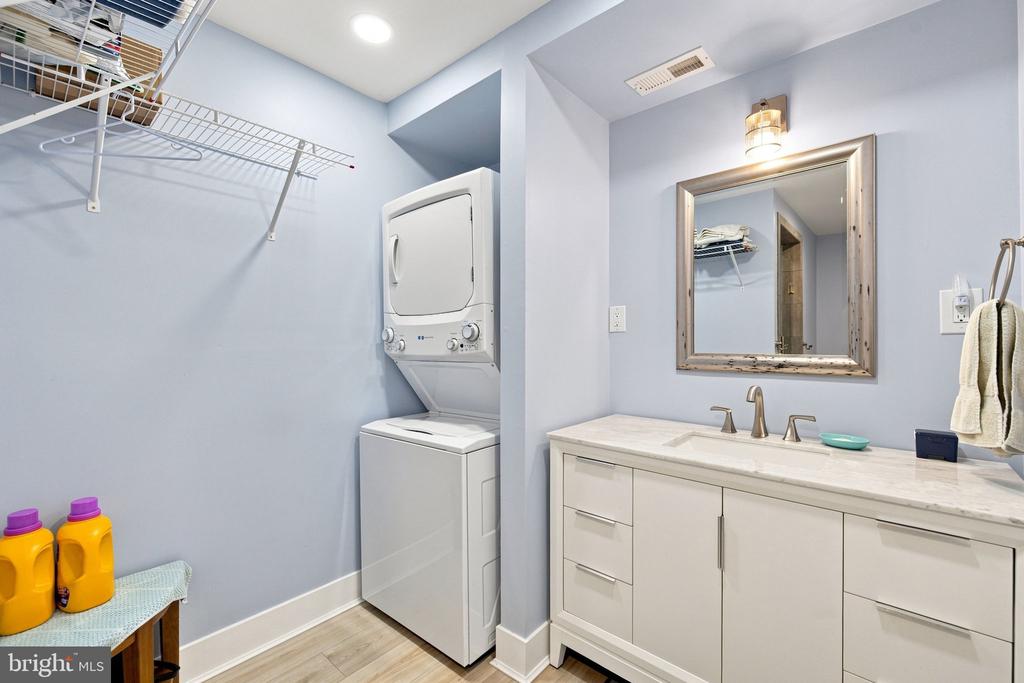
Laundry room with stacked washer and dryer beside a white vanity and framed mirror.
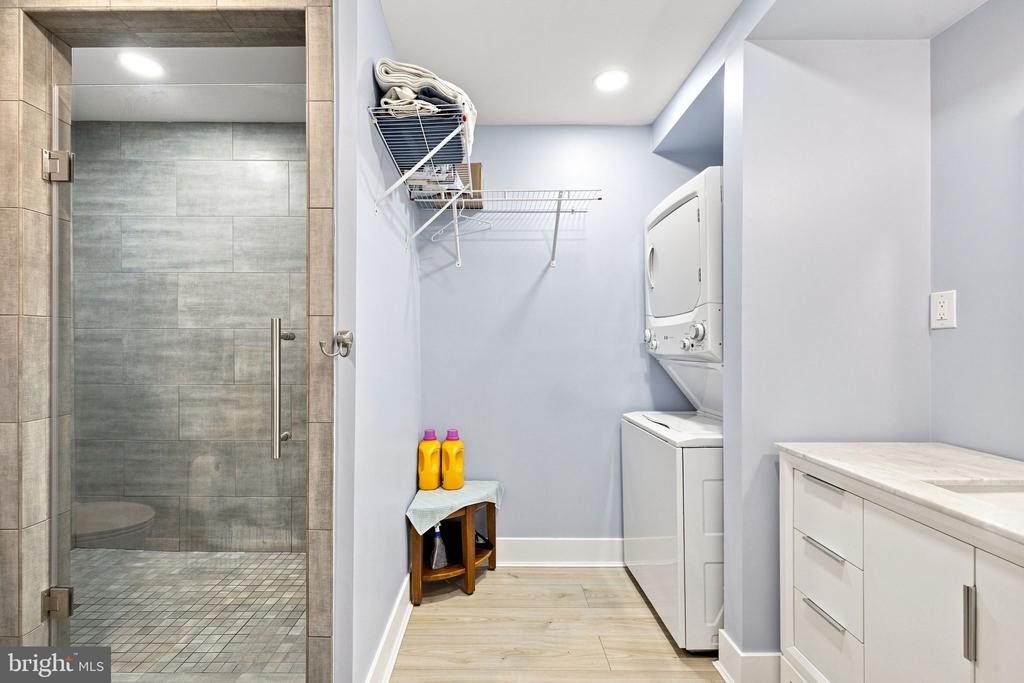
Laundry room with stacked washer and dryer beside a glass-enclosed gray-tile shower.
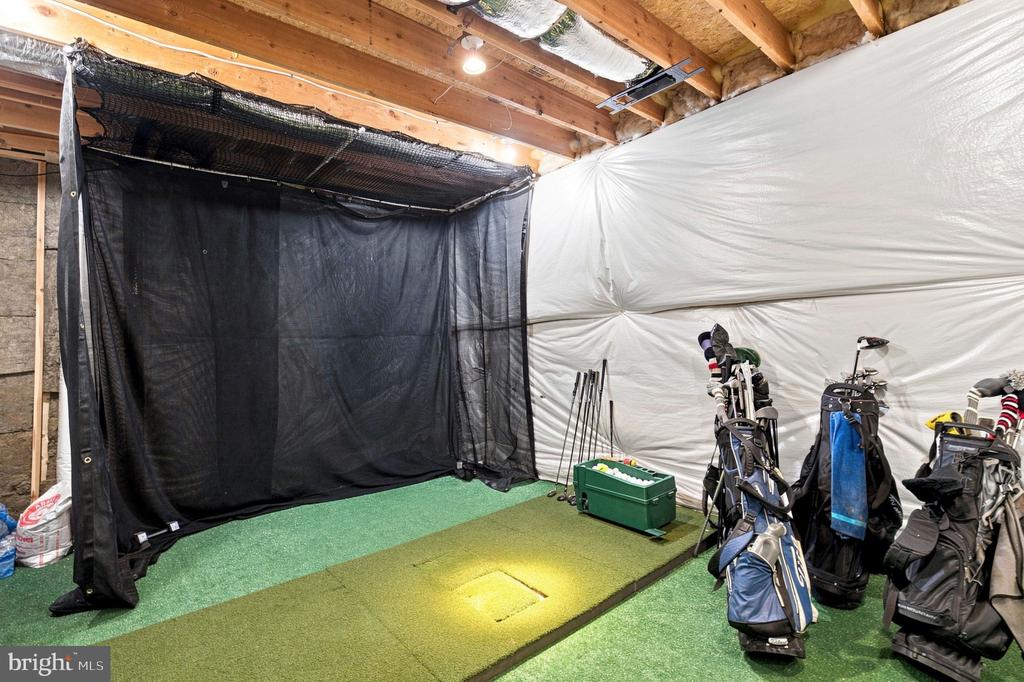
Indoor golf practice area with a netted hitting enclosure, putting turf, and golf bags.
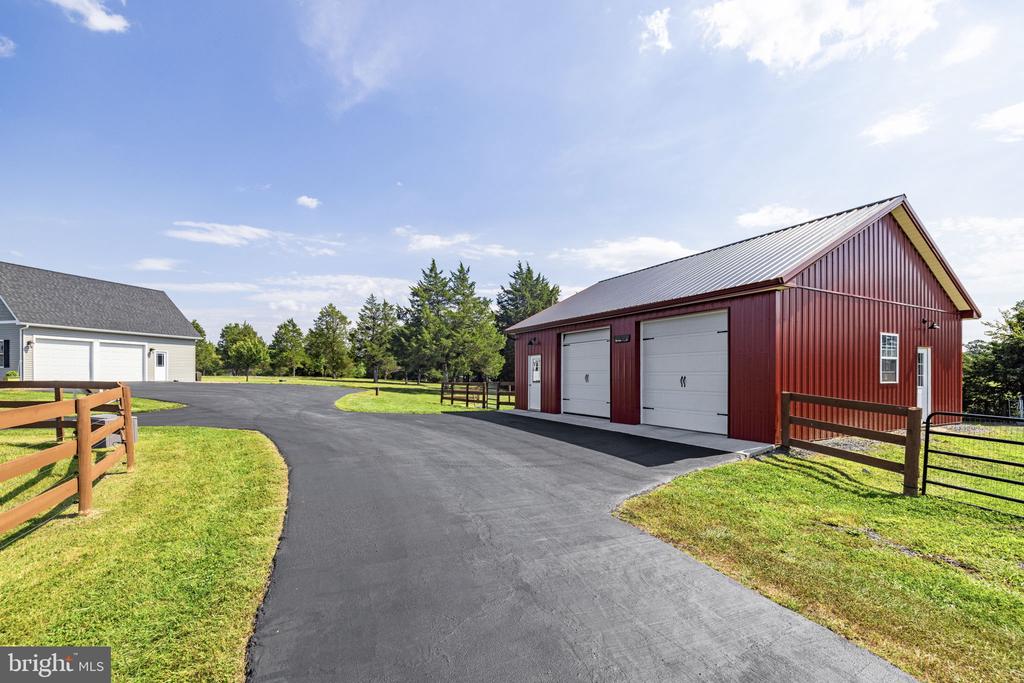
Red metal garage with two white overhead doors beside a wide paved driveway and green lawn.
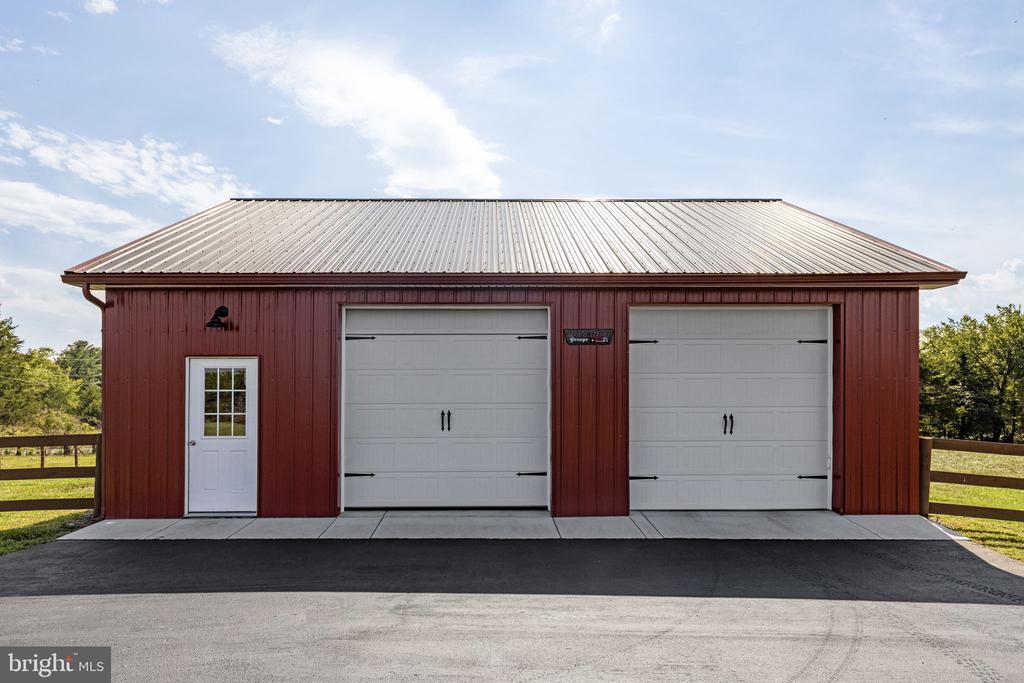
Red metal garage with two white overhead doors and a separate entry door.
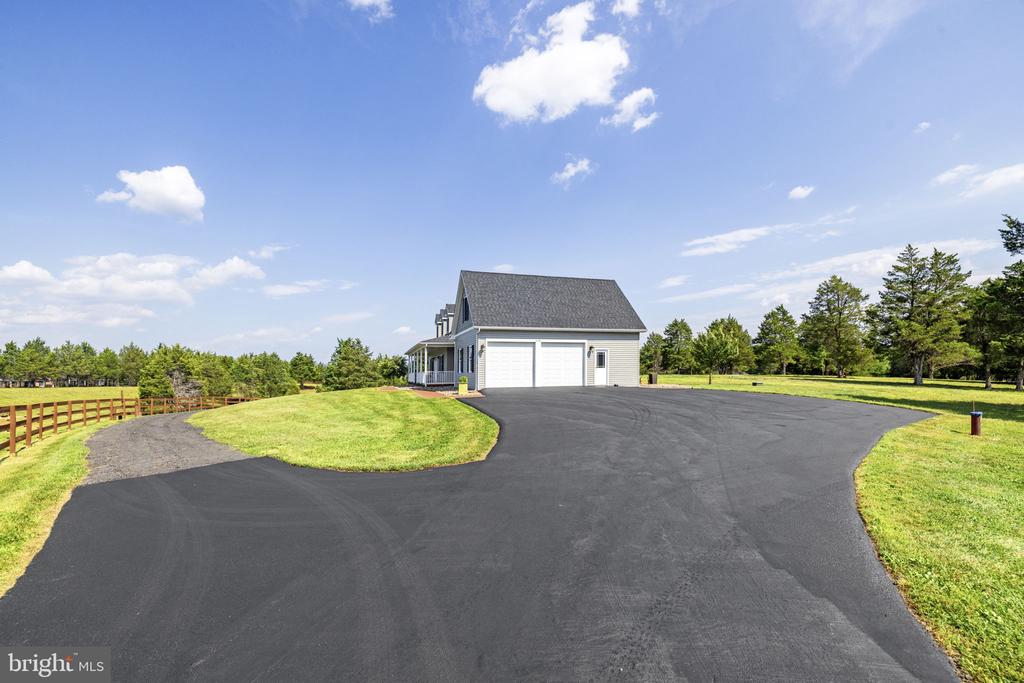
Gray house with a white double garage, covered porch, and broad asphalt driveway.
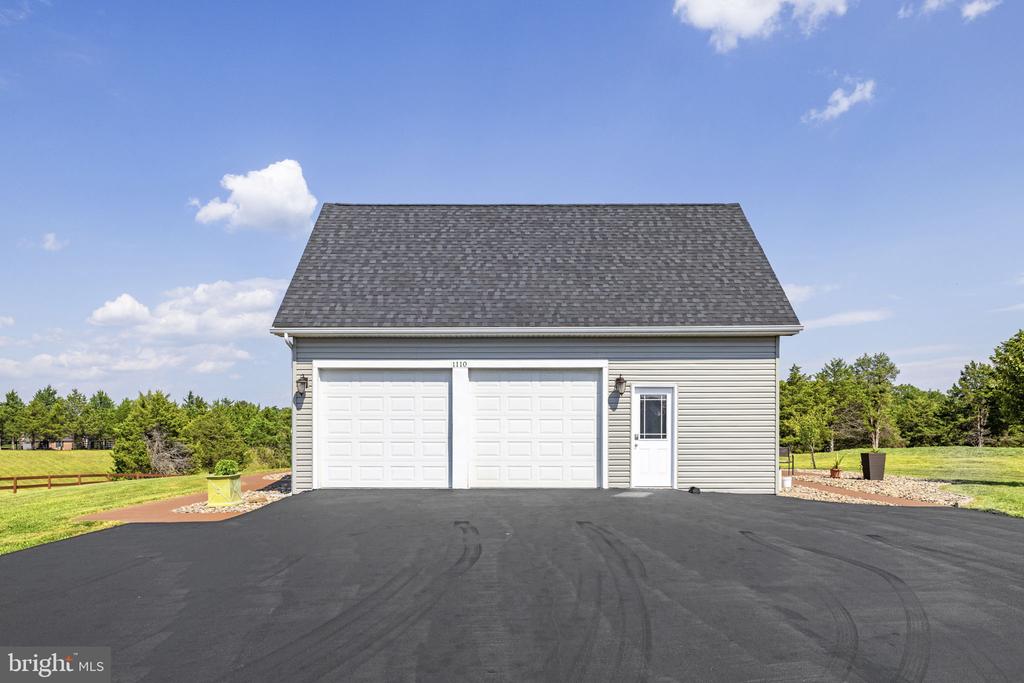
Detached gray garage with two white overhead doors and a wide blacktop driveway.
Aerial property outlined in red, with a house, pond, and surrounding fields.
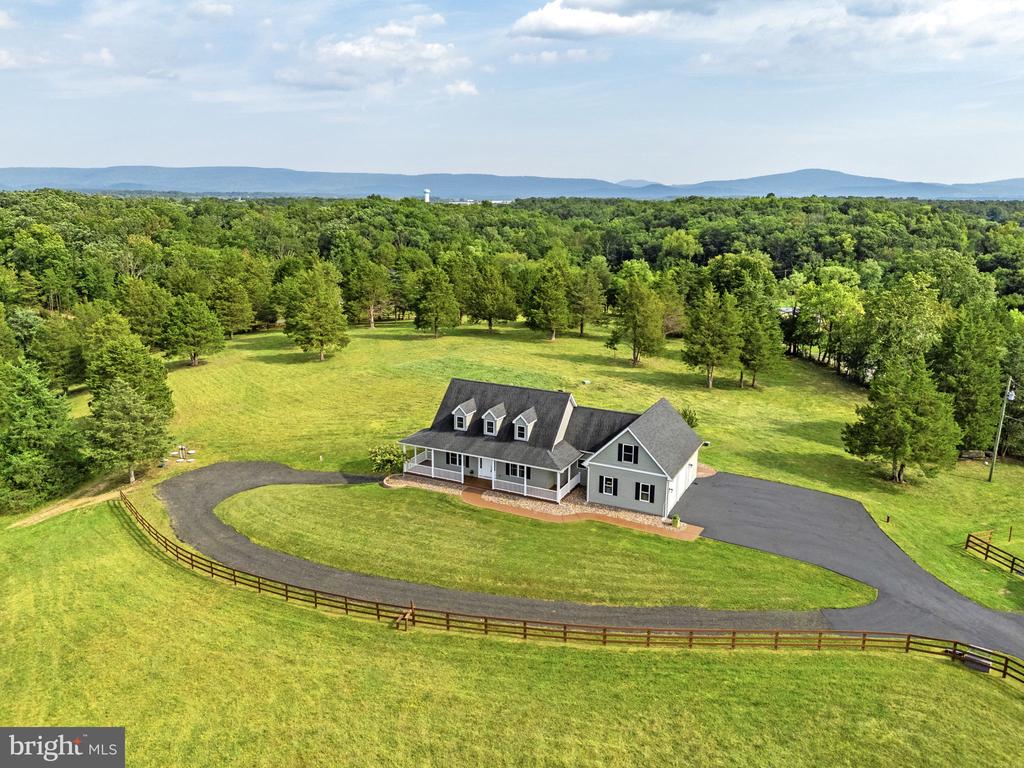
Aerial view of a house with a long curved driveway, fenced lawn, and wooded grounds.
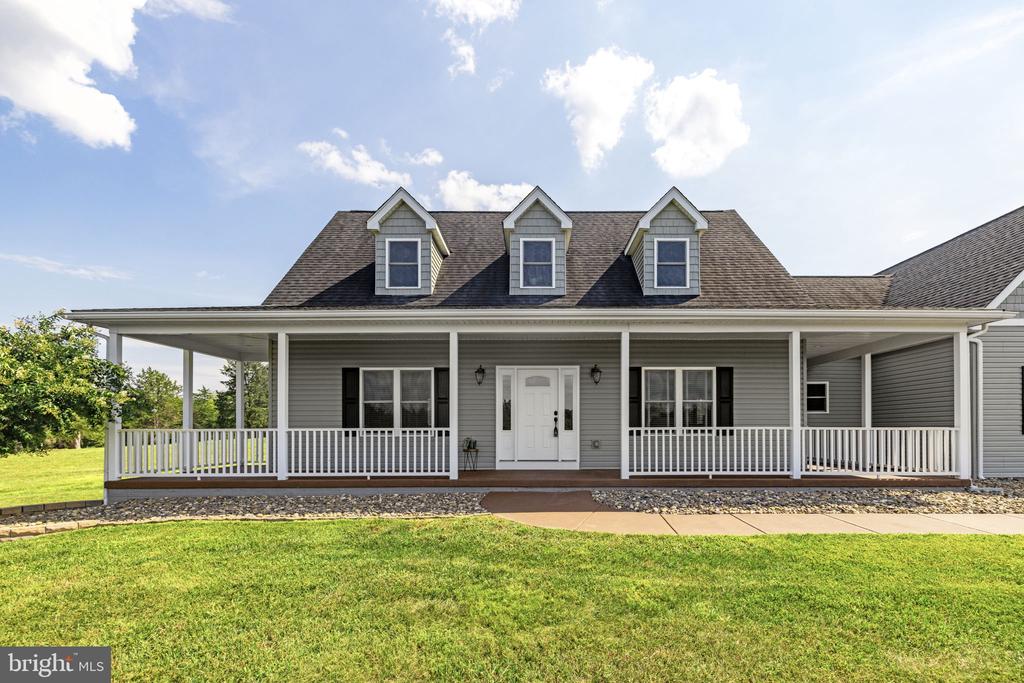
Gray house with three dormers and a long covered front porch overlooking a green lawn.
Gray-sided house with a long covered porch and curved walkway, with a red outbuilding in the background.
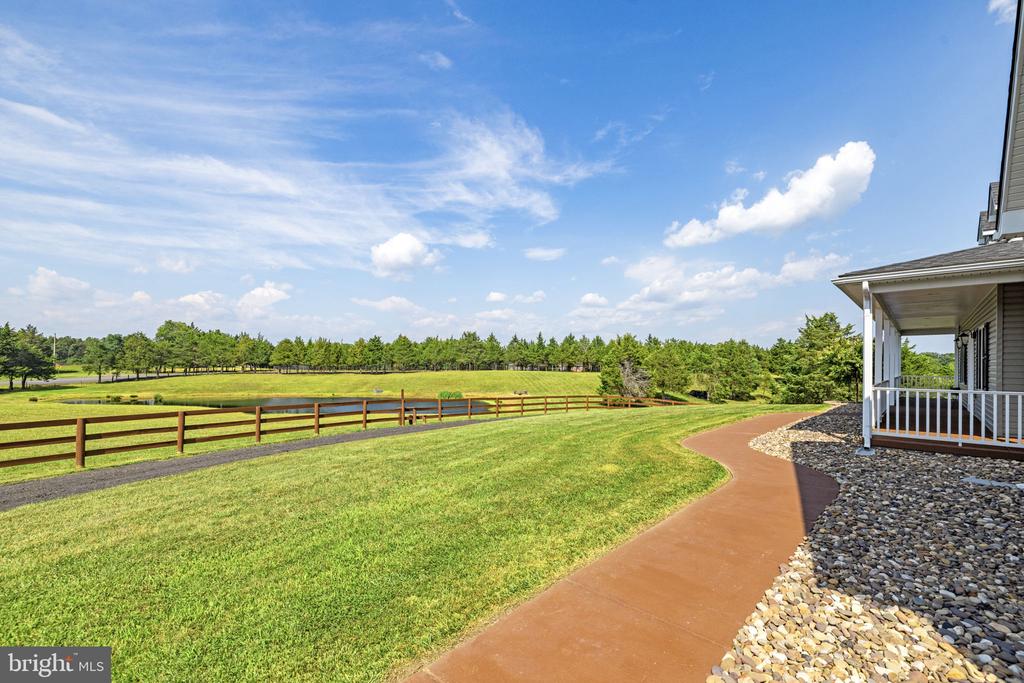
Home’s side porch beside a curving walkway, broad lawn, and wooden fence.
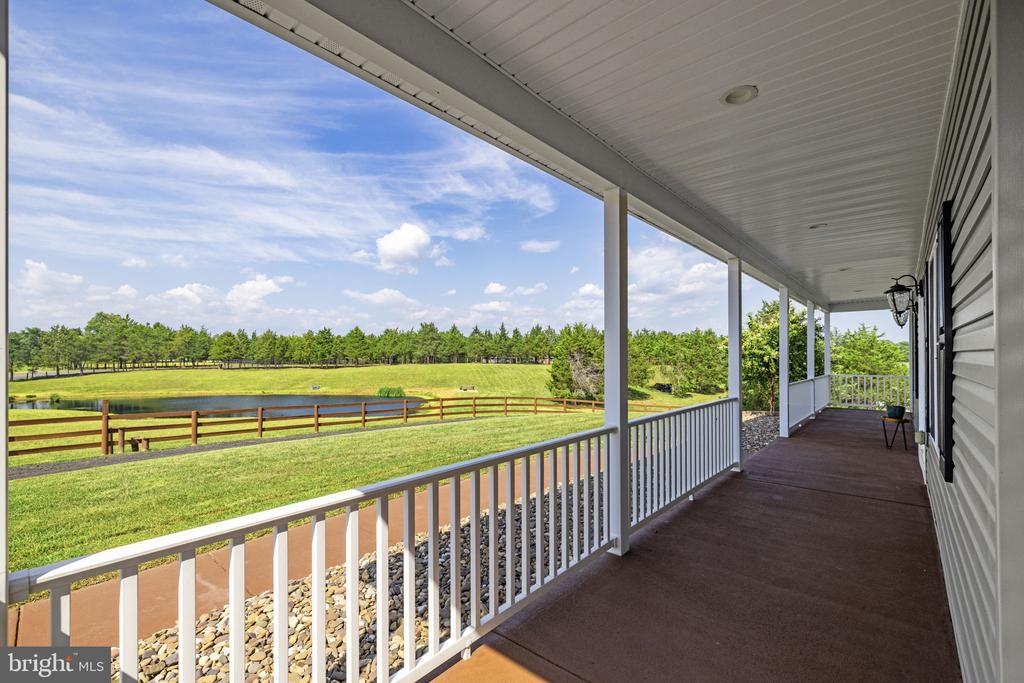
Covered porch overlooking a fenced lawn and pond, with white railings and a tree-lined view.
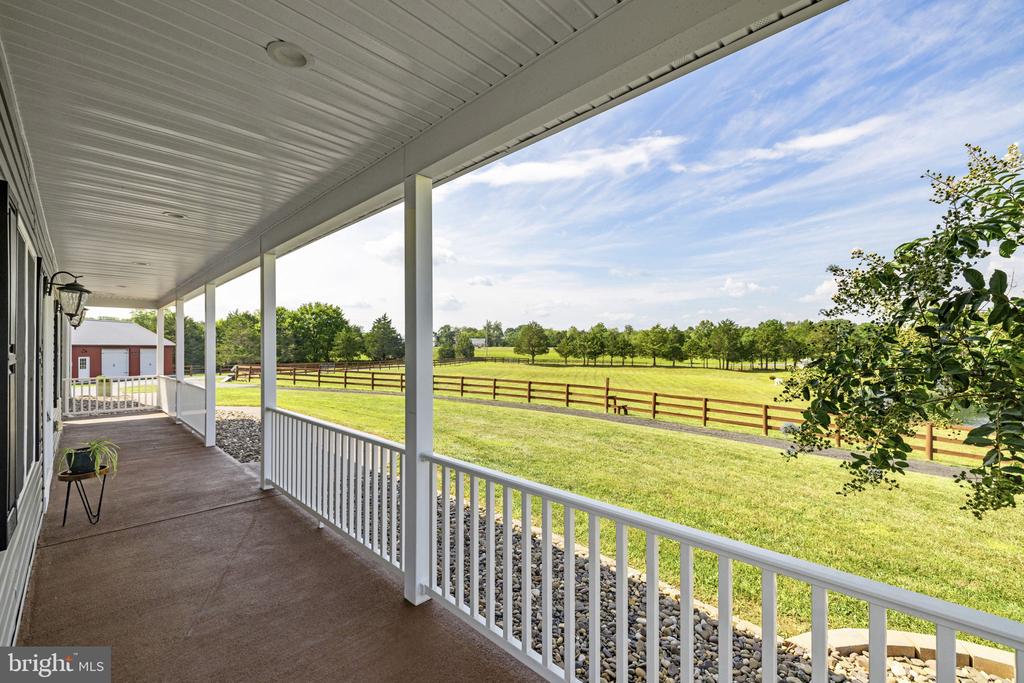
Covered porch overlooking a fenced pasture, with a red outbuilding and tree line in the distance.
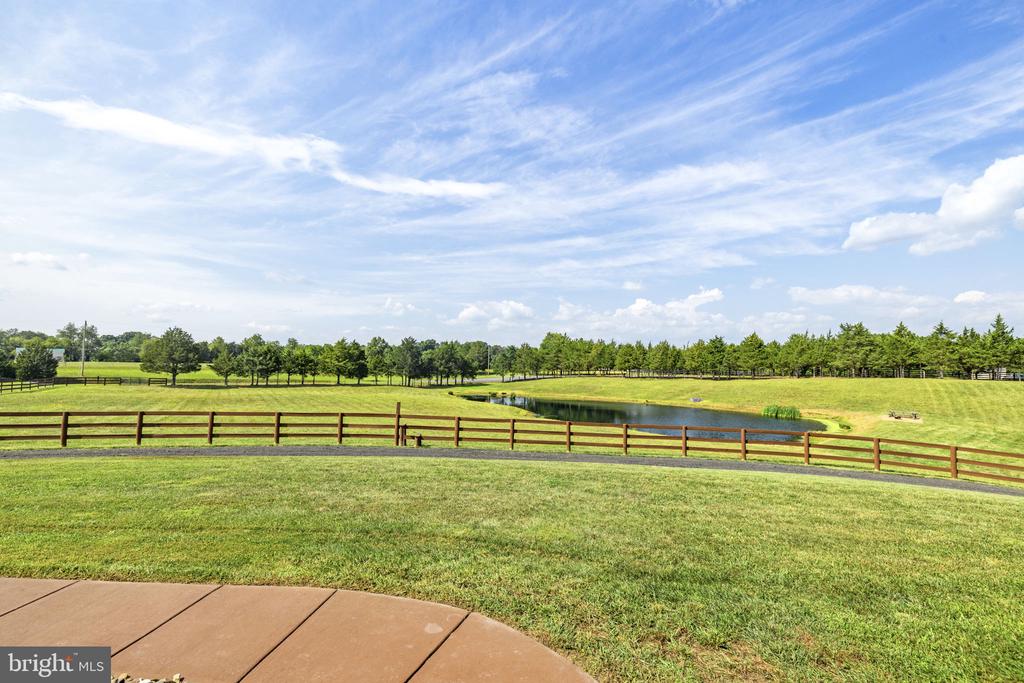
Expansive lawn and wooden fence overlooking a pond, with trees beneath a bright blue sky.
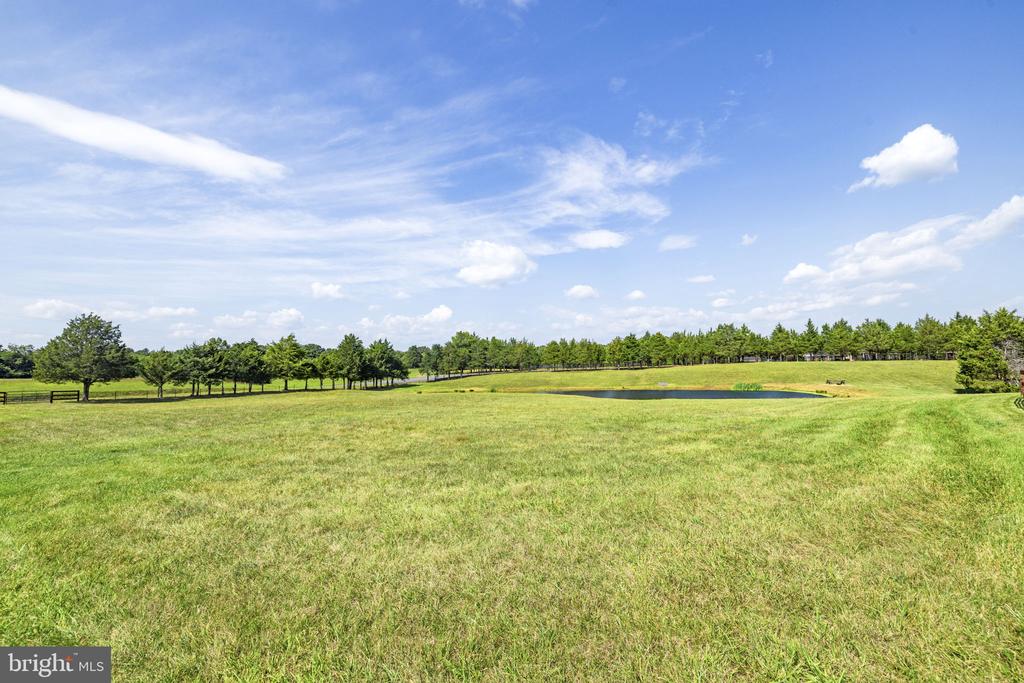
Open grassy property with a small pond and rows of trees beneath a wide blue sky.
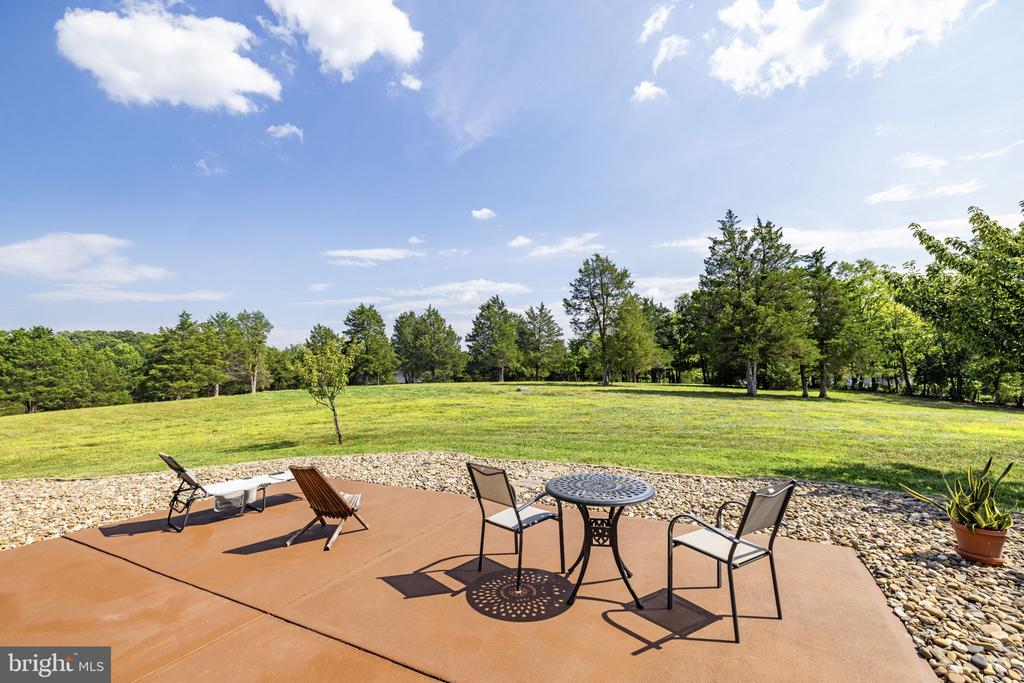
Concrete patio with outdoor seating overlooks a broad green lawn and surrounding trees.
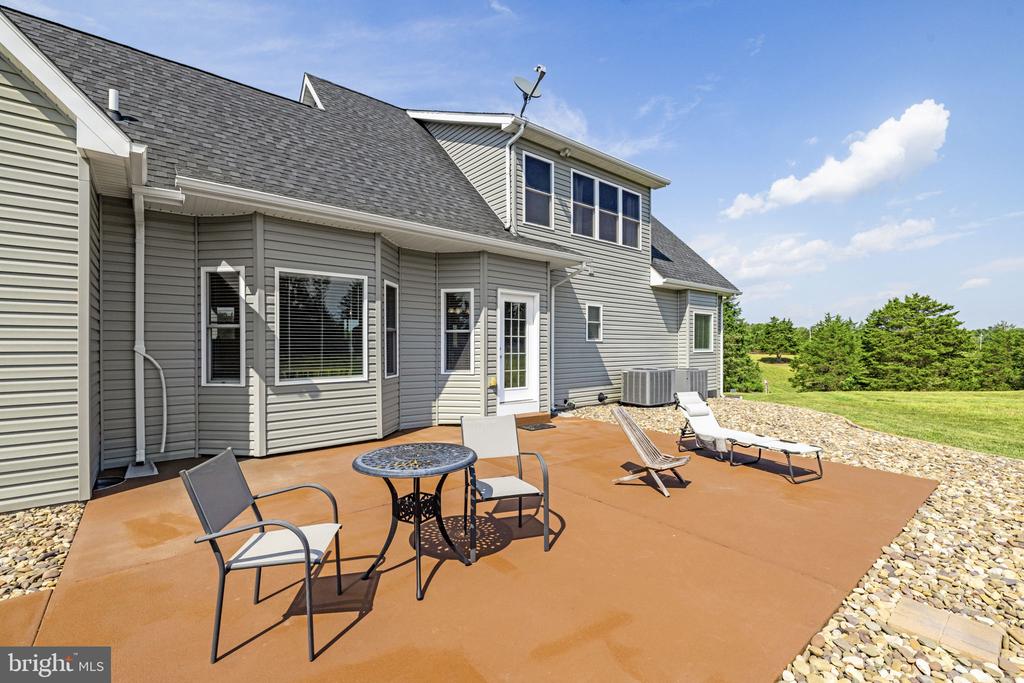
Rear of a gray-sided house with a furnished patio bordered by stones and lawn.
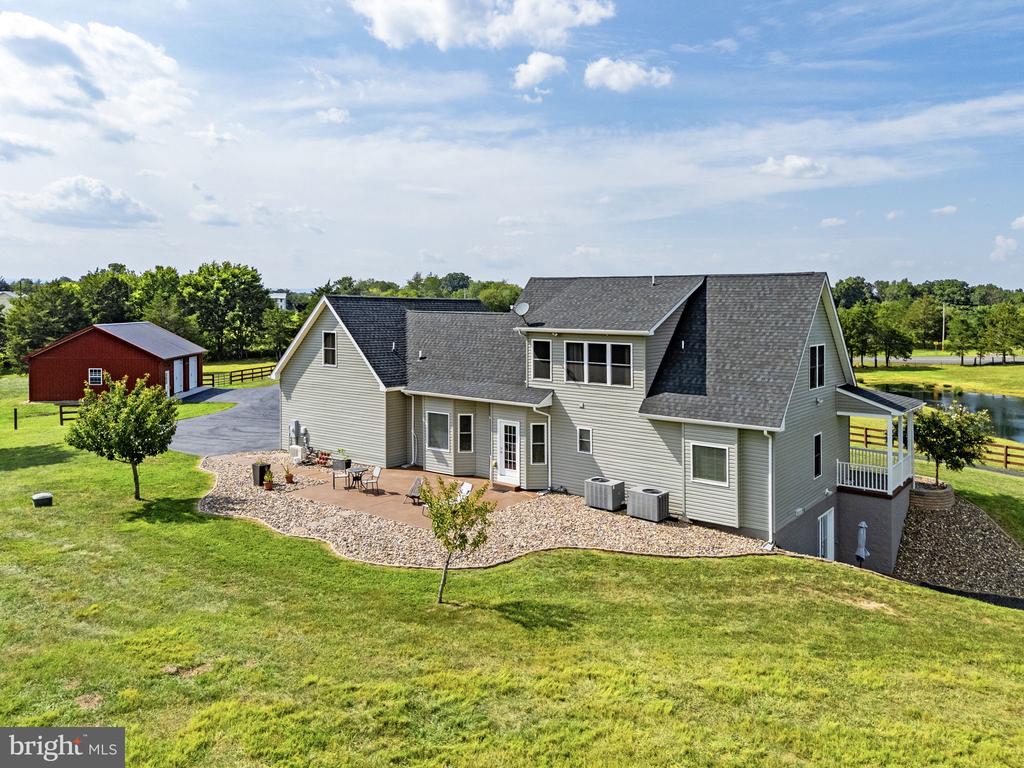
Aerial view of a gray two-story home with a patio, red outbuilding, and pond.
Gray two-story house with a stone-edged patio and expansive lawn amid rolling countryside.
Aerial view of a gray house, pond, fenced fields, and red outbuilding on a spacious rural property.
Aerial view of a home with a curved driveway, red outbuilding, pond, and distant mountains.
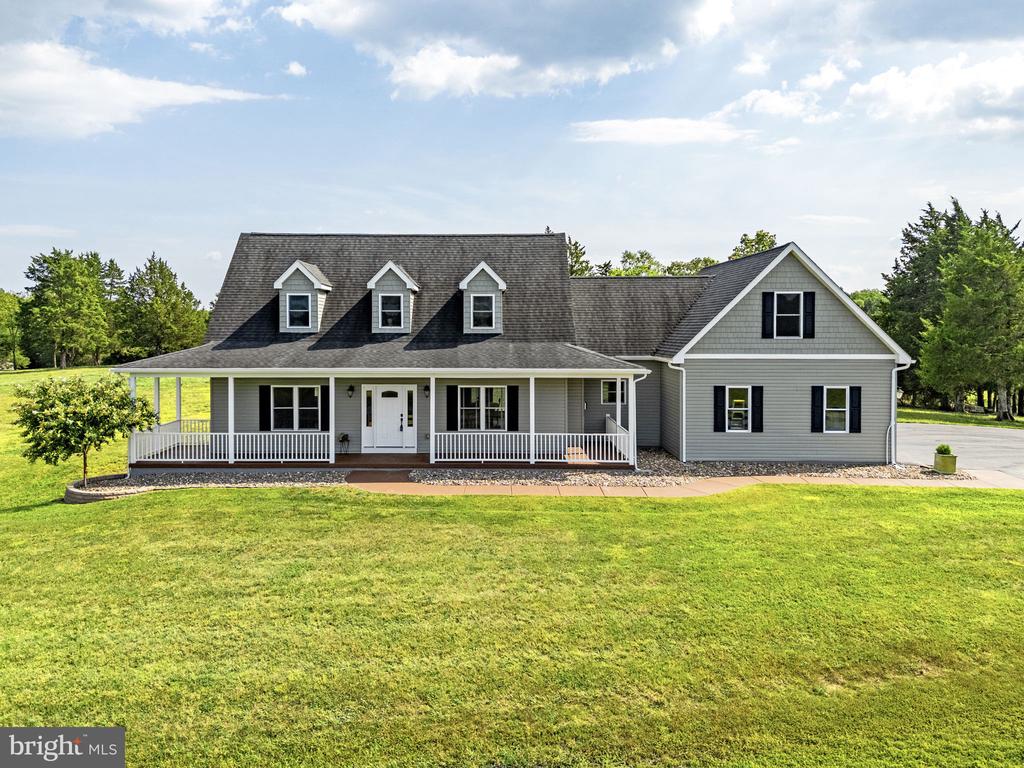
Gray two-story house with three dormers, a long covered porch, and a broad green lawn.
Gray house with wraparound porch and circular driveway, set amid green grounds with distant mountains.
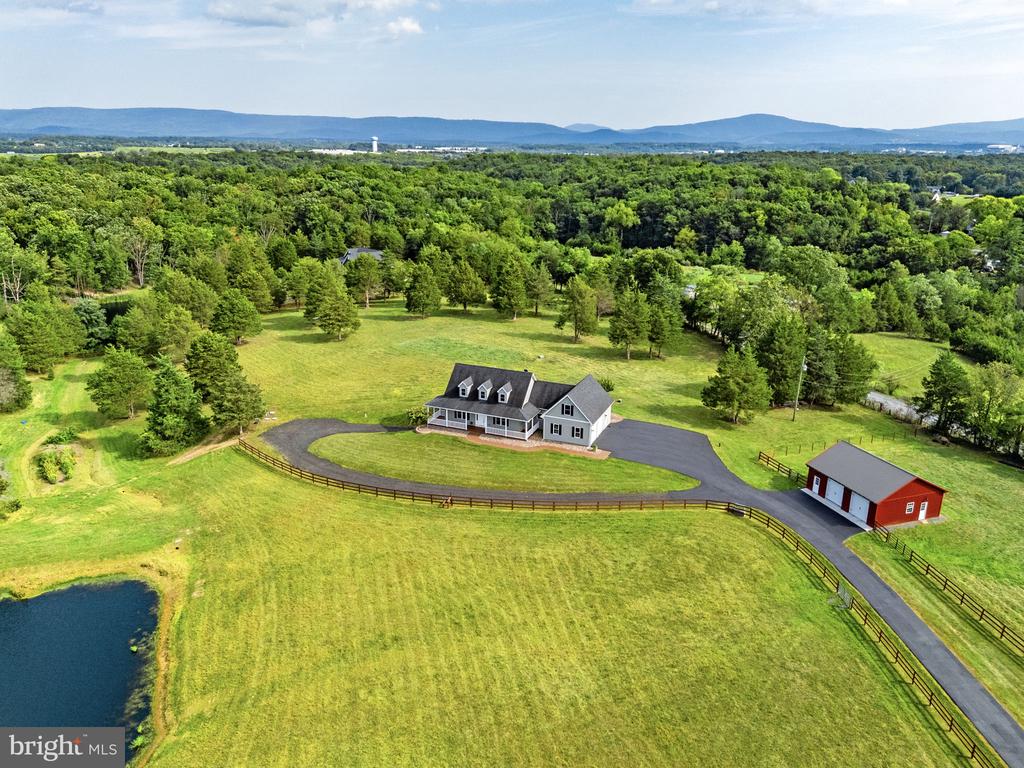
Aerial view of a farmhouse and red outbuilding amid fenced green acreage with distant mountain views.
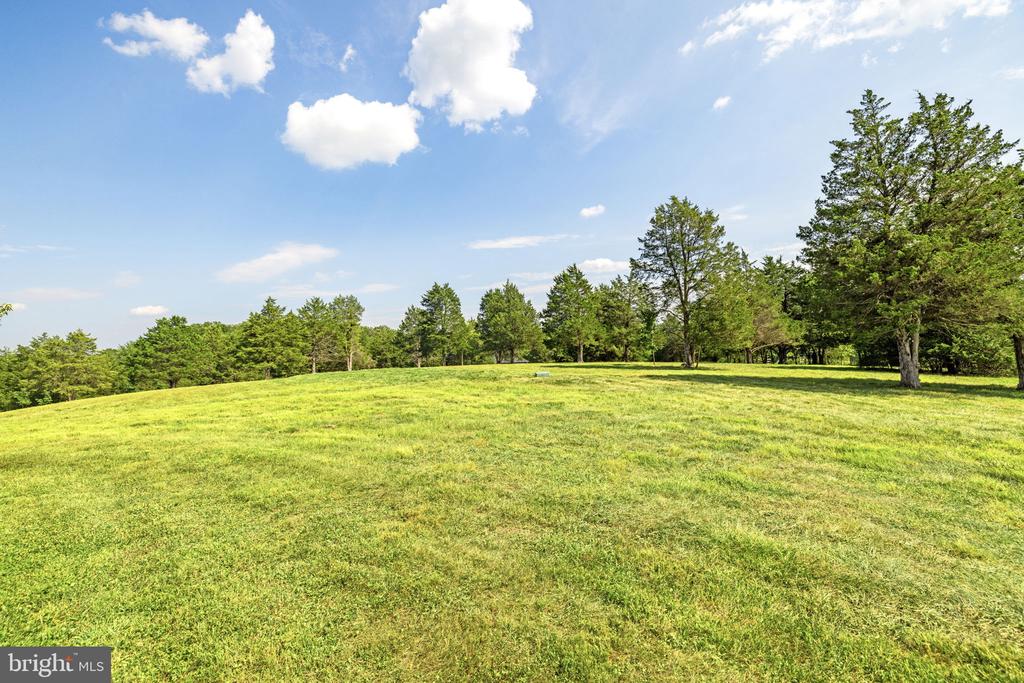
Grassy open lot bordered by mature trees beneath a blue, cloud-dotted sky.
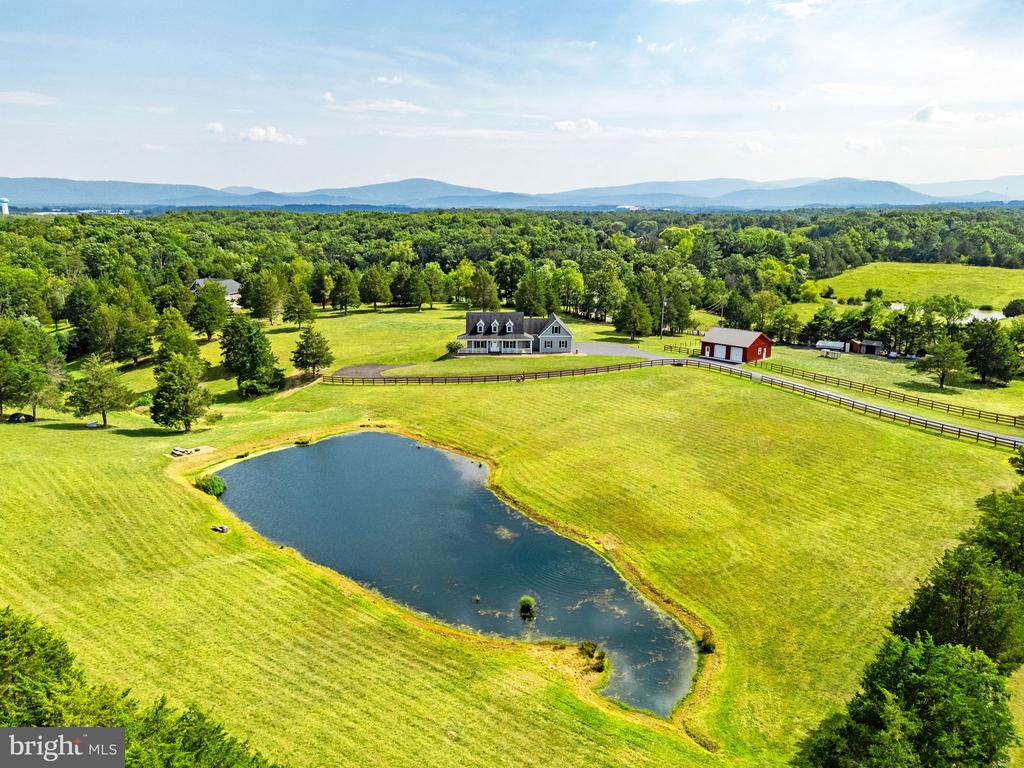
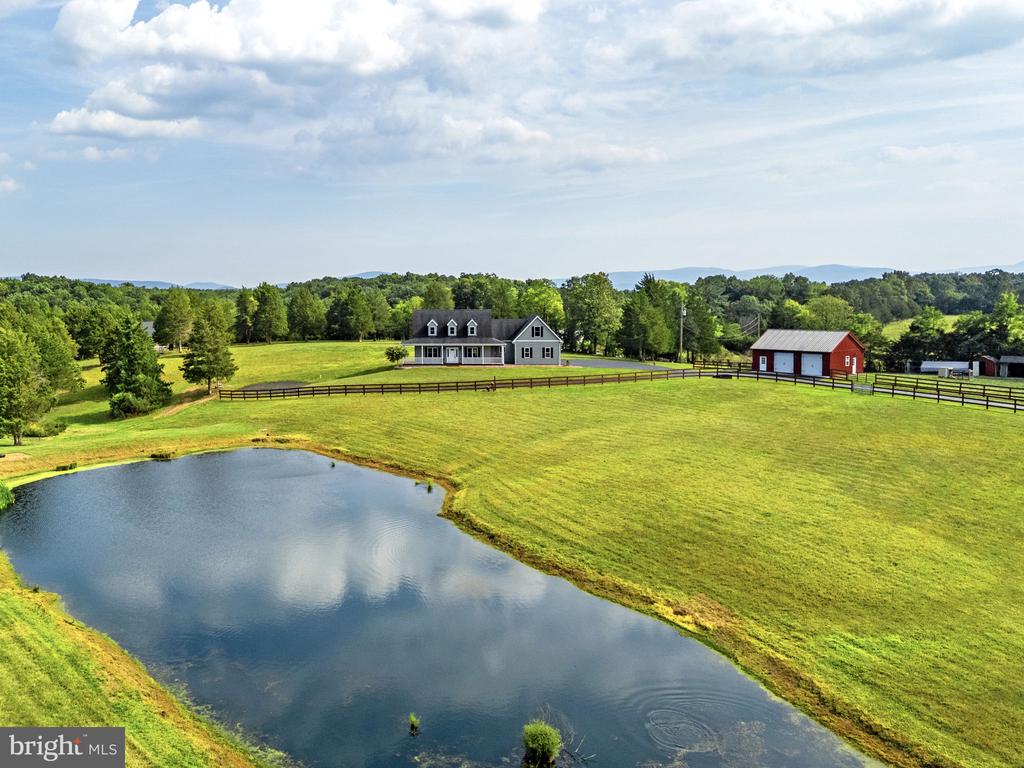
Aerial view of a house and red barn beside a pond in a fenced green pasture.
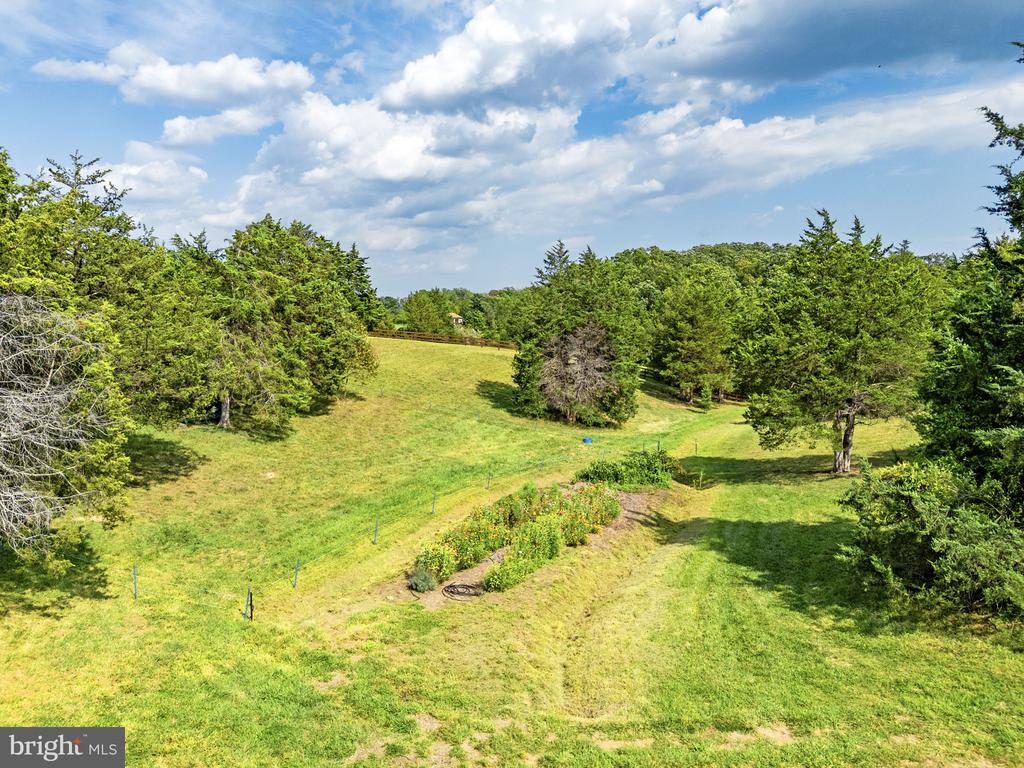
Grassy property acreage with a garden bed and mature trees around a gently sloping field.
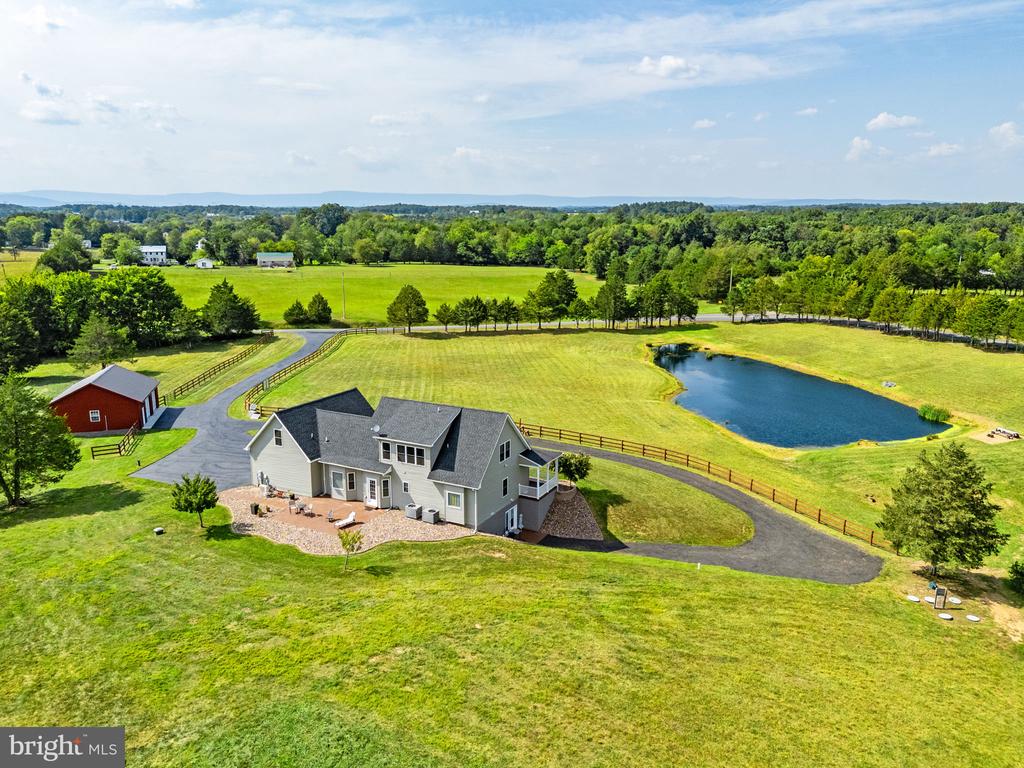
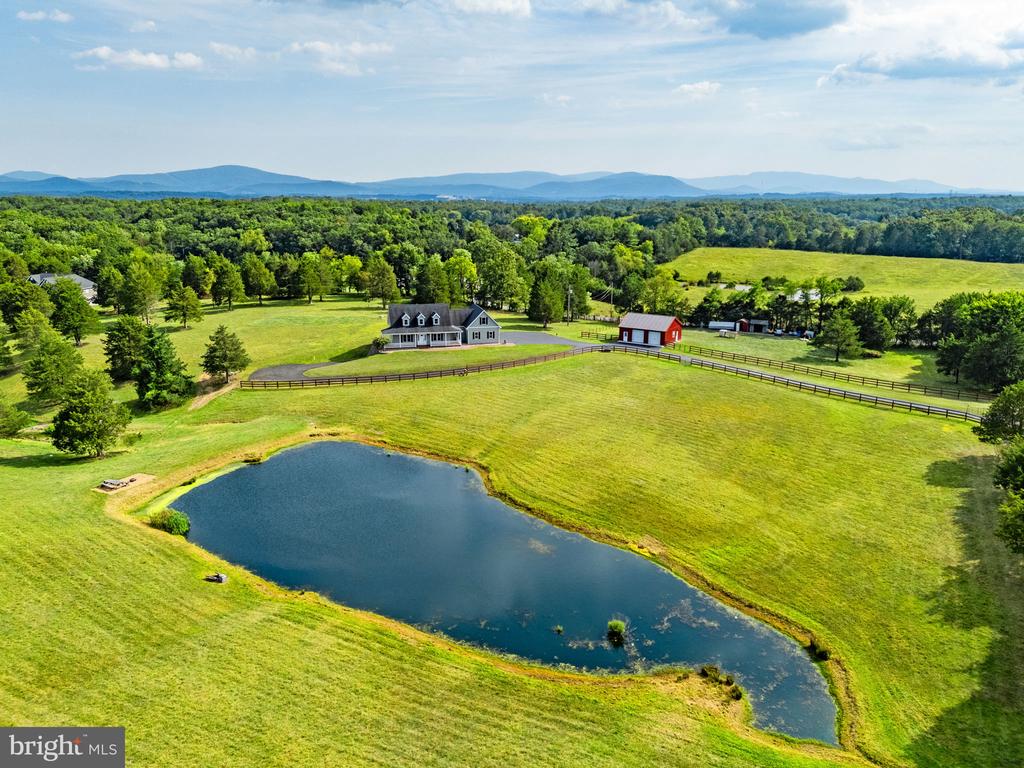
Aerial view of a country home and red barn beside a pond, with fenced pasture and distant mountains.
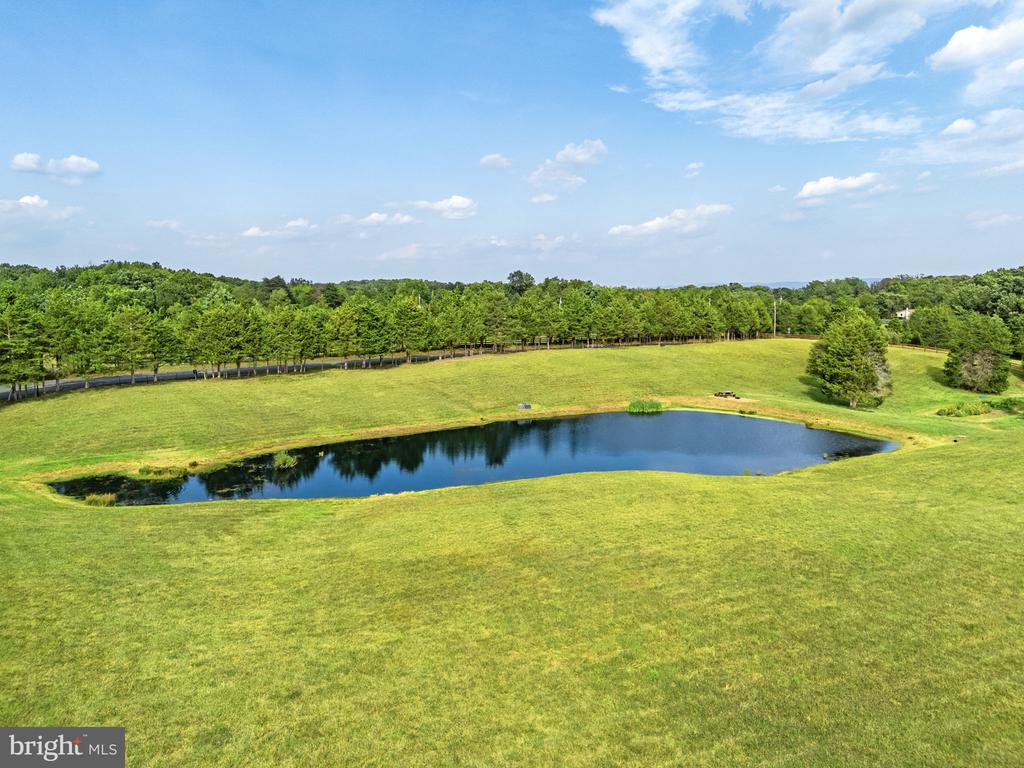
Aerial view of a grassy property with a long pond and tree-lined boundary.
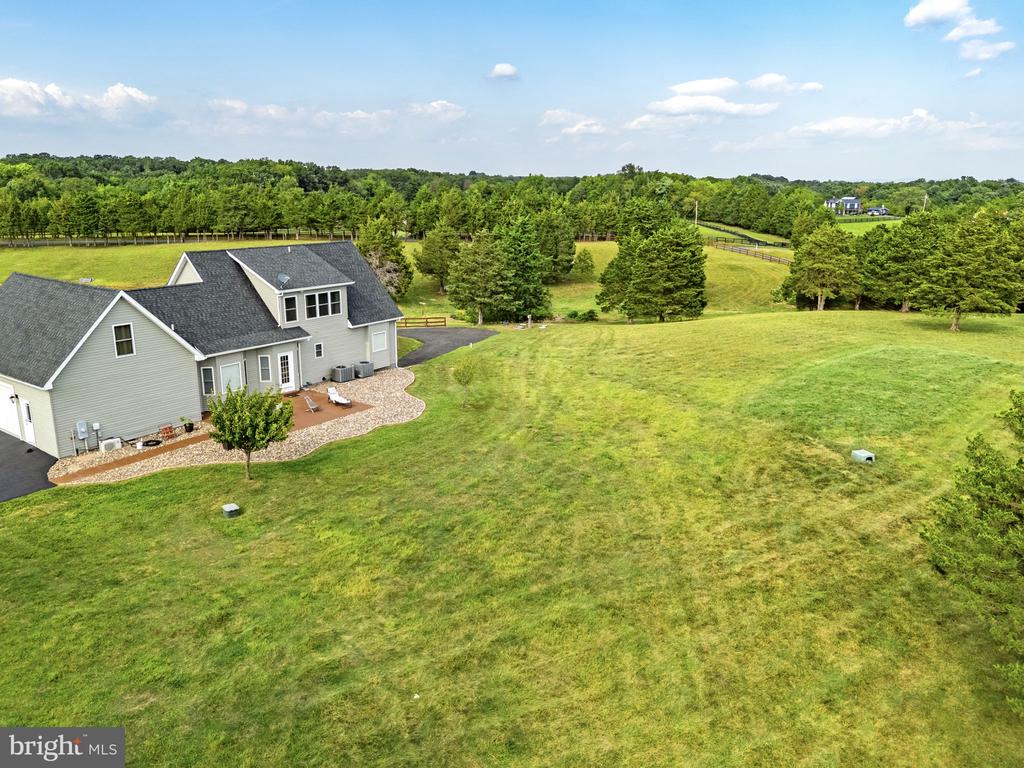
Aerial view of a gray house, red barn, fenced pasture, and pond.
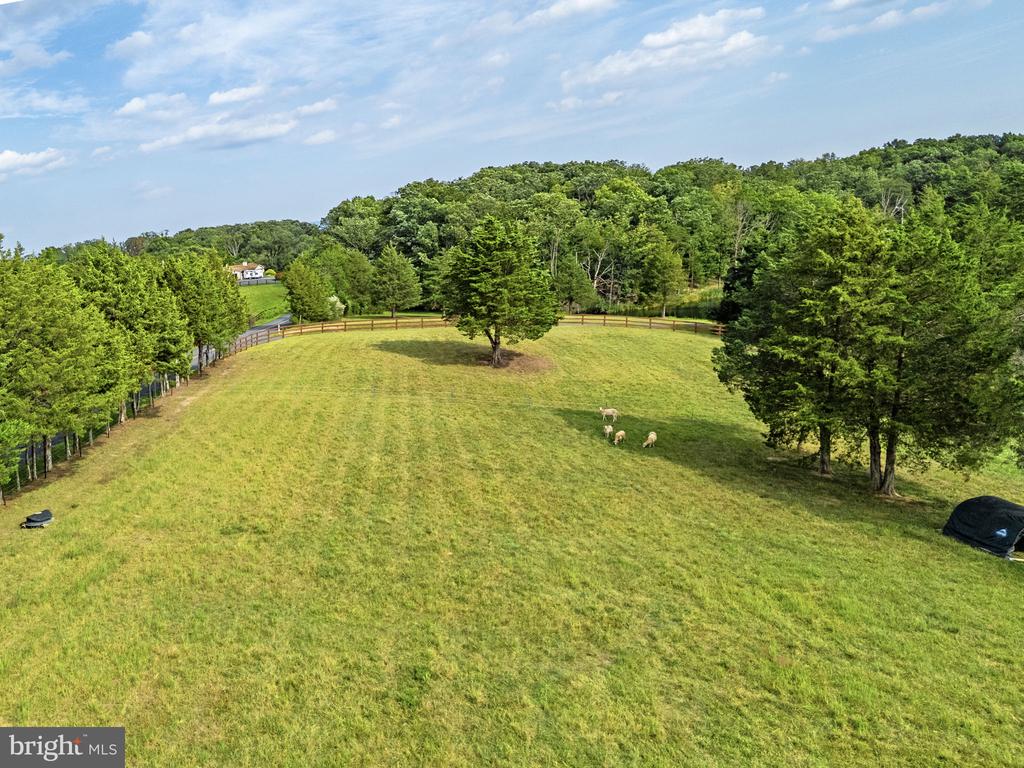
Fenced grassy pasture with sheep grazing, bordered by trees and wooded hills.
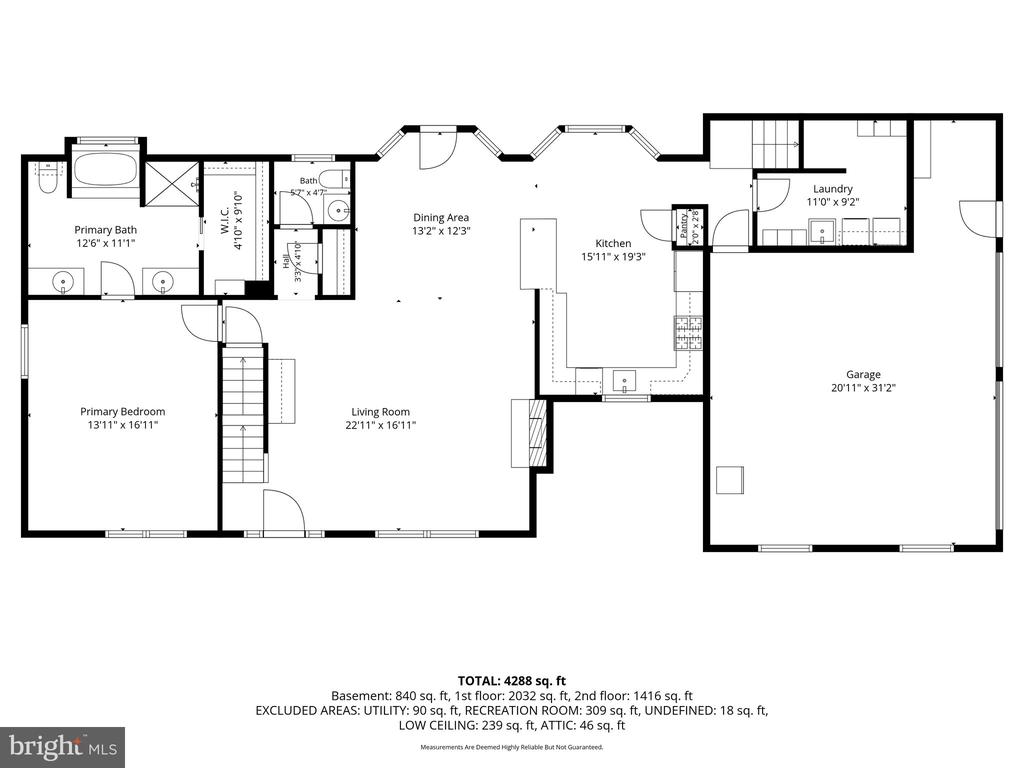
Floor plan showing the home's living areas, primary suite, kitchen, laundry, and attached garage.
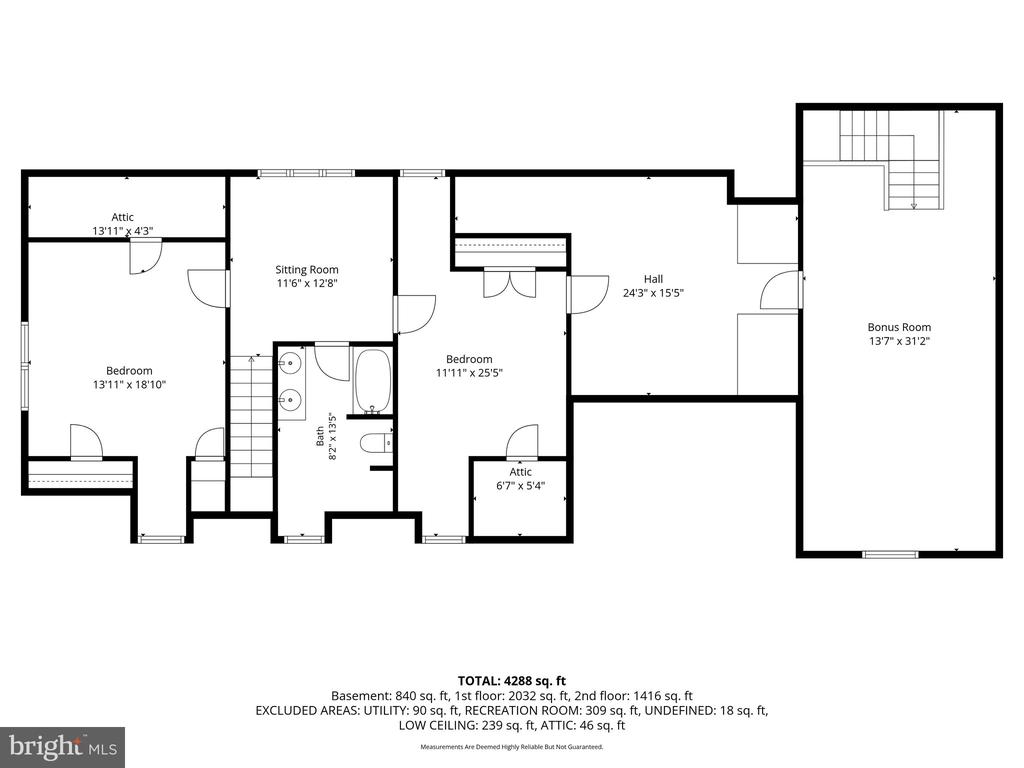
Residential floor plan showing bedrooms, a sitting room, bathroom, hall, and large bonus room.
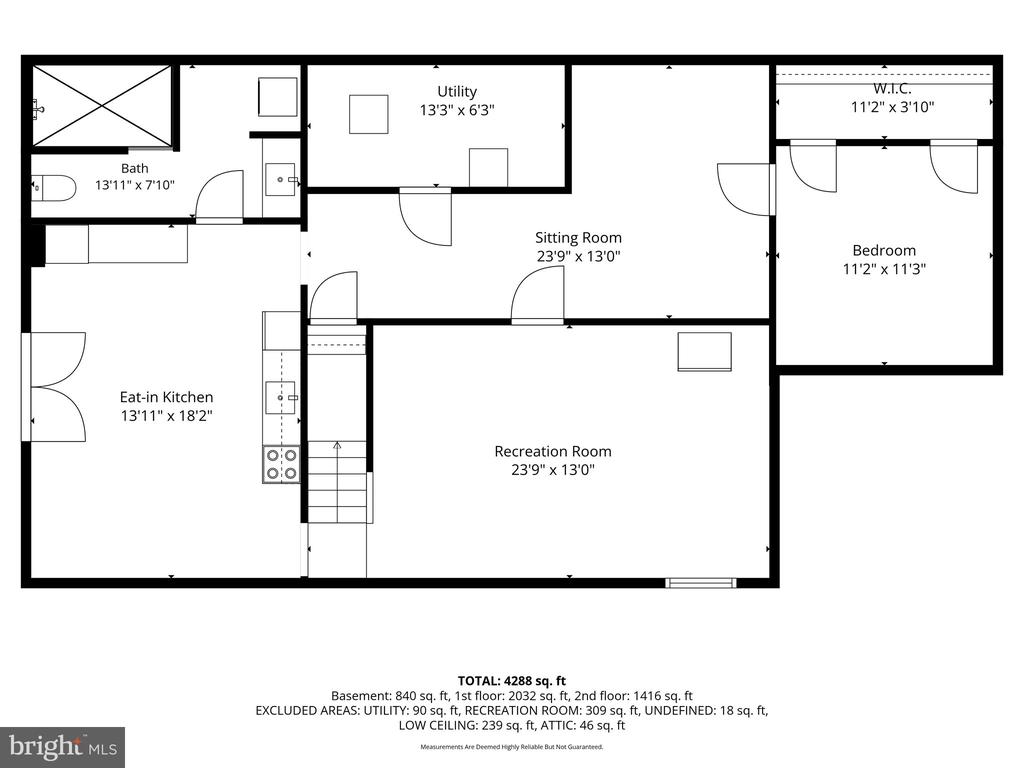
Floor plan showing a basement bath, utility room, bedroom, sitting room, eat-in kitchen, and recreation room.
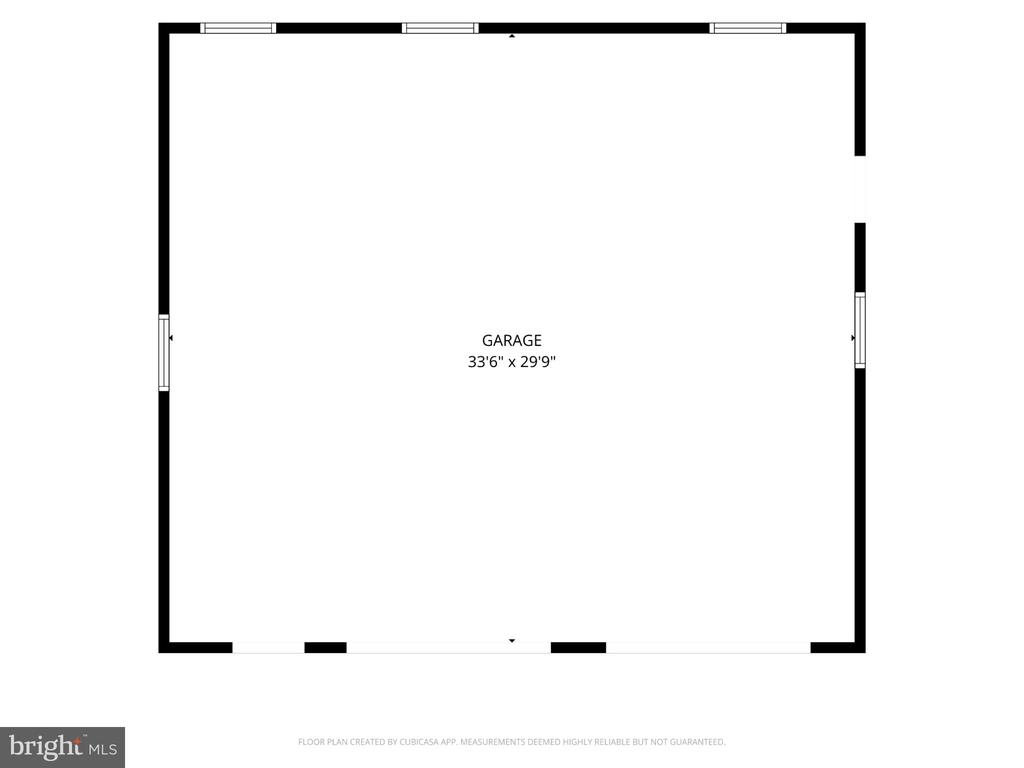
Floor plan of a large rectangular garage measuring 33 feet 6 inches by 29 feet 9 inches.
SEE ALL PHOTOS
Farmhouse with a long covered porch, curved gravel drive, and red barn on a landscaped rural property.
Aerial view of a rural home and pond within a red property boundary, surrounded by open lawn and trees.
Country property with a gray house, red barn, paved driveway, and wooden rail fencing.
Living room with a stone fireplace, hardwood floors, and seating opening to a dining area.
Open living and dining room with a stone fireplace, mounted TV, and hardwood floors.
Furnished living and dining area with hardwood floors, staircase, and glass patio doors.
Living room with a tan leather sofa, hardwood floors, and staircase beside a wooden display cabinet.
Living room with a stone fireplace, leather sofa, and hardwood floors.
Living room with a stacked-stone fireplace, mounted TV, hardwood floors, and leather seating.
Dining room with a round table, hardwood floors, and a breakfast bar beside large windows.
Dining area with a round table and wooden chairs beside a kitchen breakfast bar.
Open-plan dining and living room with hardwood floors, a chandelier, and a leather sofa.
Kitchen with warm wood cabinets, dark granite counters, stainless steel appliances, and hardwood floors.
Kitchen with honey-toned cabinets, black granite counters, stainless steel appliances, and hardwood floors.
Open-plan kitchen with wood cabinets and dark counters beside a dining area with hardwood floors.
Kitchen with wood cabinets and black counters beside a bright, window-lined eating area.
Kitchen with warm wood cabinets, dark countertops, stainless steel appliances, and hardwood floors.
Laundry room with washer and dryer, utility sink, wall shelving, and a large corkboard.
Bathroom with green walls, a white toilet, and a dark wood vanity beneath a large round mirror.
Bedroom with a large light-covered bed, gray walls, wood flooring, and a ceiling fan.
Bedroom with a white-covered bed, gray walls, hardwood floors, and windows overlooking green fields.
Bedroom with gray walls, hardwood floors, a ceiling fan, and a long dark wall-mounted headboard.
Furnished bedroom with a patterned bedspread, gray walls, hardwood floors, and an adjoining bathroom.
Bathroom with double vanities and dark countertops, looking through an open doorway into a bedroom.
Bathroom with built-in soaking tub, blue-gray tile surround, window, and separate toilet area.
Bathroom with a white soaking tub, dark mosaic tile, large window, and open doorway to a walk-in closet.
Bathroom vanity between a walk-in closet and bedroom, with a dark stone counter and large mirror.
Home office with a white desk and gray chair beside a large window overlooking trees.
Furnished home office with two desks, a ceiling fan, and large windows overlooking a green yard.
Carpeted home office with a rolling chair, media console, television, and ceiling fan.
Furnished home office with a desk by a large window overlooking trees and a wooden chest of drawers.
Carpeted home office with a desk by the window, wooden dresser, ceiling fan, and media console.
Bright sitting room with hardwood floors, a gray rounded chair, and a wide window overlooking trees.
Furnished sitting room with hardwood floors, a curved gray sofa, and a large window overlooking trees.
Sitting room with hardwood floors, a gray sofa, and large windows overlooking a green lawn.
Upstairs sitting area with a gray sofa, hardwood floors, and open doorways to a bedroom and stairwell.
Bright bathroom with a double-sink granite vanity, large mirror, and window.
Bathroom with a double-sink granite vanity and dark shower curtain, opening to a sunlit room with a gray chair.
Bathroom with granite double vanity and mirror, opening to a sunlit room with hardwood floors.
Bathroom with sloped ceiling, gray tile floor, and a glass-front cabinet beneath the window.
Furnished bedroom with a pale patterned quilt, blue pillows, gray carpet, and a ceiling fan.
Furnished bedroom with patterned bedding, a ceiling fan, and a window overlooking trees.
Bedroom with a patterned bedspread, black ceiling fan, and dresser topped by a television.
Furnished bedroom with a patterned bed, blue pillows, ceiling fan, and double closet doors.
Finished attic bedroom with sloped ceiling, beige carpet, and a low bed beside an open doorway.
Attic bedroom with sloped ceilings, beige carpet, and a low bed beside an open doorway.
Attic office with sloped ceilings, beige carpet, wooden shelving, and two desks by a window.
Finished carpeted attic loft with sloped ceilings, ceiling fan, and stairwell opening.
Gray two-story house with covered porch, walkout basement doors, and stone landscaping beds.
Kitchen with gray cabinets, light wood countertops, white appliances, and a glass door to the outside.
Kitchen with gray cabinets, white appliances, and open shelving above the counter.
Kitchen with gray cabinets, wood countertops, white appliances, and an open shelf of dishes.
Dining area with French doors, a round table, and gray built-in cabinets.
Kitchen and dining area with gray cabinets, white appliances, and a round table.
Furnished interior with a dark brown leather reclining sofa and pale wood-look flooring.
Finished room with a large television, white storage cabinet, and light wood-look flooring.
Furnished sitting room with a dark leather reclining sofa, light flooring, and an open doorway.
Media room with a large television, white console, brown leather sofa, and light wood flooring.
Bedroom with a large bed, wooden dresser, ceiling fan, and exposed ceiling beam.
Bedroom with pale blue bedding, a patterned rug, and a dark exposed ceiling beam.
Bathroom with a glass-enclosed gray-tile walk-in shower beside a toilet.
Tiled walk-in shower with dual showerheads and a recessed wall niche.
Laundry room with stacked washer and dryer beside a white vanity and framed mirror.
Laundry room with stacked washer and dryer beside a glass-enclosed gray-tile shower.
Indoor golf practice area with a netted hitting enclosure, putting turf, and golf bags.
Red metal garage with two white overhead doors beside a wide paved driveway and green lawn.
Red metal garage with two white overhead doors and a separate entry door.
Gray house with a white double garage, covered porch, and broad asphalt driveway.
Detached gray garage with two white overhead doors and a wide blacktop driveway.
Aerial property outlined in red, with a house, pond, and surrounding fields.
Aerial view of a house with a long curved driveway, fenced lawn, and wooded grounds.
Gray house with three dormers and a long covered front porch overlooking a green lawn.
Gray-sided house with a long covered porch and curved walkway, with a red outbuilding in the background.
Home’s side porch beside a curving walkway, broad lawn, and wooden fence.
Covered porch overlooking a fenced lawn and pond, with white railings and a tree-lined view.
Covered porch overlooking a fenced pasture, with a red outbuilding and tree line in the distance.
Expansive lawn and wooden fence overlooking a pond, with trees beneath a bright blue sky.
Open grassy property with a small pond and rows of trees beneath a wide blue sky.
Concrete patio with outdoor seating overlooks a broad green lawn and surrounding trees.
Rear of a gray-sided house with a furnished patio bordered by stones and lawn.
Aerial view of a gray two-story home with a patio, red outbuilding, and pond.
Gray two-story house with a stone-edged patio and expansive lawn amid rolling countryside.
Aerial view of a gray house, pond, fenced fields, and red outbuilding on a spacious rural property.
Aerial view of a home with a curved driveway, red outbuilding, pond, and distant mountains.
Gray two-story house with three dormers, a long covered porch, and a broad green lawn.
Gray house with wraparound porch and circular driveway, set amid green grounds with distant mountains.
Aerial view of a farmhouse and red outbuilding amid fenced green acreage with distant mountain views.
Grassy open lot bordered by mature trees beneath a blue, cloud-dotted sky.
Aerial view of a house and red barn beside a pond in a fenced green pasture.
Grassy property acreage with a garden bed and mature trees around a gently sloping field.
Aerial view of a country home and red barn beside a pond, with fenced pasture and distant mountains.
Aerial view of a grassy property with a long pond and tree-lined boundary.
Aerial view of a gray house, red barn, fenced pasture, and pond.
Fenced grassy pasture with sheep grazing, bordered by trees and wooded hills.
Floor plan showing the home's living areas, primary suite, kitchen, laundry, and attached garage.
Residential floor plan showing bedrooms, a sitting room, bathroom, hall, and large bonus room.
Floor plan showing a basement bath, utility room, bedroom, sitting room, eat-in kitchen, and recreation room.
Floor plan of a large rectangular garage measuring 33 feet 6 inches by 29 feet 9 inches.
For Sale

1110 E REFUGE CHURCH ROAD

1110 E REFUGE CHURCH ROAD, STEPHENS CITY, VA 22655

$997,000
Discover the perfect blend of tranquility and functionality in this special Cape Cod home, beautifully situated on nearly 10 acres of gently rolling hills, framed by cedar trees that define the property's perimeter. This setting features a large pond that provides a serene backdrop for outdoor living and leisure activities, making it an ideal sanctuary for nature lovers. The spacious layout of this home welcomes you with an inviting living and dining room combination, highlighted by a cozy gas fireplace that sets the tone for relaxation along with hardwood floors that flow throughout. The gourmet kitchen features a generous two-seater island, perfect for meal prep and casual dining. Retreat to the main level primary suite and primary bath, where this luxurious space boasts a soaking tub, a separate shower, dual vanities, along with a spacious walk-in closet, ensuring comfort and privacy. Upstairs, you'll find two generously sized bedrooms with a sitting area, accompanied by a full bathroom. Additionally, two additional versatile rooms offer endless possibilities as office space, a playroom, extra bedrooms, or even a home gym. The lower level of the home provides an excellent multigenerational living space, featuring a door to the exterior without having to use the stairs. This self-contained suite includes a bedroom, living room, full bathroom, kitchenette, and its own laundry, offering privacy and convenience for family or guests. This well-maintained property is ready for your agricultural aspirations, and there's ample space for goats, sheep, cattle, or any type of animal. The paved driveway adds to the ease of access. The close proximity to both 66 & 81 makes this home a fantastic option for commuters seeking a peaceful retreat, while the attached two-car garage adds convenience at your fingertips. There is a 30' x 32' post frame building too that could serve as a machine shed, garage, farm building, a useful space for any type of hobby. Don't miss the opportunity to make this Cape Cod retreat your own--where comfort, functionality, and natural beauty come together perfectly.

3
beds

4
baths

3,586 Sq.Ft. LIVING AREA

9.32 Acres lot

Kristin Dillon-Johnson

Kristin Dillon-Johnson

Features & Amenities

Interior

  • total bedrooms3
  • Total bathrooms4
  • full bathrooms3
  • half bathroom1
  • Flooring Hardwood
  • Fireplace Gas/Propane
  • other interior Features Combination Dining/Living, Dining Area, Double/Dual Staircase, Entry Level Bedroom, Kitchen - Gourmet, Kitchen - Table Space, Primary Bath(s), Walk-in Closet(s), Wood Floors

Area & Lot

  • Status For Sale
  • Living Area3,586 Sq.Ft.
  • Total Area3,586 Sq.Ft.
  • Lot Area9.32 Acres
  • MLS® IDVAFV2044612
  • TypeResidential
  • YEAR BUILT2016
  • Architecture StylesCape Cod
  • View DescriptionPasture, Pond
  • School DistrictFREDERICK COUNTY PUBLIC SCHOOLS

Exterior

  • STORIES3
  • Garage Space5.0
  • water SourcePrivate
  • PoolNo Pool
  • lot featuresCleared, Fishing Available, Open, Pond, Private
  • parkingAttached Garage, Detached Garage
  • HEAT TYPEHeat Pump(s)
  • AIR CONDITIONINGCentral A/C
  • sewerSeptic of BR
  • SubstructureConcrete Perimeter
  • Disability FeaturesNone
  • other exterior FeaturesExtensive Hardscape, Outbuilding(s), Sidewalks

Financial

  • Sales Price$997,000
  • Real Estate Tax $2,928/yr
  • Zoning RA
Aerial view of a rural home and pond within a red property boundary, surrounded by open lawn and trees.

Schedule a Showing

I would love to show you this beautiful property. Please select your preferred date and time below. I will be in touch shortly to confirm your appointment.

Schedule a Showing

I would love to show you this beautiful property. Please select your preferred date and time below. I will be in touch shortly to confirm your appointment.

Thank you for your interest in 1110 E REFUGE CHURCH ROAD, STEPHENS CITY, VA 22655. We are reviewing your request and will be in touch shortly!

Mortgage Calculator

Estimate your monthly mortgage payment, including the principal and interest, property taxes, and HOA. Adjust the values to generate a more accurate rate.

All estimates are provided for informational purposes only. Actual amounts may vary.
$0,000 Your Payment 20 15 65
$0,000 Your Payment

Work With Kristin

Kristin Dillon-Johnson not only brings her extensive expertise and knowledge to your investment, she is also part of the powerful marketing clout of Thomas & Talbot. The expertise of Thomas & Talbot delivers the highest level of real estate service available in the surrounding counties & Northern Virginia. Put this powerful alliance to work for you!

Follow Kristin on Instagram