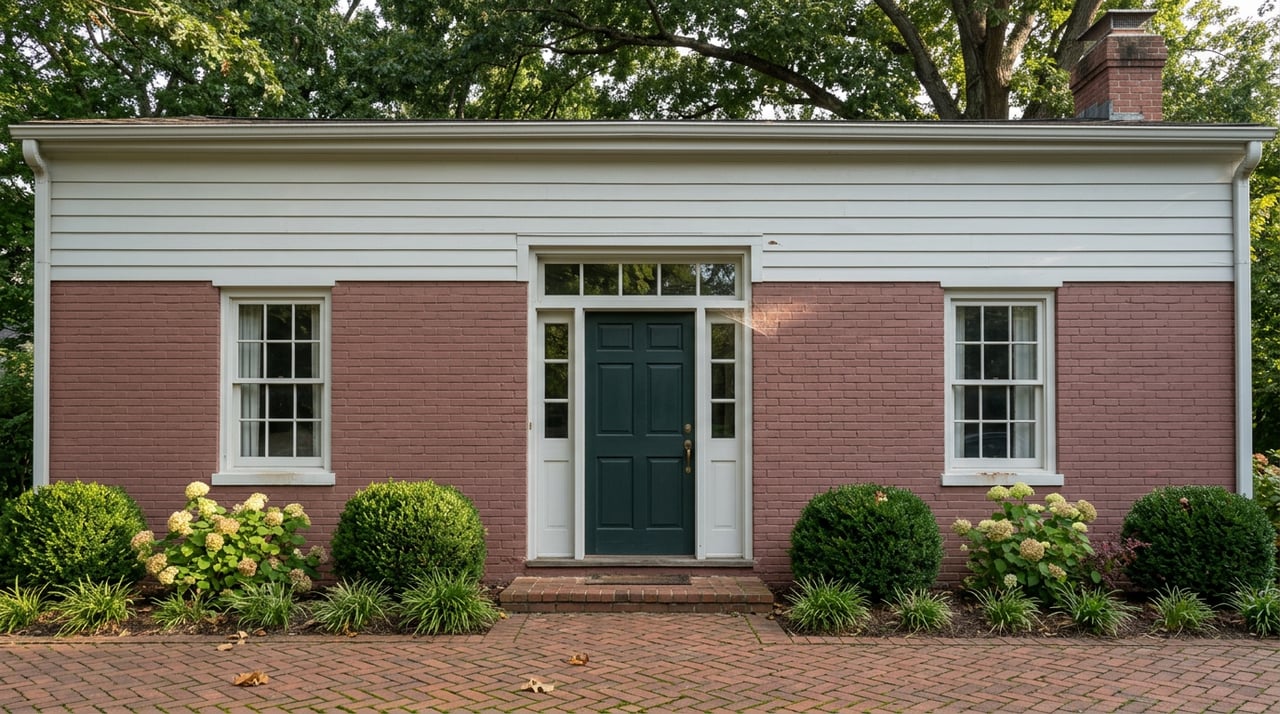
The Middleburg Historic District Review Committee met on a Thursday last year to consider a new house going up in the stables section of Middleburg Residences. The design was mostly done. Cedar shake siding, a paint color in the Revere Pewter family, black roof accents, the kind of understated palette that reads as old money rather than new construction. The committee approved it. But first they asked the applicant to remove a small baseboard detail on the rear elevation, so the cedar shingles would run cleanly down to the water table instead of breaking against a trim board nobody outside the meeting would ever notice.
That is the piece of information most buyers moving toward a Middleburg property do not have. A Certificate of Appropriateness is not a formality you clear on the way to a permit. It is a design review with real judgment behind it, capable of sending a nearly finished proposal back for a one-inch fix. If you are picturing your future addition, your new roofline, your replacement windows, the committee that signs off on all of it is not rubber-stamping your architect's plans. It is reading them the way a juror reads evidence, line by line.
The distinction that trips people up
A lot of general guidance on historic districts tells you the designation itself carries no teeth, that National Register listing is largely honorary and doesn't dictate what you can do with your own house. That is broadly true for properties whose only status is a listing on the National Register of Historic Places. It is not true inside the Town of Middleburg's own boundaries.
Middleburg's Historic District operates as a zoning overlay, established by the town in 1975, layered on top of standard zoning. Inside that overlay, no exterior change visible from a public street can happen without an approved Certificate of Appropriateness from the Historic District Review Committee. Additions, roofing, siding, doors, windows, paint colors, even signage for a new business, all of it routes through the same body. This is the gap between "historic" as a marketing word and "historic" as an enforceable overlay district, and it is the first thing worth confirming before you fall in love with a specific address.
What actually gets reviewed, and what doesn't
The committee's authority is narrower than people assume in one direction and broader than they assume in another.
Narrower, because the rule is tied to visibility from a public street. Interior renovations, in most cases, clear without HDRC review at all. A rear addition that a neighbor's fence line blocks from view may carry a different burden than the same addition facing Washington Street.
Broader, because the range of exterior items subject to review is longer than most buyers expect:
- Demolition of any building or structure, in whole or in part
- Building additions and new construction
- Roofing and siding replacement
- Doors, windows, and their replacement
- Exterior paint colors
- Signage, including projecting and sidewalk signs for businesses
The committee weighs all of it against the town's adopted Historic District Design Guidelines, not the zoning ordinance directly. That distinction matters because guidelines allow for more contextual judgment than a checklist. It is also why the same committee that approved a hunt box home with cedar shake and black roof accents can, on the same night, ask for a baseboard detail to be quietly dropped.
A live example, not a hypothetical one
The committee's January 5, 2026 meeting agenda shows the pattern in real time. Two applications moved through that night: a request for a projecting sign at 200 W Washington Street for Vintage Equestrian Club, and a request for exterior alterations and a rear addition at 115-117 W Washington Street, the space formerly occupied by the Fun Shop. One is a modest signage request. The other is a structural change to a commercial building. Both required the same Certificate of Appropriateness process, submitted at least fourteen days ahead of the meeting, reviewed against the same design guidelines.
If you are picturing a future storefront or a rear addition on a home near the town core, this is the room your plans will eventually sit in.
The part that catches buyers off guard: approval isn't the finish line
Here is where the process differs from what a lot of renovation guides imply. A Certificate of Appropriateness addresses design and appearance. It does not replace a building permit, and it does not tell you which county office issues that permit.
Middleburg sits on the Loudoun County side of the line, but it is the southernmost town along Loudoun's shared border with Fauquier County, and the surrounding horse country stretches across both. Loudoun County's Department of Building and Development issues building permits for construction work across the entire county, including inside the Town of Middleburg, while the town's own Planning and Zoning office separately administers Certificates of Appropriateness, zoning location permits, and sign permits. For a property that falls just across the line into Fauquier, the building permit conversation happens with a different county office entirely, with its own fee schedule and inspection process.
That means a single renovation, an addition with new siding, say, can touch two distinct approval tracks: design review through the town, and a building permit through the county whose jurisdiction actually covers your parcel. Confirming which county has authority over your specific lot is a five minute conversation with Middleburg's Planning and Zoning staff, but it is a conversation worth having before you assume your contractor's usual permitting timeline applies.
What this actually costs you in time
| Stage | Typical timeframe |
|---|---|
| COA application submitted before HDRC meeting | at least 14 days |
| Design, HOA/architectural review, and permit issuance combined | roughly 4 to 8 weeks |
| Kitchen or primary bath renovation, on site | 6 to 10 weeks |
| Finished basement, on site | 8 to 14 weeks |
| Rear addition or whole-home renovation, on site | 4 to 7 months |
None of this is unusual for historic markets generally. What is specific to Middleburg is that the upfront review stage runs through a town committee with real design discretion, on a monthly meeting schedule, before the county permit clock even starts. If you are timing a move around a renovation, that sequencing belongs in your plan from the first walkthrough, not after your offer is accepted.
Before you write an offer
A few questions are worth asking while you still have room to negotiate, not after closing:
- Does the property sit inside the Middleburg Historic District boundary, and is your renovation visible from a public street.
- Which county, Loudoun or Fauquier, holds building permit authority over this specific parcel.
- Has the town's Planning and Zoning staff seen a similar project on a comparable house recently, and what did the committee ask for.
- What is the actual next HDRC meeting date, and does your contractor's timeline account for the fourteen day submission window ahead of it.
- If the work includes any accessory structure, does it fall under standard remodeling rules or accessory dwelling unit rules, which carry their own zoning path.
None of these questions should scare off a buyer who wants a Middleburg address. They should simply move into the conversation earlier, while there is still time to build the review timeline into a purchase contract or a lender's construction schedule.
FAQ
Does buying outside the historic district but still in Middleburg avoid this process entirely? Homes outside the mapped historic district generally do not need a Certificate of Appropriateness for exterior work, though newer subdivisions may carry their own HOA architectural requirements instead.
Can interior renovations proceed without any town review? In most cases yes, since the Certificate of Appropriateness requirement is tied to changes visible from a public street. A gutted, modernized interior behind an untouched facade typically clears without HDRC involvement.
Who do I actually call to confirm jurisdiction before I write an offer? Middleburg's Planning and Zoning staff can confirm both the historic district boundary status and, working with county records, whether a given parcel sits under Loudoun or Fauquier building authority.
Buying in Hunt Country means buying into a place that guards its own character on purpose, and that includes the process behind every roofline and paint chip you'll eventually choose. Knowing where the committee's authority starts and where the county's permit desk takes over is the difference between a renovation that stays on schedule and one that quietly loses a month to a meeting you didn't know was coming.
If you are weighing a Middleburg property with renovation plans already in mind, Kristin Dillon-Johnson can walk the specific parcel with you, confirm the jurisdiction question before you write an offer, and help you build a realistic timeline around it. Schedule a free consultation to talk through the property you have in mind.